520 Essence Dr Victoria, TX. Premium New Construction on 3 Private Acres in Serenity Estates. 4 Bedrooms (or 3 + Office) | 2 Bathrooms | 2,020 Sq Ft Living Area | Expansive Porches (715 Sq Ft) 2-Car Garage (615 Sq Ft) 216 Sq Ft Storage Building | 3-Acre lot with wooded park-like side yard. Flexible Layout, Open-Concept Living, Gourmet Kitchen (with premium built-in appliances), practical extras (mud room, large utility room, and equipment room). Beautiful built-in rock fireplace. Premium touches throughout and engineered for strength and longevity. This brand-new 2026 construction delivers premium quality, thoughtful design, and abundant space on a peaceful 3-acre lot. Rural tranquility and nearby Victoria amenities.
Closed
Price Unknown
520 Essence Dr, Victoria, TX 77904
4beds
2,020sqft
Single Family Residence
Built in 2026
3 Acres Lot
$521,300 Zestimate®
$--/sqft
$2,886 Estimated rent
Home value
$521,300
Estimated sales range
Not available
$2,886/mo
Zestimate® history
Owner options
List your home for rent
$2,886/mo
Rent Zestimate®
Find your next renter with Zillow Rental Manager. Plus, with online applications, you can quickly screen prospective tenants – for free.
$2,886/mo
Rent Zestimate®
Refinance and save
$100/mo
Est. payment
Refinancing to a lower rate could help reduce your monthly payments and save thousands over the life of the loan.
$100/mo
Est. payment
Explore your selling options
Work with a Zillow partner agent
Leverage their expertise and Zillow's premium Showcase listings to get your home seen by more buyers.
Get startedList with your own agent
Get your home in front of millions of buyers by listing it on Zillow.
Learn how to do itSell it yourself
Take full control of how buyers see your home on Zillow by listing For Sale by Owner (FSBO).
List your homeWhat's special
Beautiful built-in rock fireplacePremium touches throughoutFlexible layoutEquipment roomLarge utility roomMud roomOpen-concept living
Zillow last checked:
Listing updated:
Listed by:
Steven Koleno (804)656-5007,
Beycome Brokerage Realty Llc
Bought with:
Scherrelle Hernandez, TREC #0740179
Coldwell Banker D'Ann Harper
, TREC #null
Source: Central Texas MLS,MLS#: 605498 Originating MLS: Fort Hood Area Association of REALTORS
Originating MLS: Fort Hood Area Association of REALTORSFacts & features
Interior
Bedrooms & bathrooms
- Bedrooms: 4
- Bathrooms: 2
- Full bathrooms: 2
Heating
- Central, Electric, Fireplace(s)
Cooling
- Central Air, Electric, 1 Unit
Appliances
- Included: Convection Oven, Dishwasher, Electric Range, Electric Water Heater, Gas Cooktop, Disposal, Other, Oven, Plumbed For Ice Maker, Range Hood, See Remarks, Vented Exhaust Fan, Water Heater, Some Electric Appliances, Some Gas Appliances, Built-In Oven, Cooktop, Microwave, Range, Water Softener Owned
- Laundry: Washer Hookup, Electric Dryer Hookup, Inside, Laundry in Utility Room, Laundry Room, Laundry Tub, Sink
Features
- Attic, Built-in Features, Ceiling Fan(s), Chandelier, Crown Molding, Cathedral Ceiling(s), Coffered Ceiling(s), Separate/Formal Dining Room, Double Vanity, Entrance Foyer, High Ceilings, Living/Dining Room, Multiple Dining Areas, Open Floorplan, Pull Down Attic Stairs, Recessed Lighting, Storage, Shower Only, Separate Shower, Tub Shower, Wired for Data
- Flooring: Vinyl
- Windows: Double Pane Windows
- Attic: Access Only,Pull Down Stairs,Partially Floored
- Number of fireplaces: 1
- Fireplace features: Blower Fan, Circulating, Decorative, Fireplace Screen, Gas Starter, Great Room, Masonry, Raised Hearth, Stone, Wood Burning
Interior area
- Total interior livable area: 2,020 sqft
Property
Parking
- Total spaces: 2
- Parking features: Attached, Garage, Garage Door Opener, Oversized, Garage Faces Side
- Attached garage spaces: 2
Features
- Levels: One
- Stories: 1
- Patio & porch: Covered, Porch
- Exterior features: Porch, Private Yard, Security Lighting, Storage, Propane Tank - Leased
- Pool features: None
- Fencing: None
- View description: None
- Body of water: None
Lot
- Size: 3 Acres
Details
- Additional structures: Storage
- Parcel number: 89606
Construction
Type & style
- Home type: SingleFamily
- Architectural style: Hill Country,Ranch
- Property subtype: Single Family Residence
Materials
- Batts Insulation, Blown-In Insulation, Ducts Professionally Air-Sealed, Frame, HardiPlank Type, Masonry, Radiant Barrier, Stone Veneer
- Foundation: Pillar/Post/Pier, Raised, Slab
- Roof: Composition,Shingle
Condition
- Resale
- Year built: 2026
Utilities & green energy
- Sewer: Not Connected (at lot), Aerobic Septic, Public Sewer
- Water: Not Connected (at lot), Private, Well
- Utilities for property: Cable Available, Electricity Available, Natural Gas Available, Natural Gas Connected, Propane, Phone Available, Underground Utilities, Water Available
Green energy
- Green verification: NGBS New Construction
Community & HOA
Community
- Features: None, Curbs, Sidewalks
- Security: Smoke Detector(s), Security Lights
- Subdivision: Serenity Estate Sub
HOA
- Has HOA: Yes
- HOA fee: $100 annually
Location
- Region: Victoria
Financial & listing details
- Date on market: 2/25/2026
- Cumulative days on market: 58 days
- Listing agreement: Exclusive Right To Sell
- Listing terms: Cash,Conventional
- Electric utility on property: Yes
- Road surface type: Concrete
Price history
| Date | Event | Price |
|---|---|---|
| 5/18/2026 | Sold | -- |
Source:  Central Texas MLS #605498 Report a problem Central Texas MLS #605498 Report a problem | ||
| 4/24/2026 | Pending sale | $556,000$275/sqft |
Source: Central Texas MLS #605498 Report a problem | ||
| 2/25/2026 | Listed for sale | $556,000$275/sqft |
Source: Central Texas MLS #605498 Report a problem | ||
Public tax history
Tax history is unavailable.
Neighborhood: 77904
Nearby homes
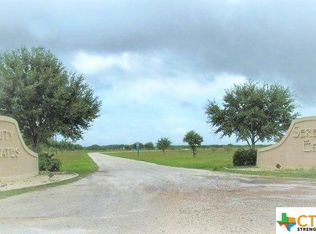
- $--3 acres11 Essence, Nursery, TX 77976Off Market
- $408,5003 bd2 ba2.5k sqft451 Essence Dr, Nursery, TX 77976Off Market

- $483,3003 bd2 ba2.5k sqft451 Essence Dr, Victoria, TX 77904Off Market

- $588,3004 bd3 ba2.7k sqft632 Essence Dr, Nursery, TX 77976Off Market
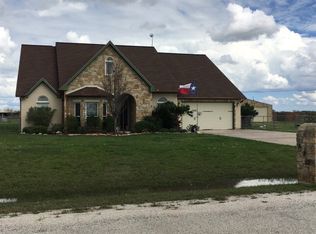
- $--4 bd3 ba2.7k sqft632 Essence Dr, Victoria, TX 77904Sold
- $105,000-- bd-- ba-- sqftEssence Dr, Nursery, TX 77976Off Market
- $105,000-- bd-- ba-- sqftEssence Dr, Nursery, TX 77976Off Market
- $105,000-- bd-- ba-- sqftEssence Dr, Nursery, TX 77976Off Market
Nearby schools
GreatSchools rating
- 9/10Nursery Elementary SchoolGrades: PK-6Distance: 3.8 mi
- 6/10Harold Cade Middle SchoolGrades: 6-8Distance: 7.8 mi
- 6/10Victoria West High SchoolGrades: 9-12Distance: 7.7 mi
Schools provided by the listing agent
- District: Victoria ISD
Source: Central Texas MLS. This data may not be complete. We recommend contacting the local school district to confirm school assignments for this home.
- Texas
- Victoria County
- Victoria
- 77904
- 520 Essence Dr
