Skip main navigation
Sold for $1,450,000
  • $1,450,000

    520 Eudora Street, Denver, CO 80220

    4beds
    2,832sqft
    Single Family Residence
    Built in 1936
    9,370 Square Feet Lot
    $1,539,300 Zestimate®
    $512/sqft
    $4,326 Estimated rent

    Home value

    $1,539,300

    $1.45M - $1.65M

    $4,326/mo

    Zestimate® history
    Loading
    Loading...

    Owner options

    List your home for rent

    $4,326/mo

    Rent Zestimate®

    Find your next renter with Zillow Rental Manager. Plus, with online applications, you can quickly screen prospective tenants – for free.

    Learn more

    $4,326/mo

    Rent Zestimate®

    Refinance and save

    $8,403/mo

    Est. payment

    Refinancing to a lower rate could help reduce your monthly payments and save thousands over the life of the loan.

    See today's rates

    $8,403/mo

    Est. payment

    Explore your selling options

    Work with a Zillow partner agent

    Leverage their expertise and Zillow's premium Showcase listings to get your home seen by more buyers.

    Get started

    List with your own agent

    Get your home in front of millions of buyers by listing it on Zillow.

    Learn how to do it

    Sell it yourself

    Take full control of how buyers see your home on Zillow by listing For Sale by Owner (FSBO).

    List your home

    What's special

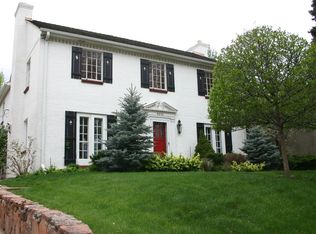
    Gas fireplacePicturesque landscapingOversized lush green lotElegant dining roomContemporary light fixtureWarm brick exteriorUpdated eat-in kitchen
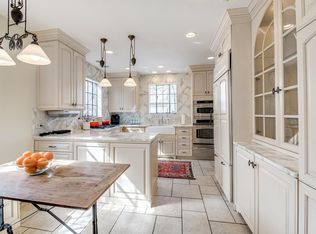
    Charm and character cascade throughout this timeless Tudor home. Poised on an oversized lush green lot in Hilltop, an enchanting setting unfolds with a warm brick exterior surrounded by picturesque landscaping. Residents are welcomed inward to a luminous layout wrapped in nostalgic details matched by tasteful updates. Ambiance emanates from a gas fireplace in a stunning living room showcasing vast windows including a front facing bay window. An elegant dining room with a contemporary light fixture sets the scene for hosting at-home soirees with guests. The home chef is treated to an updated eat-in kitchen complete with a sun-drenched breakfast nook. Restful rejuvenation awaits in a pristine primary suite flaunting a walk-in closet and a spa-like bathroom with a walk-in shower. Two sizable secondary bedrooms offer serene retreats with wide windows. Downstairs, a finished basement offers versatile living space with a rec room, bathroom and extra flex spaces. Enjoy al fresco evenings in a tranquil backyard oasis with a deck enveloped by landscaping. Rounding out this home’s many upgrades include a new water heater, HVAC system, landscaping and so much more – making this home a gem!

    Zillow last checked:

    Listing updated:

    Listed by:

    Peter Blank Peter@MileHiModern.com,

    Milehimodern

    Bought with:

    Ann Spoor, 100074686

    Milehimodern

    Mark Spoor, 100089795

    Milehimodern

    Source: REcolorado as distributed by MLS GRID,MLS#: 8917484MLS Logo

    Facts & features

    Interior

    Bedrooms & bathrooms
    • Bedrooms: 4
    • Bathrooms: 3
    • Full bathrooms: 1
    • 3/4 bathrooms: 2
    • Main level bathrooms: 2
    • Main level bedrooms: 3
    Primary bedroom
    • Description: Complete With Walk-In Closet
    • Level: Main
    Bedroom
    • Level: Main
    Bedroom
    • Level: Main
    Bedroom
    • Description: Currnetly Non-Confirming. Excellent Guest Bedroom
    • Level: Basement
    Primary bathroom
    • Description: Updated With Double Vanity And Walk-In Shower
    • Level: Main
    Bathroom
    • Level: Main
    Bathroom
    • Level: Basement
    Dining room
    • Description: Steps From The Renovated Kitchen
    • Level: Main
    Family room
    • Description: Perfect Tv/Hangout Room
    • Level: Basement
    Great room
    • Description: Lower-Level Flex Space
    • Level: Basement
    Kitchen
    • Description: Renovated Kitchen With Center Island, Eat-In Breakfast Nook + Built-In Storage/Work Station
    • Level: Main
    Laundry
    • Description: Large Laundry + Tons Of Storage / New Washer + Dryer
    • Level: Basement
    Living room
    • Description: Stunning Room With Gas Fireplace, Bay Window, Original Moldings, Etc.
    • Level: Main
    Heating
    • Forced Air, Natural Gas
    Cooling
    • Central Air
    Appliances
    • Included: Dishwasher, Disposal, Dryer, Humidifier, Range, Range Hood, Refrigerator, Washer
    Features
    • Built-in Features, Eat-in Kitchen, Kitchen Island, Marble Counters, Primary Suite, Walk-In Closet(s)
    • Flooring: Tile, Vinyl, Wood
    • Windows: Bay Window(s), Skylight(s)
    • Basement: Finished,Full
    • Number of fireplaces: 2
    • Fireplace features: Basement, Gas Log, Living Room
    Interior area
    • Total structure area: 2,832
    • Total interior livable area: 2,832 sqft
    • Finished area above ground: 1,566
    • Finished area below ground: 1,237

    Property

    Parking
    • Total spaces: 2
    • Parking features: Garage - Attached
    • Attached garage spaces: 2
    Features
    • Levels: Two
    • Stories: 2
    • Patio & porch: Deck
    • Exterior features: Private Yard, Rain Gutters
    • Fencing: Full
    Lot
    • Size: 9,370 sqft
    • Features: Irrigated, Landscaped, Level, Sprinklers In Front, Sprinklers In Rear
    Details
    • Parcel number: 607108003
    • Zoning: E-SU-DX
    • Special conditions: Standard

    Construction

    Type & style
    • Home type: SingleFamily
    • Property subtype: Single Family Residence
    Materials
    • Brick, Frame
    • Roof: Composition
    Condition
    • Updated/Remodeled
    • Year built: 1936

    Utilities & green energy

    • Sewer: Public Sewer
    • Water: Public

    Community & neighborhood

    Location
    • Region: Denver
    • Subdivision: Hilltop

    Other

    Other facts
    • Listing terms: Cash,Conventional,Jumbo,Other
    • Ownership: Individual

    Price history

    DateEventPrice
    7/19/2023Sold$1,450,000+123.1%$512/sqft
    Source: REcolorado as distributed by MLS GRID #8917484 Report a problem
    3/21/2014Sold$650,000+1.7%$230/sqft
    Source: Public Record Report a problem
    3/2/2014Listed for sale$639,000$226/sqft
    Source: Kentwood Real Estate #1615170 Report a problem

    Public tax history

    YearProperty taxesTax assessment
    2024$6,041 +22.3%$77,960 -4.3%
    2023$4,939 +3.6%$81,430 +31.1%
    2022$4,767 -4.8%$62,110 -2.8%
    2021$5,009 +2.9%$63,890 -5.4%
    2020$4,869 +22.8%$67,504 -0.7%
    2019$3,965 $67,975 +32.6%
    2018$3,965 +0.3%$51,250
    2017$3,953 +0.5%$51,250 +1.7%
    2016$3,935 +55.1%$50,370
    2015$2,537 0%$50,370 +30.8%
    2014$2,538 +0.4%$38,510
    2013$2,528 -6.8%$38,510 +1.3%
    2012$2,712 -13.6%$38,030 +0.5%
    2011$3,139 +2.2%$37,830 -19.7%
    2010$3,071 +23.3%$47,140
    2009$2,490 -0.2%$47,140 +4.2%
    2008$2,494 -1.2%$45,240 -18.6%
    2007$2,523 -16.5%$55,570 +21.7%
    2006$3,022 +9.7%$45,650
    2005$2,754 +43.7%$45,650 +3.9%
    2003$1,917 -20.8%$43,940 +6.7%
    2002$2,419 $41,170 +22.4%
    2001-- $33,630

    Find assessor info on the county website

    Neighborhood: Hilltop

    Nearby schools

    GreatSchools rating
    Schools provided by the listing agent
    • Elementary: Carson
    • Middle: Hill
    • High: George Washington
    • District: Denver 1

    Source: REcolorado as distributed by MLS GRID. This data may not be complete. We recommend contacting the local school district to confirm school assignments for this home.

    Get a cash offer in 3 minutes
    Find out how much your home could sell for in as little as 3 minutes with a no-obligation cash offer.
    Estimated market value
    $1,539,300
    Get a cash offer in 3 minutes
    Find out how much your home could sell for in as little as 3 minutes with a no-obligation cash offer.
    Estimated market value
    $1,539,300