The Highview Chalet | Alta Log Beauty with Panoramic Views on 5 Private Acres.
A long, evergreen-lined driveway brings you to The Highview Chalet, an immaculate Alta Log home set on five quiet acres with commanding mountain views. This property offers a peaceful setting, thoughtful design, and quality craftsmanship throughout.
The main level showcases a classic log-style great room with soaring cathedral ceilings, a dramatic floor-to-ceiling stone fireplace, and oversized windows that draw the outdoors in. Glass sliders open to an expansive wraparound deck, the perfect perch for enjoying the unobstructed mountain scenery. The open-concept layout features a large, updated kitchen with a peninsula breakfast bar, ideal for everyday living or entertaining. Two bedrooms and a full bath complete the first floor.
Upstairs, a loft overlooks the great room and leads to a generously sized primary suite with en suite bath, private wine balcony, and additional lounge or office area.
The fully finished walk-out lower level includes another bedroom, full bath, and a spacious rec room with wet bar, just steps from the outdoor hot tub and fire pit area, perfect for evenings under the stars.
This property is immaculately maintained and filled with character - from hickory floors to custom finishes that set it apart from the standard log home. Additional highlights include central air, 40-year architectural shingles, a detached two-car garage, and a storage shed.
Located under 3 hours from NYC, with easy access to Plattekill Ski Mountain, Mine Kill State Park, the West Branch of the Delaware River, and the charming villages of Jefferson, Stamford, and Hobart Book Village. This is Catskills living at its finest - private, peaceful, and perfectly positioned for year-round enjoyment. Your CATSKILL DREAM AWAITS!
Closed
$670,000
520 Fenn Hill Road, Harpersfield, NY 13786
4beds
2,635sqft
Single Family Residence
Built in 2013
5 Acres Lot
$699,800 Zestimate®
$254/sqft
$3,690 Estimated rent
Home value
$699,800
Estimated sales range
Not available
$3,690/mo
Zestimate® history
Owner options
List your home for rent
$3,690/mo
Rent Zestimate®
Find your next renter with Zillow Rental Manager. Plus, with online applications, you can quickly screen prospective tenants – for free.
$3,690/mo
Rent Zestimate®
Refinance and save
$4,519/mo
Est. payment
Refinancing to a lower rate could help reduce your monthly payments and save thousands over the life of the loan.
$4,519/mo
Est. payment
Explore your selling options
Work with a Zillow partner agent
Leverage their expertise and Zillow's premium Showcase listings to get your home seen by more buyers.
Get startedList with your own agent
Get your home in front of millions of buyers by listing it on Zillow.
Learn how to do itSell it yourself
Take full control of how buyers see your home on Zillow by listing For Sale by Owner (FSBO).
List your homeWhat's special
Zillow last checked:
Listing updated:
Listed by:
Katherine Keys 347-733-0660,
The Catskill Dream Team,
Margaret Bellar 917-558-0447,
The Catskill Dream Team
Bought with:
Edward Rabon, 10401382700
Compass Greater NY, LLC
Source: HVCRMLS,MLS#: 20253188
Facts & features
Interior
Bedrooms & bathrooms
- Bedrooms: 4
- Bathrooms: 3
- Full bathrooms: 3
Primary bedroom
- Level: Upper
Bedroom
- Level: Main
Bedroom
- Level: Main
Bedroom
- Level: Lower
Primary bathroom
- Level: Upper
Bathroom
- Level: Main
Bathroom
- Level: Lower
Game room
- Level: Lower
Great room
- Level: Main
Kitchen
- Level: Main
Loft
- Level: Upper
Office
- Level: Upper
Utility room
- Level: Lower
Heating
- Forced Air, Propane
Cooling
- Ceiling Fan(s), Central Air, Gas
Appliances
- Included: Washer, Refrigerator, Microwave, Electric Range, Dryer
- Laundry: Laundry Closet
Features
- Beamed Ceilings, Breakfast Bar, Cathedral Ceiling(s), Ceiling Fan(s), Granite Counters, High Ceilings, Open Floorplan, Recreation Room, Wet Bar
- Flooring: Carpet, Tile, Wood
- Doors: Sliding Doors
- Basement: Exterior Entry,Finished,Full,Interior Entry
- Number of fireplaces: 1
- Fireplace features: Great Room, Wood Burning
Interior area
- Total structure area: 2,635
- Total interior livable area: 2,635 sqft
- Finished area above ground: 2,635
- Finished area below ground: 0
Property
Parking
- Total spaces: 2
- Parking features: Driveway
- Garage spaces: 2
- Has uncovered spaces: Yes
Features
- Levels: Three Or More
- Patio & porch: Deck, Front Porch, Side Porch, Wrap Around
- Exterior features: Balcony, Fire Pit
- Has view: Yes
- View description: Mountain(s), Panoramic
Lot
- Size: 5 Acres
- Features: Back Yard, Front Yard, Gentle Sloping, Irregular Lot, Meadow, Secluded
Details
- Additional structures: Garage(s), Shed(s)
- Parcel number: 5
- Zoning: R
Construction
Type & style
- Home type: SingleFamily
- Architectural style: Log
- Property subtype: Single Family Residence
Materials
- Log
- Foundation: Concrete Perimeter
- Roof: Asphalt,Shingle
Condition
- New construction: No
- Year built: 2013
Utilities & green energy
- Electric: 200+ Amp Service
- Sewer: Septic Tank
- Water: Well
- Utilities for property: Cable Connected, Electricity Connected
Community & HOA
HOA
- Has HOA: No
Location
- Region: Harpersfield
Financial & listing details
- Price per square foot: $254/sqft
- Tax assessed value: $49,500
- Annual tax amount: $6,496
- Date on market: 7/23/2025
- Listing terms: Cash,Conventional
- Electric utility on property: Yes
- Road surface type: Dirt
Price history
| Date | Event | Price |
|---|---|---|
| 2/13/2026 | Listed for sale | $699,000+4.3%$265/sqft |
Source:  HVCRMLS #20260591 Report a problem HVCRMLS #20260591 Report a problem | ||
| 2/12/2026 | Sold | $670,000-4.1%$254/sqft |
Source: HVCRMLS #20253188 Report a problem | ||
| 12/13/2025 | Pending sale | $699,000$265/sqft |
Source: HVCRMLS #20253188 Report a problem | ||
| 11/2/2025 | Listed for sale | $699,000$265/sqft |
Source: HVCRMLS #20253188 Report a problem | ||
| 11/1/2025 | Contingent | $699,000$265/sqft |
Source: HVCRMLS #20253188 Report a problem | ||
| 8/3/2025 | Price change | $699,000-6.8%$265/sqft |
Source: HVCRMLS #20253188 Report a problem | ||
| 7/23/2025 | Listed for sale | $750,000+114.3%$285/sqft |
Source: HVCRMLS #20253188 Report a problem | ||
| 9/3/2014 | Sold | $350,000-61.1%$133/sqft |
Source: Public Record Report a problem | ||
| 10/24/2012 | Sold | $900,000+4417.8%$342/sqft |
Source: Public Record Report a problem | ||
| 11/20/2001 | Sold | $19,921$8/sqft |
Source: Public Record Report a problem | ||
Public tax history
| Year | Property taxes | Tax assessment |
|---|---|---|
| 2025 | -- | $49,500 |
| 2024 | -- | $49,500 |
| 2023 | -- | $49,500 |
| 2022 | -- | $49,500 |
| 2021 | -- | $49,500 |
| 2020 | -- | $49,500 |
| 2019 | -- | $49,500 |
| 2018 | -- | $49,500 |
| 2017 | $5,027 | $49,500 |
| 2016 | -- | $49,500 +11.2% |
| 2015 | -- | $44,500 +12.7% |
| 2014 | -- | $39,500 |
| 2013 | -- | $39,500 +21.5% |
| 2012 | -- | $32,500 |
| 2011 | -- | $32,500 |
| 2010 | -- | $32,500 |
| 2009 | -- | $32,500 -14.5% |
| 2008 | -- | $38,000 +11.8% |
| 2007 | -- | $34,000 |
| 2006 | -- | $34,000 |
| 2005 | -- | $34,000 -30.6% |
| 2004 | -- | $49,000 |
Find assessor info on the county website
Neighborhood: 13786
Nearby homes
- $45,375-- bd-- ba-- sqftLong Hill Rd, Harpersfield, NY 13786Off Market
- $74,063-- bd-- ba-- sqft344 Long Hill Rd, Harpersfield, NY 13786Off Market
- $232,7003 bd1 ba880 sqft558 Fenn Hl, Harpersfield, NY 13786Off Market
- $110,00030.8 Acres2-57 Hornbeck Rd, Harpersfield, NY 13786Sold
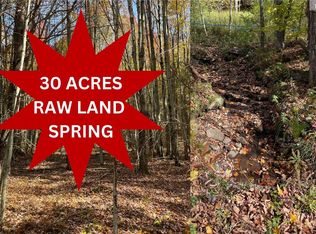
- $273,4004 bd1 ba2k sqft960 Hornbeck Rd, Harpersfield, NY 13786Off Market
- $230,300-- bd-- ba-- sqft720 Hornbeck Rd, Harpersfield, NY 13786Off Market
- $281,2006 bd2 ba1.9k sqft891 Hornbeck Rd, Harpersfield, NY 13786Off Market
- $116,875-- bd-- ba400 sqft575 Wilcox Rd, Harpersfield, NY 13786Off Market
Nearby schools
GreatSchools rating
- 9/10Stamford Central SchoolGrades: PK-12Distance: 4.3 mi
- New York
- Delaware County
- Harpersfield
- 13786
- 520 Fenn Hill Road
Nearby cities
Nearby zip codes
Other Harpersfield Topics
