Skip main navigation
Sold for $840,000
  • Listing Provided by: RE/MAX Gold Coast REALTORS
    Bought with: Castro Realty Company
    $840,000

    520 Festivo St, Oxnard, CA 93030

    3beds
    2,001sqft
    Single Family Residence
    Built in 2000
    3,900 Square Feet Lot
    $845,600 Zestimate®
    $420/sqft
    $3,905 Estimated rent

    Home value

    $845,600

    $769,000 - $930,000

    $3,905/mo

    Zestimate® history
    Loading
    Loading...

    Owner options

    List your home for rent

    $3,905/mo

    Rent Zestimate®

    Find your next renter with Zillow Rental Manager. Plus, with online applications, you can quickly screen prospective tenants – for free.

    Learn more

    $3,905/mo

    Rent Zestimate®

    Refinance and save

    $5,274/mo

    Est. payment

    Refinancing to a lower rate could help reduce your monthly payments and save thousands over the life of the loan.

    See today's rates

    $5,274/mo

    Est. payment

    Explore your selling options

    Work with a Zillow partner agent

    Leverage their expertise and Zillow's premium Showcase listings to get your home seen by more buyers.

    Get started

    List with your own agent

    Get your home in front of millions of buyers by listing it on Zillow.

    Learn how to do it

    Sell it yourself

    Take full control of how buyers see your home on Zillow by listing For Sale by Owner (FSBO).

    List your home

    What's special

    Cozy gas fireplaceKitchen islandFresh interior paintAmple cabinet spaceRecessed lightingSpacious kitchenIndoor laundry room
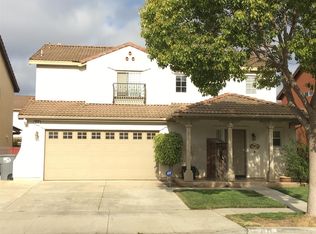
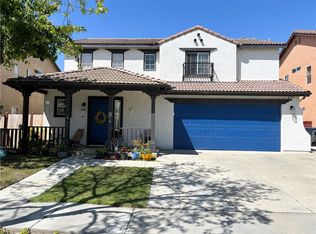
    Welcome to this charming 3-bedroom, 3-bathroom home offering 2,001 sq. ft. of comfortable living space in a peaceful Oxnard neighborhood, conveniently located near shopping, restaurants, parks, and schools! This move-in-ready home features fresh interior paint and recessed lighting, creating a bright and welcoming atmosphere. Enjoy an open floor plan perfect for entertaining with a spacious kitchen that includes a kitchen island, walk-in pantry, ample cabinet space, and a seamless flow into the dining and living areas. The living room features a cozy gas fireplace. The backyard is ideal for family gatherings, BBQs, or relaxing evenings outdoors. Upstairs, the large primary suite offers an ensuite bathroom with dual sinks, a separate toilet area, and a generous walk-in closet with built-in organization. All bedrooms feature ceiling fans for added comfort. Additional highlights include indoor laundry room, central heating and air conditioning, a finished garage with an abundance of built-in storage, owned water softener and reverse osmosis systems. With no HOA or Mello-Roos fees, this home provides exceptional value and peace of mind. This property offers the perfect blend of space, comfort, and convenience -- a must-see opportunity!

    Zillow last checked:

    Listing updated:

    Listing Provided by:

    Nicole Gruttadaurio DRE #02004598 805-377-5527,

    RE/MAX Gold Coast REALTORS,

    Liz Donnelly DRE #01458117 805-794-6005,

    RE/MAX Gold Coast REALTORS

    Bought with:

    Maria Castro, DRE #02085843

    Castro Realty Company

    Source: CRMLS,MLS#: V1-33361MLS LogoOriginating MLS: California Regional MLS (Ventura & Pasadena-Foothills AORs)

    Facts & features

    Interior

    Bedrooms & bathrooms
    • Bedrooms: 3
    • Bathrooms: 3
    • Full bathrooms: 2
    • 1/2 bathrooms: 1
    Primary bedroom
    • Features: Primary Suite
    Bathroom
    • Features: Dual Sinks, Enclosed Toilet, Granite Counters
    Kitchen
    • Features: Built-in Trash/Recycling, Granite Counters, Kitchen Island, Kitchen/Family Room Combo, Walk-In Pantry
    Other
    • Features: Walk-In Closet(s)
    Pantry
    • Features: Walk-In Pantry
    Heating
    • Central
    Cooling
    • Central Air
    Appliances
    • Included: Dishwasher, Gas Oven, Gas Range, Microwave, Refrigerator, Water Softener, Trash Compactor, Water Heater
    • Laundry: Laundry Room
    Features
    • Built-in Features, Ceiling Fan(s), Separate/Formal Dining Room, Granite Counters, High Ceilings, Open Floorplan, Pantry, Recessed Lighting, Storage, Two Story Ceilings, Primary Suite, Walk-In Pantry, Walk-In Closet(s)
    • Flooring: Carpet, Tile, Wood
    • Doors: French Doors
    • Has fireplace: Yes
    • Fireplace features: Family Room, Gas
    • Common walls with other units/homes: No Common Walls
    Interior area
    • Total interior livable area: 2,001 sqft

    Property

    Parking
    • Total spaces: 2
    • Parking features: Door-Multi, Driveway, Garage
    • Attached garage spaces: 2
    Features
    • Levels: Two
    • Stories: 2
    • Patio & porch: Concrete, Front Porch
    • Exterior features: Rain Gutters
    • Pool features: None
    • Spa features: None
    • Fencing: Wood
    • Has view: Yes
    • View description: None
    Lot
    • Size: 3,900 sqft
    • Features: Back Yard, Front Yard
    Details
    • Parcel number: 2140095035
    • Special conditions: Standard

    Construction

    Type & style
    • Home type: SingleFamily
    • Property subtype: Single Family Residence
    Materials
    • Stucco
    • Foundation: Slab
    • Roof: Tile
    Condition
    • Updated/Remodeled
    • New construction: No
    • Year built: 2000

    Utilities & green energy

    • Sewer: Public Sewer
    • Water: Public
    • Utilities for property: Electricity Connected, Natural Gas Connected, Sewer Connected

    Community & neighborhood

    Security
    • Security features: Fire Sprinkler System
    Community
    • Community features: Park, Sidewalks
    Location
    • Region: Oxnard
    • Subdivision: Sunrise Pointe/Sunset Cove 2 - 513602

    Other

    Other facts
    • Listing terms: Cash to New Loan,Conventional,FHA,VA Loan

    Price history

    DateEventPrice
    12/12/2025Sold$840,000+0.1%$420/sqft
    Source: CRMLS #V1-33361 Report a problem
    11/19/2025Contingent$839,000$419/sqft
    Source: CRMLS #V1-33361 Report a problem
    11/13/2025Listed for sale$839,000+49.8%$419/sqft
    Source: CRMLS #V1-33361 Report a problem
    5/8/2018Sold$560,000-2.6%$280/sqft
    Source: CSMAOR #218003180 Report a problem
    4/10/2018Pending sale$575,000$287/sqft
    Source: BHHS California Properties #218003180 Report a problem
    3/18/2018Listed for sale$575,000+106.5%$287/sqft
    Source: BHHS California Properties #218003180 Report a problem
    11/21/2000Sold$278,500$139/sqft
    Source: Public Record Report a problem

    Public tax history

    YearProperty taxesTax assessment
    2025$7,746 +6.4%$637,180 +2%
    2024$7,281 $624,687 +2%
    2023$7,281 +3.9%$612,439 +2%
    2022$7,009 -1.9%$600,431 +2%
    2021$7,146 -2%$588,658 +1%
    2020$7,292 +4.3%$582,623 +2%
    2019$6,988 +59.8%$571,200 +55.2%
    2018$4,372 +3.8%$368,150 +2%
    2017$4,212 +3.3%$360,932 +2%
    2016$4,077 -3.8%$353,856 +1.5%
    2015$4,238 +4.4%$348,543 +2%
    2014$4,059 $341,718 +0.5%
    2013-- $340,175 +2%
    2012-- $333,505 +2%
    2011-- $326,967 +0.5%
    2009-- $325,298 +4%
    2007-- $312,667 +2%
    2006-- $306,537 +2%
    2005-- $300,527 +3.9%
    2003-- $289,237 +2%
    2002-- $283,567 +2%
    2001$3,282 $278,007

    Find assessor info on the county website

    Neighborhood: East Village

    Nearby schools

    GreatSchools rating
    Get a cash offer in 3 minutes
    Find out how much your home could sell for in as little as 3 minutes with a no-obligation cash offer.
    Estimated market value
    $845,600
    Get a cash offer in 3 minutes
    Find out how much your home could sell for in as little as 3 minutes with a no-obligation cash offer.
    Estimated market value
    $845,600