Skip main navigation
Sold for $334,000
  • $334,000

    520 Flat Ford Rd, Hillsborough, NC 27278

    3beds
    1,699sqft
    Townhouse
    Built in 2023
    2,178 Square Feet Lot
    $339,200 Zestimate®
    $197/sqft
    $2,172 Estimated rent

    Home value

    $339,200

    $322,000 - $356,000

    $2,172/mo

    Zestimate® history
    Loading
    Loading...

    Owner options

    List your home for rent

    $2,172/mo

    Rent Zestimate®

    Find your next renter with Zillow Rental Manager. Plus, with online applications, you can quickly screen prospective tenants – for free.

    Learn more

    $2,172/mo

    Rent Zestimate®

    Refinance and save

    $2,468/mo

    Est. payment

    Refinancing to a lower rate could help reduce your monthly payments and save thousands over the life of the loan.

    See today's rates

    $2,468/mo

    Est. payment

    Explore your selling options

    Work with a Zillow partner agent

    Leverage their expertise and Zillow's premium Showcase listings to get your home seen by more buyers.

    Get started

    List with your own agent

    Get your home in front of millions of buyers by listing it on Zillow.

    Learn how to do it

    Sell it yourself

    Take full control of how buyers see your home on Zillow by listing For Sale by Owner (FSBO).

    List your home

    What's special

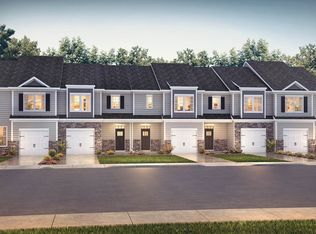
    The Lansing- Enter into the foyer from the front porch into the open family room that overlooks into the dining room & kitchen. This home offers a beautiful kitchen w/ quartz countertops, tile backsplash & stainless appliances. The Lansing features a center wall staircase and rod iron spindles lead to a large primary bedroom on 2nd floor, primary bath offers 5' foot shower with linen closet, water closet, dual vanities & large walk in closet.Bedroom 2 & 3 along with laundry room are also on 2nd floor along with full bath. Lots of included features, tile floors in bathroom & laundry areas. RevWood flooring throughout the main living areas on the first floor and fully sodded yards! Located within Collins Ridge this community will include many amazing amenities including an saltwater pool, clubhouse with a fitness center, tennis courts, dog park, yoga lawn, a playground. Don't forget to ask about our Main Street Stars discount! All of our beautiful new homes feature quality materials and workmanship throughout! Smart home package is included!

    Zillow last checked:

    Listing updated:

    Listed by:

    Nykki Johnson,

    D.R. Horton, Inc.

    Bought with:

    CHK Realty

    Source: Doorify MLS,MLS#: 2512937MLS Logo

    Facts & features

    Interior

    Bedrooms & bathrooms
    • Bedrooms: 3
    • Bathrooms: 3
    • Full bathrooms: 2
    • 1/2 bathrooms: 1
    Primary bedroom
    • Level: Second
    Bedroom 2
    • Level: Second
    Bedroom 3
    • Level: Second
    Breakfast room
    • Level: Lower
    Family room
    • Level: Main
    Kitchen
    • Level: Main
    Office
    • Level: Lower
    Heating
    • Natural Gas, Zoned
    Cooling
    • Zoned
    Appliances
    • Included: ENERGY STAR Qualified Appliances, Electric Water Heater, Gas Range
    • Laundry: Upper Level
    Features
    • Granite Counters, High Ceilings, Walk-In Closet(s), Kitchen/Dining Room Combination, Living/Dining Room Combination, Walk-In Shower, Smooth Ceilings
    • Flooring: Carpet, Luxury Vinyl, Wood
    Interior area
    • Total structure area: 1,699
    • Total interior livable area: 1,699 sqft
    • Finished area above ground: 1,699
    • Finished area below ground: 0

    Property

    Parking
    • Total spaces: 2
    • Parking features: Garage
    • Garage spaces: 1
    • Uncovered spaces: 1
    Features
    • Levels: Two
    • Stories: 2
    • Pool features: Salt Water
    Lot
    • Size: 2,178 Square Feet
    • Features: Wooded
    Details
    • Parcel number: 120
    • Special conditions: Seller Licensed Real Estate Professional

    Construction

    Type & style
    • Home type: Townhouse
    • Architectural style: Traditional
    • Property subtype: Townhouse
    Materials
    • Fiber Cement, Stone
    • Foundation: Slab
    Condition
    • New construction: Yes
    • Year built: 2023
    • Major remodel year: 2024
    Details
    • Builder model: Lansing

    Utilities & green energy

    • Sewer: Public Sewer
    • Water: Public

    Community & HOA

    Community
    • Features: Pool
    • Security: Smoke Detector(s)
    • Subdivision: Collins Ridge
    HOA
    • Has HOA: Yes
    • Amenities included: Clubhouse, Pool, Tennis Court(s), Trail(s)
    • Services included: Maintenance Grounds
    • HOA fee: $310 quarterly
    • HOA name: Professional Property Management, Inc.
    • HOA phone: 919-848-4911
    • Additional fee info: Second HOA Fee $255 Quarterly
    Location
    • Region: Hillsborough

    Financial & listing details

    • Price per square foot: $197/sqft
    • Tax assessed value: $348,100
    • Annual tax amount: $1
    • Date on market: 5/25/2023
    • Listing agreement: Exclusive Right To Sell
    • Listing terms: Cash,Conventional,FHA,USDA Loan,VA Loan
    • Ownership type: Townhouse

    Price history

    DateEventPrice
    4/5/2025Listing removed$2,050$1/sqft
    Source: Zillow Rentals Report a problem
    4/3/2025Listed for rent$2,050+3.5%$1/sqft
    Source: Zillow Rentals Report a problem
    4/29/2024Listing removed--
    Source: Zillow Rentals Report a problem
    4/28/2024Listed for rent$1,980$1/sqft
    Source: Zillow Rentals Report a problem
    4/18/2024Sold$334,000-0.3%$197/sqft
    Source: Doorify MLS #2512937 Report a problem
    3/6/2024Pending sale$335,000$197/sqft
    Source: Doorify MLS #2512937 Report a problem
    2/24/2024Price change$335,000-1.5%$197/sqft
    Source: Doorify MLS #2512937 Report a problem
    1/20/2024Price change$340,000-1.4%$200/sqft
    Source: Doorify MLS #2512937 Report a problem
    1/3/2024Price change$345,000-3.2%$203/sqft
    Source: Doorify MLS #2512937 Report a problem
    12/22/2023Price change$356,420+6.4%$210/sqft
    Source: DR Horton Report a problem
    12/15/2023Pending sale$335,000$197/sqft
    Source: DR Horton Report a problem
    11/30/2023Price change$335,000-1.5%$197/sqft
    Source: Doorify MLS #2512937 Report a problem
    11/21/2023Price change$340,000-1.4%$200/sqft
    Source: Doorify MLS #2512937 Report a problem
    10/23/2023Price change$345,000-2.8%$203/sqft
    Source: Doorify MLS #2512937 Report a problem
    10/21/2023Price change$355,000-1.1%$209/sqft
    Source: Doorify MLS #2512937 Report a problem
    10/5/2023Price change$359,000-2%$211/sqft
    Source: Doorify MLS #2512937 Report a problem
    5/25/2023Listed for sale$366,420$216/sqft
    Source: Doorify MLS #2512937 Report a problem

    Public tax history

    YearProperty taxesTax assessment
    2025$4,251 +2.9%$348,100 +31.1%
    2024$4,132 $265,600
    Find assessor info on the county website

    Neighborhood: 27278

    Nearby schools

    GreatSchools rating
    Schools provided by the listing agent
    • Elementary: Orange - Central Elementary
    • Middle: Orange - A L Stanback Middle
    • High: Orange - Cedar Ridge High

    Source: Doorify MLS. This data may not be complete. We recommend contacting the local school district to confirm school assignments for this home.

    Get a cash offer in 3 minutes
    Find out how much your home could sell for in as little as 3 minutes with a no-obligation cash offer.
    Estimated market value
    $339,200
    Get a cash offer in 3 minutes
    Find out how much your home could sell for in as little as 3 minutes with a no-obligation cash offer.
    Estimated market value
    $339,200