Don’t miss this incredible opportunity! This is the home you’ve been waiting for – a freshly painted 2-bedroom, 2-bathroom, 2-car garage pool home with a A/C Florida Sunroom that has been fully enclosed, perfect for use as an office, third bedroom, or game area. Home Boasts all hurricane impact windows, providing a spacious layout with a desirable split floor plan, abundant natural light, high ceilings, and a seamless living/dining/kitchen combo. The kitchen offers stunning granite countertops, a breakfast nook overlooking the backyard and pool, and plenty of space for entertaining in this tropical oasis surrounded by mature landscaping. Located in the well-established Port Charlotte community, it’s perfectly situated near scenic walking paths, sidewalks, and trails. Relax with your favorite beverage in the serene privacy of the fully fenced backyard and fully screened in enclosed lanai. Upgrades include a 2023 roof, 2017 water heater, 2019 A/C, 2023 shed, updated hurricane impact windows, newer 6’ vinyl fence, and an upgraded 200-amp electric panel with generator hook-up for hurricane season peace of mind. Enjoy quick access to shopping, dining, and countless amenities, with nearby I-75, Charlotte Harbor, the Peace River, historic Punta Gorda, community centers, parks, MLB spring training facilities, world-class fishing, boating, golfing, the new Sunseeker Resort, and the world-renowned Gulf beaches of Southwest Florida. Schedule a showing today to make this dream home yours!
Sold for $240,000
$240,000
520 FLETCHER STREET, PORT CHARLOTTE, FL 33954
2beds
1,094sqft
Single Family Residence
Built in 1985
9,999 Square Feet Lot
$247,600 Zestimate®
$219/sqft
$1,781 Estimated rent
Home value
$247,600
$223,000 - $275,000
$1,781/mo
Zestimate® history
Owner options
List your home for rent
$1,781/mo
Rent Zestimate®
Find your next renter with Zillow Rental Manager. Plus, with online applications, you can quickly screen prospective tenants – for free.
$1,781/mo
Rent Zestimate®
Refinance and save
$1,767/mo
Est. payment
Refinancing to a lower rate could help reduce your monthly payments and save thousands over the life of the loan.
$1,767/mo
Est. payment
Explore your selling options
Work with a Zillow partner agent
Leverage their expertise and Zillow's premium Showcase listings to get your home seen by more buyers.
Get startedList with your own agent
Get your home in front of millions of buyers by listing it on Zillow.
Learn how to do itSell it yourself
Take full control of how buyers see your home on Zillow by listing For Sale by Owner (FSBO).
List your homeWhat's special
Freshly paintedAbundant natural lightStunning granite countertopsHigh ceilingsDesirable split floor planHurricane impact windowsSpacious layout
Zillow last checked:
Listing updated:
Listed by:
Amy Snyder 772-453-5852,
KW PEACE RIVER PARTNERS 941-875-9060
Bought with:
Amy Snyder, 3505636
KW PEACE RIVER PARTNERS
Source: Stellar MLS,MLS#: C7519267 Originating MLS: Port Charlotte
Originating MLS: Port Charlotte
Facts & features
Interior
Bedrooms & bathrooms
- Bedrooms: 2
- Bathrooms: 2
- Full bathrooms: 2
Rooms
- Room types: Bonus Room
Primary bedroom
- Features: Ceiling Fan(s), Walk-In Closet(s)
- Level: First
- Area: 157.2 Square Feet
- Dimensions: 13.1x12
Bedroom 2
- Features: Ceiling Fan(s), Built-in Closet
- Level: First
- Area: 120.96 Square Feet
- Dimensions: 11.2x10.8
Primary bathroom
- Features: Exhaust Fan, Shower No Tub, Single Vanity, No Closet
- Level: First
- Area: 46.28 Square Feet
- Dimensions: 8.9x5.2
Bathroom 2
- Features: Exhaust Fan, Shower No Tub, Single Vanity, Stone Counters, Linen Closet
- Level: First
Dinette
- Features: No Closet
- Level: First
- Area: 40.55 Square Feet
- Dimensions: 8.11x5
Dining room
- Features: No Closet
- Level: First
- Area: 95.95 Square Feet
- Dimensions: 10.1x9.5
Florida room
- Features: Ceiling Fan(s), No Closet
- Level: First
- Area: 182.4 Square Feet
- Dimensions: 15.2x12
Kitchen
- Features: Pantry, Dual Sinks, Exhaust Fan, Granite Counters, Other, Built-in Closet
- Level: First
- Area: 137.5 Square Feet
- Dimensions: 12.5x11
Living room
- Features: Ceiling Fan(s), No Closet
- Level: First
- Area: 186 Square Feet
- Dimensions: 15.5x12
Heating
- Central, Electric
Cooling
- Central Air
Appliances
- Included: Dishwasher, Disposal, Dryer, Electric Water Heater, Range, Range Hood, Refrigerator, Washer
- Laundry: Electric Dryer Hookup, In Garage, Washer Hookup
Features
- Ceiling Fan(s), Eating Space In Kitchen, High Ceilings, Living Room/Dining Room Combo, Open Floorplan, Primary Bedroom Main Floor, Solid Surface Counters, Solid Wood Cabinets, Stone Counters, Thermostat, Vaulted Ceiling(s), Walk-In Closet(s)
- Flooring: Ceramic Tile, Laminate
- Windows: Window Treatments, Hurricane Shutters/Windows
- Has fireplace: No
Interior area
- Total structure area: 1,840
- Total interior livable area: 1,094 sqft
Property
Parking
- Total spaces: 2
- Parking features: Garage - Attached
- Attached garage spaces: 2
- Details: Garage Dimensions: 19x18
Features
- Levels: One
- Stories: 1
- Patio & porch: Covered, Enclosed, Patio, Screened
- Exterior features: Lighting, Private Mailbox, Private Yard, Rain Gutters, Storage
- Has private pool: Yes
- Pool features: Fiberglass, In Ground, Lighting, Screen Enclosure
- Fencing: Fenced,Vinyl,Wood
- Has view: Yes
- View description: Pool
Lot
- Size: 9,999 Square Feet
- Dimensions: 80 x 125
- Features: Cleared, City Lot, Landscaped
- Residential vegetation: Mature Landscaping
Details
- Additional structures: Shed(s)
- Parcel number: 402203459009
- Zoning: RSF3.5
- Special conditions: None
Construction
Type & style
- Home type: SingleFamily
- Architectural style: Florida
- Property subtype: Single Family Residence
Materials
- Block, Stucco
- Foundation: Slab
- Roof: Shingle
Condition
- Completed
- New construction: No
- Year built: 1985
Utilities & green energy
- Sewer: Public Sewer, Septic Tank
- Water: Public
- Utilities for property: BB/HS Internet Available, Cable Available, Electricity Connected, Fiber Optics, Other, Sewer Connected, Street Lights, Water Connected
Community & HOA
Community
- Security: Security System, Security System Owned
- Pet fee: $0 monthly
- Subdivision: PORT CHARLOTTE SEC 033
HOA
- Has HOA: No
Location
- Region: Pt Charlotte
Financial & listing details
- Price per square foot: $219/sqft
- Tax assessed value: $205,212
- Annual tax amount: $1,195
- Date on market: 12/22/2025
- Cumulative days on market: 1 day
- Listing terms: Cash,Conventional,FHA,VA Loan
- Ownership: Fee Simple
- Total actual rent: 0
- Electric utility on property: Yes
- Road surface type: Asphalt, Concrete
Price history
| Date | Event | Price |
|---|---|---|
| 1/23/2026 | Sold | $240,000+4.4%$219/sqft |
Source:  Stellar MLS #C7519267 Report a problem Stellar MLS #C7519267 Report a problem | ||
| 12/23/2025 | Pending sale | $229,900$210/sqft |
Source: Stellar MLS #C7519267 Report a problem | ||
| 12/22/2025 | Listed for sale | $229,900+301.9%$210/sqft |
Source: Stellar MLS #C7519267 Report a problem | ||
| 7/29/1994 | Sold | $57,200$52/sqft |
Source: Public Record Report a problem | ||
Public tax history
| Year | Property taxes | Tax assessment |
|---|---|---|
| 2025 | $1,195 +1.4% | $69,744 +2.9% |
| 2024 | $1,179 +3.1% | $67,778 +3% |
| 2023 | $1,143 -1.8% | $65,804 +3% |
| 2022 | $1,164 +0.3% | $63,887 +3% |
| 2021 | $1,161 +3% | $62,026 +1.4% |
| 2020 | $1,127 +6.2% | $61,170 +2.3% |
| 2019 | $1,062 +8.6% | $59,795 +1.9% |
| 2018 | $977 +116% | $58,680 +2.1% |
| 2017 | $452 -0.1% | $57,473 +2.1% |
| 2016 | $453 -1.4% | $56,291 +0.7% |
| 2015 | $459 +0.1% | $55,900 +0.8% |
| 2014 | $459 -0.1% | $55,456 +3.2% |
| 2013 | $460 +3.5% | $53,723 -2.5% |
| 2012 | $444 -1.3% | $55,089 |
| 2011 | $450 -18.2% | $55,089 -16% |
| 2010 | $550 -1.4% | $65,545 -8.5% |
| 2009 | $558 | $71,652 +8.1% |
| 2007 | -- | $66,254 |
| 2006 | -- | $66,254 +3.7% |
| 2005 | -- | $63,908 +1.9% |
| 2004 | -- | $62,716 |
| 2003 | -- | $62,716 +2.4% |
| 2002 | $912 -0.5% | $61,246 -1.8% |
| 2001 | $917 +5.1% | $62,354 +2% |
| 2000 | $872 | $61,151 |
Find assessor info on the county website
Neighborhood: 33954
Nearby homes
- $209,7002 bd2 ba1k sqft21334 Peachland Blvd, Pt Charlotte, FL 33954Off Market
- $200,4003 bd2 ba1.1k sqft512 Fletcher St, Port Charlotte, FL 33954Off Market
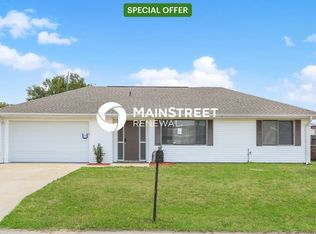
- $337,4006 bd3 ba3.8k sqft519 Waterside St, Pt Charlotte, FL 33954Off Market

- $319,0003 bd2 ba1.7k sqft511 Waterside St, Pt Charlotte, FL 33954Off Market
- $201,3003 bd2 ba1.2k sqft529 Waterside St, Pt Charlotte, FL 33954Off Market
- $245,1003 bd2 ba1.4k sqft504 Fletcher St, Pt Charlotte, FL 33954Off Market
- $212,9003 bd2 ba1.1k sqft511 Fletcher St, Port Charlotte, FL 33954Off Market
- $381,0004 bd2 ba2.4k sqft519 Fletcher St, Pt Charlotte, FL 33954Off Market
Nearby schools
GreatSchools rating
- 6/10Liberty Elementary SchoolGrades: PK-5Distance: 1 mi
- 5/10Murdock Middle SchoolGrades: 6-8Distance: 4.3 mi
- 2/10Port Charlotte High SchoolGrades: 9-12Distance: 3.5 mi
Schools provided by the listing agent
- Elementary: Liberty Elementary
- Middle: Murdock Middle
- High: Port Charlotte High
Source: Stellar MLS. This data may not be complete. We recommend contacting the local school district to confirm school assignments for this home.
Get a cash offer in 3 minutes
Find out how much your home could sell for in as little as 3 minutes with a no-obligation cash offer.
Estimated market value
$247,600
Get a cash offer in 3 minutes
Find out how much your home could sell for in as little as 3 minutes with a no-obligation cash offer.
Estimated market value
$247,600
- Florida
- Charlotte County
- Port Charlotte
- 33954
- 520 FLETCHER STREET
