Skip main navigation
Closed
  • Listed by: RedKey Realty Leaders • Christine Kaestner • Contact: 314-495-3525
    Bought with: Elevate Realty, LLC
    Price Unknown

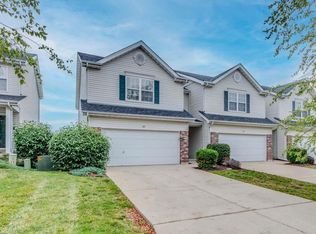
    520 Flowering Magnolia Dr, O'Fallon, MO 63366

    3beds
    1,422sqft
    Townhouse
    Built in 2007
    5,183 Square Feet Lot
    $279,700 Zestimate®
    $--/sqft
    $2,085 Estimated rent

    Home value

    $279,700

    $266,000 - $294,000

    $2,085/mo

    Zestimate® history
    Loading
    Loading...

    Owner options

    List your home for rent

    $2,085/mo

    Rent Zestimate®

    Find your next renter with Zillow Rental Manager. Plus, with online applications, you can quickly screen prospective tenants – for free.

    Learn more

    $2,085/mo

    Rent Zestimate®

    Refinance and save

    $180/mo

    Est. payment

    Refinancing to a lower rate could help reduce your monthly payments and save thousands over the life of the loan.

    See today's rates

    $180/mo

    Est. payment

    Explore your selling options

    Work with a Zillow partner agent

    Leverage their expertise and Zillow's premium Showcase listings to get your home seen by more buyers.

    Get started

    List with your own agent

    Get your home in front of millions of buyers by listing it on Zillow.

    Learn how to do it

    Sell it yourself

    Take full control of how buyers see your home on Zillow by listing For Sale by Owner (FSBO).

    List your home

    What's special

    Large hall bathEat in kitchenNewer carpetingSport courtPrivate bathroomFreshly paintedNew furnace
    Excellent opportunity to enjoy a wonderful townhome in Magnolia Community with amenities of a pool & sport court. This freshly painted, neutral and bright, open floor plan, two story has entry foyer that leads into the family rm and eat in kitchen with ss appliances, pantry, beautiful wood flooring & a convenient half bath. The 2nd floor boasts the primary suite with 2 large walk-in closets & private bathroom. Two large size bdrms with walk in closets & newer carpeting, large hall bath & laundry room finish out the 2nd level. The lower level has plenty of room for storage, is unfinished, has rough in for future bath & is waiting for your finishing touches. Also has insulated 2 car garage, large patio & nice outdoor space that backs to common ground. Magnolia Village is a wonderful place to call home! Subdivision boasts a fenced-in basketball court & pool. Close to highways, restaurants, shopping & more! Roof is 3 yrs old. New furnace & ac, new garage door & opener, fresh paint & more. Location: End Unit, Ground Level

    Zillow last checked:

    Listing updated:

    Listed by:

    Christine Kaestner 314-495-3525,

    RedKey Realty Leaders

    Bought with:

    Rachael Kiehne, 2022008626

    Elevate Realty, LLC

    Source: MARIS,MLS#: 24001937MLS LogoOriginating MLS: St. Louis Association of REALTORS

    Facts & features

    Interior

    Bedrooms & bathrooms
    • Bedrooms: 3
    • Bathrooms: 3
    • Full bathrooms: 2
    • 1/2 bathrooms: 1
    • Main level bathrooms: 1
    Heating
    • Forced Air, Electric
    Cooling
    • Ceiling Fan(s), Central Air, Electric
    Appliances
    • Included: Electric Water Heater, Dishwasher, Disposal, Microwave, Electric Range, Electric Oven, Refrigerator
    • Laundry: 2nd Floor
    Features
    • Open Floorplan, Walk-In Closet(s), Kitchen/Dining Room Combo, Entrance Foyer, Pantry, Solid Surface Countertop(s)
    • Flooring: Carpet, Hardwood
    • Doors: Panel Door(s)
    • Basement: Concrete,Sump Pump,Unfinished
    • Has fireplace: No
    Interior area
    • Total structure area: 1,422
    • Total interior livable area: 1,422 sqft
    • Finished area above ground: 1,422

    Property

    Parking
    • Total spaces: 2
    • Parking features: Attached, Garage, Garage Door Opener
    • Attached garage spaces: 2
    Features
    • Levels: Two
    • Patio & porch: Patio
    • Pool features: In Ground
    Lot
    • Size: 5,183 Square Feet
    • Features: Adjoins Open Ground, Level
    Details
    • Parcel number: 20057973700212C.0000000
    • Special conditions: Standard

    Construction

    Type & style
    • Home type: Townhouse
    • Architectural style: Traditional,Ranch/2 story
    • Property subtype: Townhouse
    Materials
    • Brick Veneer, Vinyl Siding
    Condition
    • Year built: 2007

    Utilities & green energy

    • Sewer: Public Sewer
    • Water: Public

    Community & HOA

    Community
    • Subdivision: Magnolia Village A
    HOA
    • HOA fee: $180 monthly
    Location
    • Region: Ofallon

    Financial & listing details

    • Tax assessed value: $227,997
    • Annual tax amount: $2,273
    • Date on market: 1/12/2024
    • Cumulative days on market: 11 days
    • Listing terms: Cash,Conventional,FHA,VA Loan
    • Ownership: Private

    Price history

    DateEventPrice
    2/14/2024Sold--
    Source: MARIS #24001937 Report a problem
    1/23/2024Pending sale$260,000$183/sqft
    Source: MARIS #24001937 Report a problem
    1/12/2024Listed for sale$260,000+13.6%$183/sqft
    Source: MARIS #24001937 Report a problem
    1/20/2023Sold--
    Source: MARIS #22076454 Report a problem
    12/8/2022Pending sale$228,900$161/sqft
    Source: MARIS #22076454 Report a problem
    12/7/2022Listed for sale$228,900+47.7%$161/sqft
    Source: MARIS #22076454 Report a problem
    10/4/2017Sold--
    Source: Public Record Report a problem
    8/22/2017Pending sale$155,000$109/sqft
    Source: Assist2Sell Buyer Seller Team #17062794 Report a problem
    8/6/2017Listed for sale$155,000+24%$109/sqft
    Source: Assist2Sell Buyer Seller Team #17062794 Report a problem
    8/8/2013Sold--
    Source: Public Record Report a problem
    6/28/2013Price change$125,000-2%$88/sqft
    Source: Coldwell Banker Gundaker - St Charles County #13002181 Report a problem
    5/22/2013Price change$127,520-3.4%$90/sqft
    Source: Coldwell Banker Gundaker - St Charles County #13002181 Report a problem
    4/30/2013Price change$132,000-2.2%$93/sqft
    Source: Coldwell Banker Gundaker - St Charles County #13002181 Report a problem
    1/16/2013Listed for sale$135,000$95/sqft
    Source: Coldwell Banker Gundaker - #13002181 Report a problem
    11/30/2009Sold--
    Source: Public Record Report a problem

    Public tax history

    YearProperty taxesTax assessment
    2025$2,796 -0.8%$43,319 +2.1%
    2024$2,819 0%$42,433
    2023$2,820 +24%$42,433 +33.7%
    2022$2,273 $31,731
    2021-- $31,731 +17.1%
    2020-- $27,097
    2019$1,957 $27,097 +7.5%
    2018$1,957 +1.7%$25,199
    2017$1,924 +4.7%$25,199 +5.1%
    2016$1,838 +7.5%$23,973
    2015$1,709 -4.8%$23,973 -3.2%
    2014$1,794 $24,767
    2013-- $24,767 -3.4%
    2012-- $25,630 -2.4%
    2011-- $26,260
    2010-- $26,260
    2009-- $26,260 +360.7%
    2008-- $5,700 -43%
    2007-- $10,000
    2006-- --
    2005-- --
    Find assessor info on the county website

    Neighborhood: 63366

    Nearby schools

    GreatSchools rating
    Schools provided by the listing agent
    • Elementary: J.L. Mudd/Forest Park
    • Middle: Ft. Zumwalt West Middle
    • High: Ft. Zumwalt West High

    Source: MARIS. This data may not be complete. We recommend contacting the local school district to confirm school assignments for this home.

    Get a cash offer in 3 minutes
    Find out how much your home could sell for in as little as 3 minutes with a no-obligation cash offer.
    Estimated market value
    $279,700
    Get a cash offer in 3 minutes
    Find out how much your home could sell for in as little as 3 minutes with a no-obligation cash offer.
    Estimated market value
    $279,700