The SOUTHBOUND TRAIN! This home opens its arms wide, with a spacious main floor that flows beautifully from front door to back. The family room features a cozy fireplace—perfect for gathering around on cool Carolina evenings. Nearby, the gourmet kitchen is a true showstopper, outfitted with a gas cooktop, trashcan cabinet, and hardwood dovetail soft-close drawers. It's all part of the designer-curated BoDean interior package, a thoughtful collection of finishes that elevate every room with style and comfort. Tucked off to the side for added privacy and convenience, you'll find the powder room, a closet, and a generous walk-in pantry. Upstairs, two secondary bedrooms sit up front, sharing a connecting bath and a flexible loft space—ideal for movie nights, playtime, or a home office. The primary suite rolls out the red carpet with a spacious layout, a large walk-in closet, and a beautifully appointed bath featuring a ceramic tile shower with a built-in niche. And the best part? A private upstairs balcony just for you. Whether it's for morning coffee, after-dinner drinks, or quiet moments of reflection, it's a little slice of serenity. Don't forget to pick up a rocker—so you can kick back and rock any waY you feel, on the front porch, back porch, or balcony!
Pending
$482,500
520 Folk Song Way, Wendell, NC 27591
3beds
2,038sqft
Single Family Residence, Residential
Built in 2025
3,920 Square Feet Lot
$419,100 Zestimate®
$237/sqft
$100/mo HOA
What's special
- 362 days |
- 7 |
- 0 |
Zillow last checked:
Listing updated:
Listed by:
Karla Hamilton 919-730-3280,
Garman Homes LLC
Source: Doorify MLS,MLS#: 10111160
Facts & features
Interior
Bedrooms & bathrooms
- Bedrooms: 3
- Bathrooms: 3
- Full bathrooms: 2
- 1/2 bathrooms: 1
Heating
- Forced Air
Cooling
- Central Air
Appliances
- Included: Dishwasher, Disposal, ENERGY STAR Qualified Appliances, Exhaust Fan, Gas Cooktop, Microwave, Plumbed For Ice Maker, Self Cleaning Oven, Stainless Steel Appliance(s), Tankless Water Heater, Oven
- Laundry: Electric Dryer Hookup
Features
- Bathtub/Shower Combination, Double Vanity, Kitchen Island, Low Flow Plumbing Fixtures, Open Floorplan, Pantry, Quartz Counters, Recessed Lighting, Smooth Ceilings, Walk-In Closet(s), Walk-In Shower, Water Closet
- Flooring: Carpet, Vinyl, Tile
- Windows: Double Pane Windows, Insulated Windows
- Basement: Crawl Space
- Number of fireplaces: 1
- Fireplace features: Family Room, Gas Log
- Common walls with other units/homes: No Common Walls
Interior area
- Total structure area: 2,038
- Total interior livable area: 2,038 sqft
- Finished area above ground: 2,038
- Finished area below ground: 0
Property
Parking
- Total spaces: 4
- Parking features: Detached, Garage, Garage Door Opener
- Garage spaces: 2
Features
- Levels: Two
- Stories: 2
- Patio & porch: Front Porch, Rear Porch
- Exterior features: Rain Gutters
- Pool features: Association, Cabana, Salt Water, Community
- Has view: Yes
Lot
- Size: 3,920 Square Feet
- Features: Landscaped
Details
- Parcel number: see recorded map
- Special conditions: Standard
Construction
Type & style
- Home type: SingleFamily
- Architectural style: Craftsman
- Property subtype: Single Family Residence, Residential
Materials
- Block, Fiber Cement, Low VOC Paint/Sealant/Varnish
- Foundation: Block
- Roof: Shingle
Condition
- New construction: Yes
- Year built: 2025
- Major remodel year: 2025
Details
- Builder name: Garman Homes
Utilities & green energy
- Sewer: Public Sewer
- Water: Public
Green energy
- Indoor air quality: Ventilation
Community & HOA
Community
- Features: Clubhouse, Curbs, Fishing, Fitness Center, Park, Playground, Pool, Restaurant, Sidewalks, Street Lights
- Subdivision: Wendell Falls
HOA
- Has HOA: Yes
- Amenities included: Barbecue, Cabana, Clubhouse, Dog Park, Fitness Center, Jogging Path, Maintenance Grounds, Meeting Room, Park, Picnic Area, Playground, Pond Seasonal, Pool, Trail(s)
- Services included: Maintenance Grounds, Road Maintenance
- HOA fee: $100 monthly
Location
- Region: Wendell
Financial & listing details
- Price per square foot: $237/sqft
- Date on market: 7/23/2025
- Road surface type: Alley Paved, Asphalt
Estimated market value
$419,100
$394,000 - $444,000
$2,344/mo
Price history
| Date | Event | Price |
|---|---|---|
| 10/27/2025 | Pending sale | $482,500$237/sqft |
Source:  Doorify MLS #10111160 Report a problem Doorify MLS #10111160 Report a problem | ||
| 10/24/2025 | Listing removed | $482,500$237/sqft |
Source: Doorify MLS #10111160 Report a problem | ||
| 7/23/2025 | Pending sale | $482,500$237/sqft |
Source: Doorify MLS #10111160 Report a problem | ||
Public tax history
Tax history is unavailable.
Monthly payment
Est. payment
Payment breakdown
Explore the cost of this home by adjusting the details. Changes won't be saved.Climate risks
Neighborhood: 27591
Nearby schools
GreatSchools rating
- 4/10Lake Myra ElementaryGrades: PK-5Distance: 2.2 mi
- 5/10Wendell MiddleGrades: 6-8Distance: 2.1 mi
- 4/10East Wake High SchoolGrades: 9-12Distance: 1.4 mi
Schools provided by the listing agent
- Elementary: Wake County Schools
- Middle: Wake County Schools
- High: Wake County Schools
Source: Doorify MLS. This data may not be complete. We recommend contacting the local school district to confirm school assignments for this home.

- $374,0003 bd3 ba1.8k sqft525 Folk Song Way, Wendell, NC 27591Sold
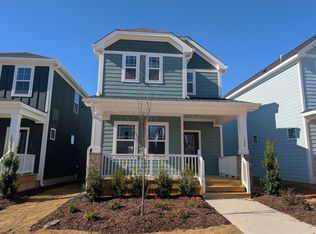
- $383,1003 bd3 ba1.5k sqft529 Folk Song Way, Wendell, NC 27591Off Market
- $364,9903 bd3 ba1.8k sqft533 Folk Song Way #2861, Wendell, NC 27591Sold

- $419,0003 bd3 ba1.7k sqft521 Folk Song Way, Wendell, NC 27591Sold
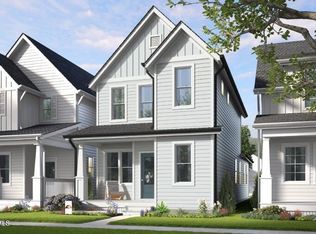
- $399,8903 bd3 ba1.9k sqft545 Folk Song Way, Wendell, NC 27591Sold
- $369,5003 bd3 ba1.7k sqft549 Folk Song Way, Wendell, NC 27591Sold
- $437,8903 bd3 ba2k sqft544 Folk Song Way, Wendell, NC 27591Sold
- $400,0003 bd3 ba1.7k sqft557 Folk Song Way #2856, Wendell, NC 27591Sold
A local agent can set up tours, give advice and negotiate with sellers.
Similar homes
- $489,8904 bd3 ba2.1k sqftGarman Homes, Wendell, NC 27591New Construction

 Doorify MLS
 - $454,8903 bd3 ba1.9k sqftGarman Homes, Wendell, NC 27591New Construction
 Doorify MLS
 - $399,8903 bd3 ba1.7k sqftShoot, Wendell, NC 27591New Construction
 Doorify MLS
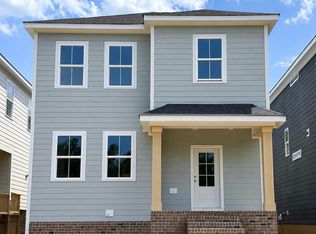
 - $439,8903 bd3 ba2k sqft780 Lunar Light Dr, Wendell, NC 27591New Construction
 Doorify MLS
 - $449,9904 bd4 ba2.4k sqft1100 Hidden Beach Dr, Wendell, NC 27591New ConstructionDoorify MLS
- $379,9903 bd3 ba1.7k sqftShoot, Wendell, NC 27591New ConstructionDoorify MLS
- from $519,9904 bd4 ba2.6k sqftGrayson Plan, Single Family Homes at Wendell Falls, Wendell, NC 27591New ConstructionBrookfield Residential
- $374,8903 bd3 ba1.8k sqftScissors, Wendell, NC 27591New ConstructionDoorify MLS
- from $484,9003 bd2 ba1.8k sqftAvery Plan, Hillcrest Grove, Wendell, NC 27591New ConstructionEastwood Homes
- from $489,9003 bd2 ba2k sqftWescott Plan, Hillcrest Grove, Wendell, NC 27591New ConstructionEastwood Homes
- from $369,9903 bd3 ba1.7k sqftShoot Plan, Wendell Falls, Wendell, NC 27591New ConstructionGarman Homes
- $549,9904 bd3 ba2.5k sqft158 Yearling Ln, Wendell, NC 27591New ConstructionDoorify MLS
- $339,8903 bd3 ba1.5k sqftGarman Homes, Wendell, NC 27591New ConstructionDoorify MLS
- $486,8554 bd3 ba2.4k sqft4217 Gray Alder Ln, Raleigh, NC 27616New ConstructionDoorify MLS
- from $364,9904 bd3 ba2.1k sqftWaterbury Plan, Cayden Cove : Cottage Collection, Wendell, NC 27591New ConstructionLennar Homes
- $451,0005 bd4 ba2.6k sqft516 Marshrose Rd, Wendell, NC 27591New ConstructionDoorify MLS
- $499,0004 bd3 ba2.6k sqft82 Stradshire Ct, Zebulon, NC 27597New ConstructionDoorify MLS
- from $406,9904 bd3 ba2.4k sqftMayflower III Plan, Cayden Cove : Summit Collection, Wendell, NC 27591New ConstructionLennar Homes
- from $436,9994 bd3 ba2.7k sqftAshford Plan, Eagle Trace, Wendell, NC 27591New ConstructionTaylor Morrison
- from $451,0005 bd4 ba2.6k sqftWatson Plan, Marshburn Landing - Signature Series, Wendell, NC 27591New ConstructionMeritage Homes
