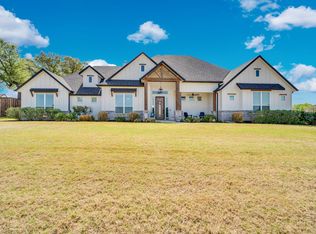
Tucked away on a quiet cul-de-sac in Dove Meadows in Waxahachie, TX, this single-story Elmwood home sits on over an acre backing to a greenbelt—offering the privacy and space buyers consistently ask for. Located in Ellis County and outside city limits, this one-owner home features a functional split floor plan with 4 bedrooms, a dedicated office, game room, and 3 full bathrooms, providing flexibility for everyday living, guests, or working from home.
The main living area showcases vaulted ceilings with wood beams, a fireplace focal point, and large windows bringing in natural light while overlooking the backyard and greenbelt beyond. The spacious kitchen—one of the sellers’ favorite features—is designed for entertaining, open to the living and dining areas with a large island for seating, built-in cabinetry throughout, and a dedicated dining space with additional built-ins for storage and serving.
Buyers will appreciate the modern finishes throughout, including light wood cabinetry paired with white uppers, quartz countertops, black hardware, updated lighting, and warm neutral tones that make the home feel current and move-in ready.
The primary suite offers a true retreat with a freestanding soaking tub, oversized walk-in shower, dual vanities, and a large walk-in closet. Secondary bedrooms are well-sized with walk-in closets and access to full bathrooms.
Step outside to the covered patio with fireplace overlooking a private backyard backing to a greenbelt, creating a peaceful setting with no rear neighbors and plenty of room to add a pool or additional outdoor living.
The 3-car garage, extended driveway, and 20x20 shop with electric add versatility for storage, hobbies, or workspace.
Homes offering 1+ acre lots, privacy, and this level of finish in Dove Meadows in Waxahachie rarely come available—especially in a tucked-away cul-de-sac setting outside city limits in Ellis County.
Sold
Price Unknown
520 Fox Hill Ct, Waxahachie, TX 75167
4beds
2,981sqft
Single Family Residence
Built in 2020
1.16 Acres Lot
$751,700 Zestimate®
$--/sqft
$3,388 Estimated rent
Home value
$751,700
$692,000 - $819,000
$3,388/mo
Zestimate® history
Owner options
List your home for rent
$3,388/mo
Rent Zestimate®
Find your next renter with Zillow Rental Manager. Plus, with online applications, you can quickly screen prospective tenants – for free.
$3,388/mo
Rent Zestimate®
Refinance and save
$575/mo
Est. payment
Refinancing to a lower rate could help reduce your monthly payments and save thousands over the life of the loan.
$575/mo
Est. payment
Explore your selling options
Work with a Zillow partner agent
Leverage their expertise and Zillow's premium Showcase listings to get your home seen by more buyers.
Get startedList with your own agent
Get your home in front of millions of buyers by listing it on Zillow.
Learn how to do itSell it yourself
Take full control of how buyers see your home on Zillow by listing For Sale by Owner (FSBO).
List your homeWhat's special
Fireplace focal pointModern finishes throughoutUpdated lightingDedicated officeFunctional split floor planQuartz countertopsLarge walk-in closet
Zillow last checked:
Listing updated:
Listed by:
Kelsey Rush 0640400 972-824-7430,
Keller Williams Realty 972-938-2222
Bought with:
Stacy Parker, 0742406
Ebby Halliday Realtors
Source: NTREIS,MLS#: 21200610
Facts & features
Interior
Bedrooms & bathrooms
- Bedrooms: 4
- Bathrooms: 3
- Full bathrooms: 3
Primary bedroom
- Features: Ceiling Fan(s), En Suite Bathroom, Walk-In Closet(s)
- Level: First
- Dimensions: 14 x 17
Bedroom
- Features: Split Bedrooms
- Level: First
- Dimensions: 12 x 11
Bedroom
- Features: Ceiling Fan(s), Split Bedrooms
- Level: First
- Dimensions: 11 x 15
Bedroom
- Features: Ceiling Fan(s), Split Bedrooms
- Level: First
- Dimensions: 11 x 11
Primary bathroom
- Features: Built-in Features, Double Vanity, En Suite Bathroom, Garden Tub/Roman Tub, Sink, Separate Shower
- Level: First
- Dimensions: 13 x 13
Bonus room
- Features: Ceiling Fan(s)
- Level: First
- Dimensions: 14 x 16
Dining room
- Features: Built-in Features
- Level: First
- Dimensions: 17 x 15
Other
- Features: Built-in Features, Separate Shower
- Level: First
- Dimensions: 8 x 11
Other
- Features: Built-in Features
- Level: First
- Dimensions: 5 x 8
Kitchen
- Features: Built-in Features, Eat-in Kitchen, Kitchen Island, Pantry
- Level: First
- Dimensions: 17 x 13
Laundry
- Features: Built-in Features
- Level: First
- Dimensions: 10 x 8
Living room
- Features: Built-in Features, Ceiling Fan(s), Fireplace
- Level: First
- Dimensions: 18 x 19
Office
- Features: Ceiling Fan(s)
- Level: First
- Dimensions: 11 x 10
Heating
- Central, Electric
Cooling
- Central Air, Ceiling Fan(s), Electric
Appliances
- Included: Double Oven, Dishwasher, Electric Oven, Disposal, Microwave
- Laundry: Washer Hookup, Dryer Hookup, Laundry in Utility Room
Features
- Decorative/Designer Lighting Fixtures, Eat-in Kitchen, Kitchen Island, Open Floorplan, Pantry, Walk-In Closet(s)
- Flooring: Carpet, Ceramic Tile, Luxury Vinyl Plank
- Has basement: No
- Number of fireplaces: 2
- Fireplace features: Gas Starter, Living Room, Masonry, Outside
Interior area
- Total interior livable area: 2,981 sqft
Property
Parking
- Total spaces: 3
- Parking features: Driveway, Garage
- Attached garage spaces: 3
Features
- Levels: One
- Stories: 1
- Patio & porch: Front Porch, Patio, Covered
- Exterior features: Storage
- Pool features: None
- Fencing: Back Yard,Wood
Lot
- Size: 1.16 Acres
- Features: Back Yard, Cul-De-Sac, Interior Lot, Lawn
Details
- Additional structures: Workshop
- Parcel number: 282921
Construction
Type & style
- Home type: SingleFamily
- Architectural style: Traditional,Detached
- Property subtype: Single Family Residence
Materials
- Brick, Stone Veneer
- Foundation: Slab
- Roof: Asphalt,Shingle
Condition
- Year built: 2020
Utilities & green energy
- Sewer: Aerobic Septic
- Water: Community/Coop
- Utilities for property: Septic Available, Water Available
Community & HOA
Community
- Subdivision: Dove Meadows
HOA
- Has HOA: Yes
- Services included: Association Management
- HOA fee: $575 annually
- HOA name: Goodwin & Company
- HOA phone: 855-289-6007
Location
- Region: Waxahachie
Financial & listing details
- Tax assessed value: $718,232
- Annual tax amount: $7,188
- Date on market: 3/6/2026
- Cumulative days on market: 41 days
- Listing terms: Cash,Conventional,FHA,VA Loan
Price history
| Date | Event | Price |
|---|---|---|
| 6/1/2026 | Sold | -- |
Source: NTREIS #21200610 Report a problem | ||
| 5/13/2026 | Pending sale | $750,000$252/sqft |
Source: NTREIS #21200610 Report a problem | ||
| 4/19/2026 | Contingent | $750,000$252/sqft |
Source: NTREIS #21200610 Report a problem | ||
| 3/6/2026 | Listed for sale | $750,000-3.2%$252/sqft |
Source: NTREIS #21200610 Report a problem | ||
| 11/4/2025 | Listing removed | $775,000$260/sqft |
Source: NTREIS #20953250 Report a problem | ||
| 10/14/2025 | Price change | $775,000-3.1%$260/sqft |
Source: NTREIS #20953250 Report a problem | ||
| 10/7/2025 | Price change | $799,500-0.1%$268/sqft |
Source: NTREIS #20953250 Report a problem | ||
| 8/26/2025 | Price change | $799,900-2.4%$268/sqft |
Source: NTREIS #20953250 Report a problem | ||
| 8/15/2025 | Price change | $819,900-0.3%$275/sqft |
Source: NTREIS #20953250 Report a problem | ||
| 7/26/2025 | Price change | $822,400-0.3%$276/sqft |
Source: NTREIS #20953250 Report a problem | ||
| 7/10/2025 | Price change | $824,900-2.9%$277/sqft |
Source: NTREIS #20953250 Report a problem | ||
| 5/30/2025 | Listed for sale | $849,900$285/sqft |
Source: NTREIS #20953250 Report a problem | ||
| 3/11/2025 | Listing removed | $849,900$285/sqft |
Source: NTREIS #20800830 Report a problem | ||
| 12/21/2024 | Listed for sale | $849,900$285/sqft |
Source: NTREIS #20800830 Report a problem | ||
Public tax history
| Year | Property taxes | Tax assessment |
|---|---|---|
| 2025 | $7,188 +4.9% | $582,734 +10% |
| 2024 | $6,853 +13.4% | $529,758 +10% |
| 2023 | $6,041 -10.1% | $481,598 +11.8% |
| 2022 | $6,722 | $430,925 +10% |
| 2021 | -- | $391,750 |
Find assessor info on the county website
Neighborhood: 75167
Nearby homes
- $649,9904 bd4 ba2.9k sqft521 Fox Hill Ct, Waxahachie, TX 75167For Sale

- $--4 bd4 ba3.7k sqft460 Dove Meadow Trl, Waxahachie, TX 75167Sold

- $920,5004 bd-- ba3.5k sqft600 Dove Meadow Trl, Waxahachie, TX 75167Off Market
- $--4 bd3 ba2.9k sqft450 Dove Meadow Trl, Waxahachie, TX 75167Sold
- $707,4004 bd-- ba3.4k sqft610 Dove Meadow Trl, Waxahachie, TX 75167Off Market
- $697,2384 bd-- ba2.8k sqft601 Dove Meadow Trl, Waxahachie, TX 75167Off Market
- $647,3003 bd-- ba3k sqft440 Dove Meadow Trl, Waxahachie, TX 75167Off Market
- $--4 bd3 ba3.5k sqft620 Dove Meadow Trl, Waxahachie, TX 75167Sold
Nearby schools
GreatSchools rating
- 6/10Dunaway Elementary SchoolGrades: K-5Distance: 3.5 mi
- 5/10Eddie Finley Sr Junior High SchoolGrades: 6-8Distance: 7.1 mi
- 5/10Waxahachie High SchoolGrades: 9-12Distance: 6.1 mi
Schools provided by the listing agent
- Elementary: Dunaway
- Middle: Finley
- High: Waxahachie
- District: Waxahachie ISD
Source: NTREIS. This data may not be complete. We recommend contacting the local school district to confirm school assignments for this home.
Get a cash offer in 3 minutes
Find out how much your home could sell for in as little as 3 minutes with a no-obligation cash offer.
Estimated market value
$751,700
Get a cash offer in 3 minutes
Find out how much your home could sell for in as little as 3 minutes with a no-obligation cash offer.
Estimated market value
$751,700
- Texas
- Ellis County
- Waxahachie
- 75167
- 520 Fox Hill Ct
Nearby cities
Nearby neighborhoods
Nearby zip codes
Other Waxahachie Topics
