Skip main navigation
Off market
  • $331,200

    520 Foxhunter St, Fort Worth, TX 76131

    5beds
    2baths
    2,133sqft
    SingleFamily
    Built in 2020
    6,926 Square Feet Lot
    $331,200 Zestimate®
    $155/sqft
    $2,644 Estimated rent

    Home value

    $331,200

    $315,000 - $348,000

    $2,644/mo

    Zestimate® history
    Loading
    Loading...

    Owner options

    List your home for rent

    $2,644/mo

    Rent Zestimate®

    Find your next renter with Zillow Rental Manager. Plus, with online applications, you can quickly screen prospective tenants – for free.

    Learn more

    $2,644/mo

    Rent Zestimate®

    Refinance and save

    $2,240/mo

    Est. payment

    Refinancing to a lower rate could help reduce your monthly payments and save thousands over the life of the loan.

    See today's rates

    $2,240/mo

    Est. payment

    Explore your selling options

    Work with a Zillow partner agent

    Leverage their expertise and Zillow's premium Showcase listings to get your home seen by more buyers.

    Get started

    List with your own agent

    Get your home in front of millions of buyers by listing it on Zillow.

    Learn how to do it

    Sell it yourself

    Take full control of how buyers see your home on Zillow by listing For Sale by Owner (FSBO).

    List your home

    What's special

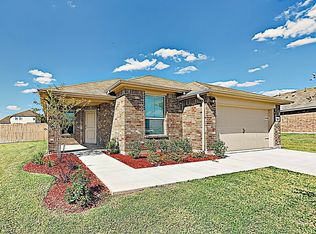
    Well maintained, 2021-built, smart home in sought-after Watersbend subdivision welcomes your family. Sitting in a large lot, the home features everything you and your family could seek for: north-south facing, high ceiling, fully installed camera monitored security system, open kitchen with large island, granite counter top, luxury vinyl plank flooring, stainless steel appliances, ceiling fans in all the rooms, sprinkler system, community park and pool, club-house, and jogging paths. Easy access to major highways, shopping, restaurants, lakes, and of course highly accredited schools. Downtown Fort Worth, and Alliance Corridor are minutes away. With 5 split BEDROOMs and 2 FULL BATH, this better than new DR Horton home has a very flexible floor plan allowing maximum livability . Both the front and hallway bedrooms can be used as an office. The two bedrooms next to each other at the west end of the house are ideal for younger siblings. The backyard-facing large master bedroom offers the privacy you deserve. The spacious and open living area fills the entertaining needs for the entire family. Don't forget to have your summer fun at the large back yard, an oasis for your little ones or small pets. Tenant will pay all connection fees, service fees, usage fees, and all other costs and fees for all utilities to the Property (for example, electricity, water, wastewater, garbage, telephone, alarm monitoring systems, cable, and Internet connections). Amounts under this paragraph are payable directly to the service providers. Tenant must, at a minimum, keep the following utilities on, at all times this lease is in effect: electricity; water; wastewater; and garbage services. Tenant may use the Property as a private residence only. Tenant must comply with any owners' association rules or restrictive covenants affecting the Property. Tenant will reimburse Landlord for any fines or other charges assessed against Landlord for violations by Tenant of any owners' association rule or restrictive covenant, and any resulting administrative fees assessed by Landlord's agents or any other entity as provided by law. Two small pets (under 30 pounds) are allowed. There will be an additional $500 pet deposit. The monthly rent in the lease will increase by $45 per pet.

    This property is off market, which means it's not currently listed for sale or rent on Zillow. This may be different from what's available on other websites or public sources.

    Facts & features

    Interior

    Bedrooms & bathrooms
    • Bedrooms: 5
    • Bathrooms: 2
    Heating
    • Forced air
    Cooling
    • Other
    Appliances
    • Laundry: Hookups
    Interior area
    • Total interior livable area: 2,133 sqft

    Property

    Parking
    • Parking features: Garage - Detached
    Lot
    • Size: 6,926 sqft
    Details
    • Parcel number: 42634511

    Construction

    Type & style
    • Home type: SingleFamily
    Condition
    • Year built: 2020

    Community & neighborhood

    Location
    • Region: Fort Worth

    Other

    Other facts
    • Cooling System: Air Conditioning
    • Laundry: Hookups
    • Parking Type: Garage
    • WD Hookup

    Price history

    DateEventPrice
    4/30/2024Listing removed--
    Source: Zillow Rentals Report a problem
    4/27/2024Price change$2,495-3.9%$1/sqft
    Source: Zillow Rentals Report a problem
    4/16/2024Price change$2,595-16.2%$1/sqft
    Source: Zillow Rentals Report a problem
    4/10/2024Price change$3,095+19.3%$1/sqft
    Source: Zillow Rentals Report a problem
    4/1/2024Price change$2,595+4%$1/sqft
    Source: Zillow Rentals Report a problem
    3/29/2024Listed for rent$2,495$1/sqft
    Source: Zillow Rentals Report a problem
    2/28/2023Listing removed--
    Source: Zillow Rentals Report a problem
    2/23/2023Price change$2,495+4.2%$1/sqft
    Source: Zillow Rentals Report a problem
    2/21/2023Listed for rent$2,395$1/sqft
    Source: Zillow Rentals Report a problem
    10/12/2020Pending sale$275,990$129/sqft
    Source: NTREIS #14439567 Report a problem

    Public tax history

    YearProperty taxesTax assessment
    2025$5,679 -16.6%$236,054 -15.9%
    2024$6,812 +13.5%$280,649 -21.3%
    2023$6,002 -14.2%$356,813 +23%
    2022$6,995 +36.5%$289,990 +58.6%
    2021$5,123 $182,829

    Find assessor info on the county website

    Neighborhood: 76131

    Nearby schools

    GreatSchools rating
    Get a cash offer in 3 minutes
    Find out how much your home could sell for in as little as 3 minutes with a no-obligation cash offer.
    Estimated market value
    $331,200
    Get a cash offer in 3 minutes
    Find out how much your home could sell for in as little as 3 minutes with a no-obligation cash offer.
    Estimated market value
    $331,200