Mediterranean Sophistication, Timelessly Refined.
Welcome to this beautifully updated Mediterranean home in the highly sought-after Burlingame Gardens. Offering 4 bedrooms, 3 full bathrooms, and approximately 2,770 square feet of living space, this timeless residence blends classic architectural character with modern updates.
Timeless Mediterranean architecture, graceful arched doorways, and light-filled interiors create warmth and style. The spacious living and dining areas flow into a chef-inspired kitchen with stainless steel appliances, abundant cabinetry, and a breakfast nook. Updated bathrooms and refined finishes enhance the home's appeal.
The primary suite features a private covered balcony and a spa-like ensuite with a Jacuzzi tub, walk-in shower, and double-sink vanity.
The lower level includes a welcoming family room with a gas fireplace and direct access to the expansive patio and landscaped backyard, ideal for indoor-outdoor entertaining. A dedicated home office, full bathroom, and attached two-car garage complete the level.
Designed for California living, the backyard offers the perfect setting for relaxing and entertaining. A rare opportunity to own a meticulously maintained Mediterranean home in one of Burlingame's most desirable neighborhoods.
For sale
$3,525,000
520 Francisco Dr, Burlingame, CA 94010
4beds
2,770sqft
Single Family Residence, Residential
Built in 1929
6,250 Square Feet Lot
$3,704,000 Zestimate®
$1,273/sqft
$-- HOA
What's special
- 4 days |
- 1,356 |
- 86 |
Zillow last checked:
Listing updated:
Listed by:
Jenny MacLeod 02026724 650-678-4151,
Compass 650-375-1111,
Gina Haggarty 01163760 650-207-5192,
Compass
Source: MLSListings Inc,MLS#: ML82054715
Facts & features
Interior
Bedrooms & bathrooms
- Bedrooms: 4
- Bathrooms: 3
- Full bathrooms: 3
Rooms
- Room types: Laundry, Office
Bedroom
- Features: PrimarySuiteRetreat
Bathroom
- Features: DoubleSinks, PrimaryTubwJets, StallShower, Tile
Dining room
- Features: BreakfastNook, EatinKitchen, FormalDiningRoom
Family room
- Features: SeparateFamilyRoom
Kitchen
- Features: Countertop_Granite
Heating
- Forced Air
Cooling
- None
Appliances
- Included: Dishwasher, Disposal, Gas Oven/Range, Refrigerator, Dryer, Washer
- Laundry: In Utility Room
Features
- Wet Bar
- Flooring: Hardwood, Tile
- Number of fireplaces: 2
- Fireplace features: Gas Starter
Interior area
- Total structure area: 2,770
- Total interior livable area: 2,770 sqft
Video & virtual tour
Property
Parking
- Total spaces: 2
- Parking features: Attached
- Attached garage spaces: 2
Features
- Stories: 2
- Patio & porch: Balcony/Patio
- Exterior features: Back Yard
- Fencing: Wood
Lot
- Size: 6,250 Square Feet
- Features: Level
Details
- Parcel number: 029081160
- Zoning: R10006
- Special conditions: Standard
Construction
Type & style
- Home type: SingleFamily
- Architectural style: Mediterranean
- Property subtype: Single Family Residence, Residential
Materials
- Foundation: Concrete Perimeter and Slab
- Roof: Fiberglass, Foam, Tile
Condition
- New construction: No
- Year built: 1929
Utilities & green energy
- Gas: PublicUtilities
- Sewer: Public Sewer
- Water: Public
- Utilities for property: Public Utilities, Water Public
Community & HOA
Location
- Region: Burlingame
Financial & listing details
- Price per square foot: $1,273/sqft
- Tax assessed value: $3,129,025
- Annual tax amount: $35,784
- Date on market: 7/17/2026
- Listing agreement: ExclusiveRightToSell
Estimated market value
$3,704,000
$3.41M - $4.00M
$7,886/mo
Price history
| Date | Event | Price |
|---|---|---|
| 7/18/2026 | Listed for sale | $3,525,000+28.2%$1,273/sqft |
Source:  MLSListings Inc #ML82054715 Report a problem MLSListings Inc #ML82054715 Report a problem | ||
| 4/24/2018 | Sold | $2,750,000+14.8%$993/sqft |
Source:  MLSListings Inc #ML81696921 Report a problem MLSListings Inc #ML81696921 Report a problem | ||
| 3/30/2018 | Pending sale | $2,395,000$865/sqft |
Source: McGuire Real Estate #ML81696921 Report a problem | ||
| 3/19/2018 | Listed for sale | $2,395,000+158.9%$865/sqft |
Source: McGuire Real Estate #ML81696921 Report a problem | ||
| 5/19/2003 | Sold | $925,000+39.1%$334/sqft |
Source: Public Record Report a problem | ||
| 10/12/2001 | Sold | $665,000$240/sqft |
Source: Public Record Report a problem | ||
Public tax history
| Year | Property taxes | Tax assessment |
|---|---|---|
| 2025 | $35,784 +3.2% | $3,129,025 +2% |
| 2024 | $34,667 +1.1% | $3,067,673 +2% |
| 2023 | $34,273 +2.5% | $3,007,523 +2% |
| 2022 | $33,426 -0.1% | $2,948,553 +2% |
| 2021 | $33,475 +2.1% | $2,890,740 +1% |
| 2020 | $32,777 +2.3% | $2,861,100 +2% |
| 2019 | $32,042 +134.3% | $2,805,000 +138.2% |
| 2018 | $13,676 +0.7% | $1,177,414 +2% |
| 2017 | $13,576 +3.8% | $1,154,328 +2% |
| 2016 | $13,076 +1.9% | $1,131,696 +1.5% |
| 2015 | $12,827 | $1,114,698 +2% |
| 2014 | $12,827 | $1,092,864 +0.5% |
| 2013 | -- | $1,087,926 +2% |
| 2012 | -- | $1,066,596 |
| 2011 | -- | $1,066,596 +2.8% |
| 2010 | -- | $1,037,870 -0.2% |
| 2009 | -- | $1,040,336 +2% |
| 2008 | -- | $1,019,938 +2% |
| 2007 | -- | $999,940 +2% |
| 2006 | -- | $980,334 |
| 2005 | -- | $980,334 +4% |
| 2004 | -- | $942,268 +38.9% |
| 2003 | -- | $678,300 +2% |
| 2002 | -- | $665,000 +744.6% |
| 2001 | -- | $78,733 +2% |
| 2000 | -- | $77,190 |
Find assessor info on the county website
Monthly payment
Est. payment
Payment breakdown
Explore the cost of this home by adjusting the details. Changes won't be saved.Climate risks
Neighborhood: 94010
Nearby schools
GreatSchools rating
- 8/10McKinley Elementary SchoolGrades: K-5Distance: 0.7 mi
- 10/10Burlingame Intermediate SchoolGrades: 6-8Distance: 2.1 mi
- 10/10Burlingame High SchoolGrades: 9-12Distance: 0.2 mi
Schools provided by the listing agent
- Elementary: McKinleyElementary_2
- Middle: BurlingameIntermediate
- High: BurlingameHigh
- District: BurlingameElementary
Source: MLSListings Inc. This data may not be complete. We recommend contacting the local school district to confirm school assignments for this home.
- $2,283,8003 bd1 ba1.3k sqft512 Francisco Dr, Burlingame, CA 94010Off Market
- $2,991,3003 bd2 ba2.1k sqft524 Francisco Dr, Burlingame, CA 94010Off Market
- $2,114,9004 bd2 ba1.2k sqft508 Francisco Dr, Burlingame, CA 94010Off Market
- $2,186,6003 bd1 ba1.6k sqft526 Francisco Dr, Burlingame, CA 94010Off Market
- $2,662,1004 bd2 ba1.9k sqft519 Corbitt Dr, Burlingame, CA 94010Off Market
- $2,385,2003 bd2 ba1.3k sqft515 Corbitt Dr, Burlingame, CA 94010Off Market
- $3,326,9004 bd3 ba2.5k sqft523 Corbitt Dr, Burlingame, CA 94010Off Market
- $2,229,5002 bd2 ba1.5k sqft530 Francisco Dr, Burlingame, CA 94010Off Market
A local agent can set up tours, give advice and negotiate with sellers.
Similar homes
- $3,188,0004 bd3 ba2.1k sqft442 Marin Dr, Burlingame, CA 94010For Sale
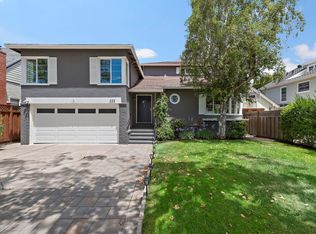 MLS ID #ML82054059, Keri Nicholas. MLSListings Inc
 - $3,888,0004 bd3 ba3.1k sqft1176 Tournament Dr, Hillsborough, CA 94010For Sale
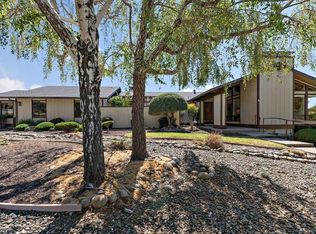 MLS ID #ML82054648, Mike Foor. MLSListings Inc
 - $3,688,0005 bd5 ba2.9k sqft1015 Laguna Ave, Burlingame, CA 94010For Sale
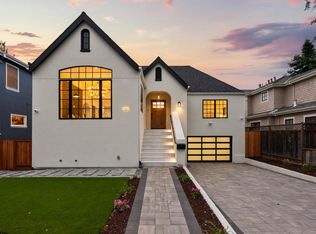 MLS ID #ML82053597, Kevin Chen. MLSListings Inc
 - $3,149,0003 bd2 ba2k sqft1612 Easton Dr, Burlingame, CA 94010For Sale
 MLS ID #ML82054430, The Laugesen Team. MLSListings Inc
 - $3,188,0004 bd4 ba2.3k sqft1386 Hillside Cir, Burlingame, CA 94010For SaleMLS ID #ML82053184, Alex Hawkins. MLSListings Inc
- $3,695,0004 bd3 ba2.6k sqft1857 Hunt Dr, Burlingame, CA 94010For SaleMLS ID #ML82044877, Paul Safavi. MLSListings Inc
- $2,598,0004 bd4 ba2.4k sqft917 Howard Ave, Burlingame, CA 94010For SaleMLS ID #ML82053162, Gregory Terry. MLSListings Inc
- $3,750,0004 bd4 ba4k sqft1407 Carlton Rd, Hillsborough, CA 94010For SaleMLS ID #ML82051481, Samia Morgan. MLSListings Inc
- $2,500,0002 bd2 ba2k sqft2618 Martinez Dr, Burlingame, CA 94010For SaleMLS ID #ML82054826, Mark Johnson. MLSListings Inc
- $3,498,0004 bd3 ba2.1k sqft1029 Capuchino Ave, Burlingame, CA 94010New ConstructionCapuchino Ventures LLC
- $4,795,0005 bd4 ba2.7k sqft1021 Cortez Ave, Burlingame, CA 94010For SaleMLS ID #ML82052808, Geoffrey Nelson. MLSListings Inc
- $2,300,0003 bd3 ba3.1k sqft1233 Bellevue Ave APT 9, Burlingame, CA 94010For SaleMLS ID #ML82053377, Tom Fanucchi. MLSListings Inc
- $2,799,0004 bd5 ba2.8k sqft3103 Mena Dr, San Mateo, CA 94403For SaleMLS ID #ML82054640, Mary Bee. MLSListings Inc
- $5,280,0005 bd4 ba3.5k sqft36 Eugenia Way, Hillsborough, CA 94010For SaleMLS ID #ML82053052, John Pang. MLSListings Inc
- $3,688,0004 bd4 ba2.7k sqft2725 Belmont Canyon Rd, Belmont, CA 94002For SaleMLS ID #ML82053455, Holly Noto. MLSListings Inc
- $3,495,0004 bd4 ba3.2k sqft1257 Magnolia Ave, San Carlos, CA 94070For SaleMLS ID #ML82047658, Gregory Garcia. MLSListings Inc
- $3,788,8884 bd4 ba2.8k sqft3208 Longfellow Dr, Belmont, CA 94002For SaleMLS ID #ML82047466, Bina Desai. MLSListings Inc
- $2,398,0003 bd3 ba2.4k sqft523 Iowa Dr, San Mateo, CA 94402For SaleMLS ID #ML82054599, Joe Polyak. MLSListings Inc
- $2,500,0004 bd3 ba2.7k sqft1140 Halsey Blvd, Foster City, CA 94404For SaleMLS ID #ML82054793, Cheryl Price. MLSListings Inc
- $2,998,8885 bd4 ba2.9k sqft326 30th Ave, San Mateo, CA 94403For SaleMLS ID #ML82054023, Leon D'Aquino. MLSListings Inc
Local buyer's agents are ready to help
