Skip main navigation
Sold for $625,500
  • $625,500

    520 Franklin Cir, Yardley, PA 19067

    3beds
    2,148sqft
    Single Family Residence
    Built in 1990
    2,970 Square Feet Lot
    $666,200 Zestimate®
    $291/sqft
    $3,560 Estimated rent

    Home value

    $666,200

    $613,000 - $719,000

    $3,560/mo

    Zestimate® history
    Loading
    Loading...

    Owner options

    List your home for rent

    $3,560/mo

    Rent Zestimate®

    Find your next renter with Zillow Rental Manager. Plus, with online applications, you can quickly screen prospective tenants – for free.

    Learn more

    $3,560/mo

    Rent Zestimate®

    Refinance and save

    $4,282/mo

    Est. payment

    Refinancing to a lower rate could help reduce your monthly payments and save thousands over the life of the loan.

    See today's rates

    $4,282/mo

    Est. payment

    Explore your selling options

    Work with a Zillow partner agent

    Leverage their expertise and Zillow's premium Showcase listings to get your home seen by more buyers.

    Get started

    List with your own agent

    Get your home in front of millions of buyers by listing it on Zillow.

    Learn how to do it

    Sell it yourself

    Take full control of how buyers see your home on Zillow by listing For Sale by Owner (FSBO).

    List your home

    What's special

    Cozy fireplaceDesigner color accentsFinished lower levelTiled kitchenCorner jetted tubPaver patioWide chair rail
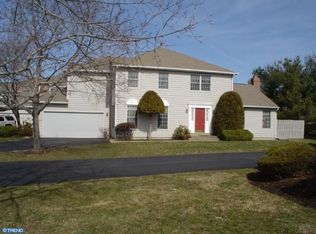
    Welcome to this spacious three-bedroom, two-and-a-half-bath home at 520 Franklin Cir, located in the desirable Palmer Farm community. This property offers a perfect mix of modern updates and classic charm, including a first-floor owner’s suite, a finished lower level, and a two-car garage. The character-rich brick entryway opens to stunning hardwood floors and a light-filled living room featuring a pitched ceiling with skylights and a warm, two-tone decor that instantly feels like home. The open-concept dining room enhances the home's airy feel, providing flexibility in floor plan and flow. The tiled kitchen, with a sliding glass door leading to the patio, showcases granite countertops, stainless steel appliances, a tiled backsplash, and ample cabinetry. A clear sightline to the cozy fireplace adds to the kitchen's appeal, making it a central hub for family gatherings and entertainment. In the great room, you'll appreciate the expansive feel of the two-story ceiling, the inviting fireplace framed by windows, and designer color accents complemented by a wide chair rail. The powder room conveniently houses a washer and dryer, keeping everything within reach on the main floor. The first-floor owner’s suite is a private oasis, featuring hardwood floors, two walk-in closets, and a distinctive alcove perfect for a sitting area or reading nook. The luxurious en-suite bathroom includes a corner jetted tub, a glass shower, a water closet, and an arch-topped double vanity—perfect for unwinding after a long day. Upstairs, two generously sized bedrooms share a full bath, each providing ample closet space and plenty of natural light. The lower level offers a vast, versatile space with high hat lighting, a bonus room, and an additional storage closet—ideal for a home office, gym, or entertainment area. Step outside to the paver patio, where you can enjoy alfresco dining or birdwatching in the tranquil surroundings. This home is move-in ready with a newer roof and HVAC system, both installed in 2020, and a new water heater, ensuring peace of mind for the new homeowner. Located within the highly sought-after Pennsbury School District, Palmer Farm also offers community amenities like tennis courts and a swimming pool, providing a low-maintenance lifestyle with plenty of recreational options. Don’t miss out—schedule your private tour today!

    Zillow last checked:

    Listing updated:

    Listed by:

    Mary Ann O'Keeffe 215-801-2231,

    Keller Williams Real Estate,

    Co-Listing Agent: James P O'keeffe 215-595-6535,

    Keller Williams Real Estate

    Bought with:

    Ginny Sheehan, 8436839

    BHHS Fox & Roach - Princeton

    Source: Bright MLS,MLS#: PABU2081972MLS Logo

    Facts & features

    Interior

    Bedrooms & bathrooms
    • Bedrooms: 3
    • Bathrooms: 3
    • Full bathrooms: 2
    • 1/2 bathrooms: 1
    • Main level bathrooms: 2
    • Main level bedrooms: 1
    Basement
    • Area: 0
    Heating
    • Forced Air, Natural Gas
    Cooling
    • Central Air, Electric
    Appliances
    • Included: Gas Water Heater
    • Laundry: Main Level
    Features
    • Basement: Full
    • Number of fireplaces: 1
    Interior area
    • Total structure area: 2,148
    • Total interior livable area: 2,148 sqft
    • Finished area above ground: 2,148
    • Finished area below ground: 0

    Property

    Parking
    • Total spaces: 2
    • Parking features: Garage Faces Front, Attached, Driveway
    • Attached garage spaces: 2
    • Has uncovered spaces: Yes
    Accessibility
    • Accessibility features: None
    Features
    • Levels: Two
    • Stories: 2
    • Pool features: Community
    Lot
    • Size: 2,970 sqft
    Details
    • Additional structures: Above Grade, Below Grade
    • Parcel number: 20071089
    • Zoning: R4
    • Special conditions: Standard

    Construction

    Type & style
    • Home type: SingleFamily
    • Architectural style: Colonial
    • Property subtype: Single Family Residence
    Materials
    • Frame
    • Foundation: Concrete Perimeter
    Condition
    • New construction: No
    • Year built: 1990

    Utilities & green energy

    • Sewer: Public Sewer
    • Water: Public

    Community & neighborhood

    Community
    • Community features: Pool
    Location
    • Region: Yardley
    • Subdivision: Palmer Farm
    • Municipality: LOWER MAKEFIELD TWP

    HOA & financial

    HOA
    • Has HOA: Yes
    • HOA fee: $330 monthly
    • Amenities included: Pool, Tennis Court(s), Fitness Center
    • Services included: Pool(s), Snow Removal, Trash, Common Area Maintenance, Maintenance Grounds
    • Association name: PALMER FARM HOME ASSOCIATION

    Other

    Other facts
    • Listing agreement: Exclusive Agency
    • Listing terms: Cash,Conventional
    • Ownership: Fee Simple

    Price history

    DateEventPrice
    1/15/2025Sold$625,500-2.1%$291/sqft
    Source: Bright MLS #PABU2081972 Report a problem
    12/10/2024Contingent$639,000$297/sqft
    Source: Bright MLS #PABU2081972 Report a problem
    10/23/2024Listed for sale$639,000+52%$297/sqft
    Source: Bright MLS #PABU2081972 Report a problem
    6/15/2020Sold$420,500-4.4%$196/sqft
    Source: Public Record Report a problem
    5/4/2020Pending sale$439,900$205/sqft
    Source: RE/MAX Total #PABU491230 Report a problem
    4/29/2020Listed for sale$439,900$205/sqft
    Source: RE/MAX Total - Yardley #PABU491230 Report a problem
    3/27/2020Listing removed$439,900$205/sqft
    Source: RE/MAX Total #PABU491230 Report a problem
    3/19/2020Price change$439,900-2.2%$205/sqft
    Source: RE/MAX Total - Yardley #PABU491230 Report a problem
    3/10/2020Pending sale$450,000$209/sqft
    Source: RE/MAX Total #PABU491230 Report a problem
    3/6/2020Listed for sale$450,000+23.3%$209/sqft
    Source: RE/MAX Total - Yardley #PABU491230 Report a problem
    8/2/2004Sold$365,000+67.4%$170/sqft
    Source: Public Record Report a problem
    11/20/1997Sold$218,000$101/sqft
    Source: Public Record Report a problem

    Public tax history

    YearProperty taxesTax assessment
    2025$9,331 +0.8%$37,540
    2024$9,260 +9.7%$37,540
    2023$8,443 +2.2%$37,540
    2022$8,260 +1.6%$37,540
    2021$8,129 $37,540
    2020$8,129 +3.8%$37,540
    2018$7,828 +4.4%$37,540
    2017$7,497 $37,540
    2016$7,497 $37,540
    2015-- $37,540
    2014-- $37,540 -5.2%
    2013-- $39,600
    2012-- $39,600
    2011-- $39,600
    2010-- $39,600
    2009-- $39,600
    2008-- $39,600
    2007-- $39,600
    2006-- $39,600
    2005-- $39,600 +300%
    2004-- $9,900
    2003-- $9,900
    2002-- $9,900
    2000-- $9,900

    Find assessor info on the county website

    Neighborhood: 19067

    Nearby schools

    GreatSchools rating
    Schools provided by the listing agent
    • Elementary: Afton
    • Middle: William Penn
    • High: Pennsbury
    • District: Pennsbury

    Source: Bright MLS. This data may not be complete. We recommend contacting the local school district to confirm school assignments for this home.

    Get a cash offer in 3 minutes
    Find out how much your home could sell for in as little as 3 minutes with a no-obligation cash offer.
    Estimated market value
    $666,200
    Get a cash offer in 3 minutes
    Find out how much your home could sell for in as little as 3 minutes with a no-obligation cash offer.
    Estimated market value
    $666,200