Skip main navigation
Sold for $375,000
  • $375,000

    520 Gadwell St, Crestview, FL 32539

    4beds
    2,360sqft
    Single Family Residence
    Built in 2017
    0.28 Acres Lot
    $379,800 Zestimate®
    $159/sqft
    $2,421 Estimated rent

    Home value

    $379,800

    $346,000 - $418,000

    $2,421/mo

    Zestimate® history
    Loading
    Loading...

    Owner options

    List your home for rent

    $2,421/mo

    Rent Zestimate®

    Find your next renter with Zillow Rental Manager. Plus, with online applications, you can quickly screen prospective tenants – for free.

    Learn more

    $2,421/mo

    Rent Zestimate®

    Refinance and save

    $2,395/mo

    Est. payment

    Refinancing to a lower rate could help reduce your monthly payments and save thousands over the life of the loan.

    See today's rates

    $2,395/mo

    Est. payment

    Explore your selling options

    Work with a Zillow partner agent

    Leverage their expertise and Zillow's premium Showcase listings to get your home seen by more buyers.

    Get started

    List with your own agent

    Get your home in front of millions of buyers by listing it on Zillow.

    Learn how to do it

    Sell it yourself

    Take full control of how buyers see your home on Zillow by listing For Sale by Owner (FSBO).

    List your home

    What's special

    Large granite islandCustom tileSpa-like bathroomOpen-concept layoutSplit-bedroom floor planGenerous dining areaPlantation shutters
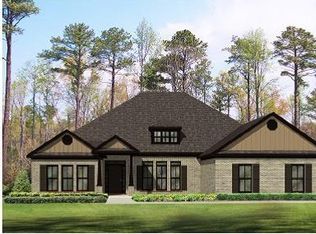
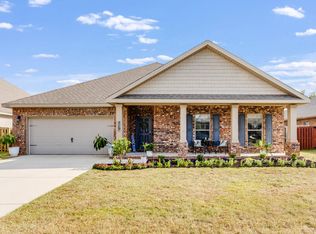
    Welcome to your dream home—where comfort, style, and functionality come together beautifully! This spacious 4-bedroom, 2.5-bath home offers an open-concept layout with a thoughtfully designed split-bedroom floor plan, perfect for both entertaining and everyday living. Step inside and you'll immediately notice the elegant wood-look tile flooring and luxury vinyl plank (LVP) throughout, offering both durability and warmth. The home boasts tray ceilings that add a touch of sophistication, and plantation shutters throughout for timeless Southern charm and energy efficiency. The kitchen is a true centerpiece, featuring a large granite island, pantry, and generous dining area that easily accommodates family gatherings. The primary suite includes a spa-like bathroom with custom tile work, a garden tub, separate tiled shower, dual vanities, and a massive walk-in closet. Additional bedrooms are spacious and share a well-appointed full bath with double sinks and custom finishes. Guests will appreciate the separate half bath, and the dedicated laundry room includes a washer and dryer that convey with the home. Enjoy outdoor living under the expansive 19-foot covered patio, and take advantage of the wide gated backyard accessperfect for parking a trailer or boat. Major upgrades include permanent hurricane shutters for peace of mind, fully paid-off solar panels for energy savings, and an additional attic power fan to keep the home cool and efficient year-round. Don't miss your chance to own this beautifully upgraded, move-in-ready home. Schedule your private tour today and see everything this incredible property has to offer!

    Zillow last checked:

    Listing updated:

    Listed by:

    Tomasz A Bielenin 850-902-0572,

    RE/MAX Agency One

    Bought with:

    Mary P Plummer, 596992

    ERA American Real Estate

    Source: ECAOR,MLS#: 974087MLS Logo

    Facts & features

    Interior

    Bedrooms & bathrooms
    • Bedrooms: 4
    • Bathrooms: 3
    • Full bathrooms: 2
    • 1/2 bathrooms: 1
    Primary bedroom
    • Level: First
    • Area: 229.35 Square Feet
    • Dimensions: 16.5 x 13.9
    Bedroom
    • Level: First
    • Area: 156.51 Square Feet
    • Dimensions: 14.1 x 11.1
    Bedroom
    • Level: First
    • Area: 134.31 Square Feet
    • Dimensions: 12.1 x 11.1
    Bedroom
    • Level: First
    • Area: 134.31 Square Feet
    • Dimensions: 12.1 x 11.1
    Other
    • Level: First
    • Area: 80 Square Feet
    • Dimensions: 10 x 8
    Dining area
    • Level: First
    • Area: 114.21 Square Feet
    • Dimensions: 14.1 x 8.1
    Garage
    • Area: 400 Square Feet
    • Dimensions: 20 x 20
    Kitchen
    • Level: First
    • Area: 245.2 Square Feet
    • Dimensions: 17.4 x 14.1
    Living room
    • Level: First
    • Area: 458 Square Feet
    • Dimensions: 22.9 x 20
    Heating
    • Central
    Cooling
    • Central Air
    Appliances
    • Included: Dishwasher, Microwave, Electric Water Heater
    • Laundry: Washer/Dryer Hookup
    Features
    • Crown Molding, Vaulted Ceiling(s), Kitchen Island, Pantry, Split Bedroom, Woodwork Painted
    • Flooring: Tile, Vinyl, Carpet
    • Windows: Double Pane Windows
    • Common walls with other units/homes: No Common Walls
    Interior area
    • Total structure area: 2,360
    • Total interior livable area: 2,360 sqft

    Property

    Parking
    • Total spaces: 2
    • Parking features: Garage Door Opener
    • Attached garage spaces: 2
    Features
    • Stories: 1
    • Patio & porch: Covered
    Lot
    • Size: 0.28 Acres
    • Dimensions: 90 x 135
    • Features: Covenants, Restrictions
    Details
    • Parcel number: 273N23100000000030
    • Zoning description: City, Resid Single Family

    Construction

    Type & style
    • Home type: SingleFamily
    • Architectural style: Contemporary
    • Property subtype: Single Family Residence
    Materials
    • Frame, Brick, Trim Vinyl
    • Foundation: Slab
    • Roof: Shingle
    Condition
    • Construction Complete
    • New construction: No
    • Year built: 2017

    Utilities & green energy

    • Water: Public
    Green energy
    • Energy efficient items: Doors

    Community & neighborhood

    Community
    • Community features: Pool
    Location
    • Region: Crestview
    • Subdivision: Redstone Commons

    Other

    Other facts
    • Road surface type: Paved

    Price history

    DateEventPrice
    7/22/2025Sold$375,000$159/sqft
    Source: ECAOR #974087 Report a problem
    6/25/2025Pending sale$375,000$159/sqft
    Source: ECAOR #974087 Report a problem
    6/16/2025Price change$375,000-3.8%$159/sqft
    Source: ECAOR #974087 Report a problem
    5/16/2025Price change$389,900-2.5%$165/sqft
    Source: ECAOR #974087 Report a problem
    5/1/2025Price change$399,900-2.5%$169/sqft
    Source: ECAOR #974087 Report a problem
    4/16/2025Listed for sale$410,000+9.3%$174/sqft
    Source: ECAOR #974087 Report a problem
    12/11/2024Listing removed$2,400$1/sqft
    Source: Zillow Rentals Report a problem
    11/21/2024Listed for rent$2,400$1/sqft
    Source: Zillow Rentals Report a problem
    9/24/2021Sold$375,000+2.7%$159/sqft
    Source: ECAOR #878798 Report a problem
    9/24/2021Pending sale$365,000$155/sqft
    Source: ECAOR #878798 Report a problem
    9/24/2021Listed for sale$365,000$155/sqft
    Source: ECAOR #878798 Report a problem
    8/10/2021Pending sale$365,000$155/sqft
    Source: ECAOR #878798 Report a problem
    8/6/2021Listed for sale$365,000+35.2%$155/sqft
    Source: ECAOR #878798 Report a problem
    3/29/2017Sold$270,000+68.9%$114/sqft
    Source: ECAOR #749361 Report a problem
    11/30/2016Sold$159,900-6.2%$68/sqft
    Source: Public Record Report a problem
    9/3/2008Sold$170,500+0.3%$72/sqft
    Source: Public Record Report a problem
    5/31/2005Sold$170,000$72/sqft
    Source: Public Record Report a problem

    Public tax history

    YearProperty taxesTax assessment
    2024$5,518 -2.7%$345,375 -1.5%
    2023$5,673 +6%$350,654 +6.7%
    2022$5,352 +36%$328,706 +39.9%
    2021$3,936 +3.1%$234,992 +3.6%
    2020$3,820 +5.1%$226,764 +6.2%
    2019$3,634 -2.9%$213,580 -2%
    2018$3,743 $217,984 +4020.7%
    2017$3,743 +3966.1%$5,290
    2016$92 +0.5%$5,290 +3%
    2015$92 $5,136

    Find assessor info on the county website

    Neighborhood: 32539

    Nearby schools

    GreatSchools rating
    Schools provided by the listing agent
    • Elementary: Riverside
    • Middle: Shoal River
    • High: Crestview

    Source: ECAOR. This data may not be complete. We recommend contacting the local school district to confirm school assignments for this home.

    Get pre-qualified for a loan
    At Zillow Home Loans, we can pre-qualify you in as little as 5 minutes with no impact to your credit score.

    An equal housing lender. NMLS #10287.

    Sell for more on Zillow
    Get a Zillow Showcase℠ listing at no additional cost and you could sell for .
    $379,800
    2% more
    +$7,596
    With Zillow Showcase(estimated)
    $387,396