Welcome home to one level living on the water! This beautiful home features wonderful outdoor living space with a deck, firepit and swing offering amazing sunsets overlooking the lake! Fully fenced backyard, too! Once you step inside the foyer the raised ceilings enhance the spacious feel of the open floor plan, complemented by an enclosed porch with ceramic tile, padding and a split AC/Heater unit with a spectacular view of the lake! The heart of the home, the kitchen, has abundant storage, a newer refrigerator, dishwasher, garbage disposal and stove (all 2023) with enough room for a kitchen table. Adjacent to the kitchen is a spacious living room / dining room combo with a gas fireplace and ceiling fan. The primary master bedroom, a peaceful sanctuary, has a spacious walk-in closet and offers ample space and privacy. Two equal-sized bedrooms offer open closet formats. Laundry/utility room is a spacious room where laundry can be folded and/or hung. A saltwater softener is included, along with a newer HVAC system (2023) and tankless water heater (2023). This home is close to all the amenities, the Greenwood Park mall and downtown Indianapolis. Don't miss out on the opportunity to make this your new home.
Sold
$275,000
520 Gatewood Dr, Greenwood, IN 46143
3beds
1,451sqft
Residential, Single Family Residence
Built in 1996
9,147 Square Feet Lot
$277,300 Zestimate®
$190/sqft
$1,594 Estimated rent
Home value
$277,300
$250,000 - $308,000
$1,594/mo
Zestimate® history
Owner options
List your home for rent
$1,594/mo
Rent Zestimate®
Find your next renter with Zillow Rental Manager. Plus, with online applications, you can quickly screen prospective tenants – for free.
$1,594/mo
Rent Zestimate®
Refinance and save
$1,815/mo
Est. payment
Refinancing to a lower rate could help reduce your monthly payments and save thousands over the life of the loan.
$1,815/mo
Est. payment
Explore your selling options
Work with a Zillow partner agent
Leverage their expertise and Zillow's premium Showcase listings to get your home seen by more buyers.
Get startedList with your own agent
Get your home in front of millions of buyers by listing it on Zillow.
Learn how to do itSell it yourself
Take full control of how buyers see your home on Zillow by listing For Sale by Owner (FSBO).
List your homeWhat's special
Gas fireplaceSaltwater softenerPrimary master bedroomEnclosed porchTankless water heaterRaised ceilingsSpacious walk-in closet
Zillow last checked:
Listing updated:
Listed by:
Angela Payne 317-797-7327,
Harp Realty, LLC
Bought with:
Shawna Brooks
Keller Williams Indy Metro S
Source: MIBOR as distributed by MLS GRID,MLS#: 22023485
Facts & features
Interior
Bedrooms & bathrooms
- Bedrooms: 3
- Bathrooms: 2
- Full bathrooms: 2
- Main level bathrooms: 2
- Main level bedrooms: 3
Primary bedroom
- Features: Laminate
- Level: Main
- Area: 168 Square Feet
- Dimensions: 14x12
Bedroom 2
- Features: Laminate
- Level: Main
- Area: 130 Square Feet
- Dimensions: 10x13
Bedroom 3
- Features: Laminate
- Level: Main
- Area: 130 Square Feet
- Dimensions: 10x13
Dining room
- Features: Laminate
- Level: Main
- Area: 60 Square Feet
- Dimensions: 10x6
Foyer
- Features: Laminate
- Level: Main
- Area: 36 Square Feet
- Dimensions: 9x4
Kitchen
- Features: Laminate
- Level: Main
- Area: 156 Square Feet
- Dimensions: 12x13
Laundry
- Features: Laminate
- Level: Main
- Area: 54 Square Feet
- Dimensions: 9x6
Living room
- Features: Laminate
- Level: Main
- Area: 256 Square Feet
- Dimensions: 16x16
Sun room
- Features: Tile-Ceramic
- Level: Main
- Area: 221 Square Feet
- Dimensions: 13x17
Heating
- Forced Air, Natural Gas
Appliances
- Included: Electric Cooktop, Dishwasher, Electric Water Heater, Disposal, Gas Water Heater, Kitchen Exhaust, Microwave, Electric Oven, Refrigerator, Tankless Water Heater, Water Heater, Water Softener Owned
- Laundry: Connections All, Main Level
Features
- Attic Pull Down Stairs, Vaulted Ceiling(s), Ceiling Fan(s), High Speed Internet, Pantry, Smart Thermostat, Walk-In Closet(s)
- Windows: Windows Vinyl
- Has basement: No
- Attic: Pull Down Stairs
- Number of fireplaces: 1
- Fireplace features: Gas Log, Living Room
Interior area
- Total structure area: 1,451
- Total interior livable area: 1,451 sqft
Property
Parking
- Total spaces: 2
- Parking features: Attached
- Attached garage spaces: 2
- Details: Garage Parking Other(Finished Garage, Garage Door Opener, Guest Street Parking)
Features
- Levels: One
- Stories: 1
- Patio & porch: Deck, Glass Enclosed
- Exterior features: Lighting, Fire Pit
- Fencing: Fenced,Chain Link,Fence Full Rear
- Has view: Yes
- View description: Lake, Water
- Has water view: Yes
- Water view: Lake,Water
- Waterfront features: Lake Front, Water View, Waterfront
Lot
- Size: 9,147 Square Feet
- Features: Access, Curbs, Rural - Subdivision, Sidewalks, Storm Sewer, Street Lights, Mature Trees, Zoned
Details
- Parcel number: 410505033067000026
- Horse amenities: None
Construction
Type & style
- Home type: SingleFamily
- Architectural style: Ranch
- Property subtype: Residential, Single Family Residence
Materials
- Brick, Vinyl With Brick
- Foundation: Slab
Condition
- Updated/Remodeled
- New construction: No
- Year built: 1996
Utilities & green energy
- Water: Municipal/City
- Utilities for property: Electricity Connected, Sewer Connected, Water Connected
Community & HOA
Community
- Features: Low Maintenance Lifestyle
- Subdivision: Clearbrook Lakes
HOA
- Has HOA: Yes
- HOA fee: $125 annually
- HOA phone: 317-534-0200
Location
- Region: Greenwood
Financial & listing details
- Price per square foot: $190/sqft
- Tax assessed value: $238,500
- Annual tax amount: $1,736
- Date on market: 2/24/2025
- Cumulative days on market: 51 days
- Electric utility on property: Yes
Price history
| Date | Event | Price |
|---|---|---|
| 5/30/2025 | Sold | $275,000-6.7%$190/sqft |
Source:  MIBOR as distributed by MLS GRID #22023485 Report a problem MIBOR as distributed by MLS GRID #22023485 Report a problem | ||
| 4/15/2025 | Pending sale | $294,900$203/sqft |
Source: MIBOR as distributed by MLS GRID #22023485 Report a problem | ||
| 3/21/2025 | Price change | $294,900-2.7%$203/sqft |
Source: MIBOR as distributed by MLS GRID #22023485 Report a problem | ||
| 2/24/2025 | Listed for sale | $302,999$209/sqft |
Source: MIBOR as distributed by MLS GRID #22023485 Report a problem | ||
Public tax history
| Year | Property taxes | Tax assessment |
|---|---|---|
| 2025 | $1,927 +11.6% | $238,500 +11.6% |
| 2024 | $1,726 +1.8% | $213,800 +4.7% |
| 2023 | $1,695 +11.6% | $204,300 +9.5% |
| 2022 | $1,519 -43.2% | $186,500 +7.4% |
| 2021 | $2,672 +1.3% | $173,700 +21.6% |
| 2020 | $2,637 +1.9% | $142,900 +2.1% |
| 2019 | $2,588 +8.3% | $139,900 +2.9% |
| 2018 | $2,390 -1% | $136,000 +8.8% |
| 2017 | $2,415 -0.4% | $125,000 +1.4% |
| 2016 | $2,425 -1.1% | $123,300 +5.9% |
| 2014 | $2,452 +300.4% | $116,400 +1.7% |
| 2013 | $613 -3.1% | $114,400 -2.8% |
| 2012 | $632 +2% | $117,700 +2.7% |
| 2011 | $620 -9.1% | $114,600 -4.7% |
| 2010 | $682 +2% | $120,300 -1.6% |
| 2009 | $669 -10.7% | $122,300 +1.7% |
| 2007 | $749 -27.6% | $120,300 +1% |
| 2006 | $1,034 | $119,100 +2.3% |
| 2005 | -- | $116,400 |
Find assessor info on the county website
Neighborhood: 46143
Nearby homes
- $305,9004 bd2 ba2.1k sqft532 Gatewood Dr, Greenwood, IN 46143Off Market
- $354,0004 bd4 ba4k sqft508 Gatewood Dr, Greenwood, IN 46143Sold
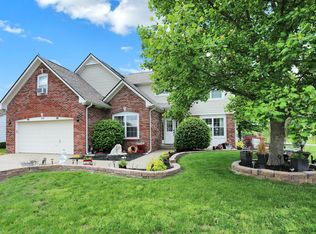
- $327,7003 bd2 ba1.9k sqft544 Gatewood Dr, Greenwood, IN 46143Off Market
- $258,7003 bd2 ba1.3k sqft556 Gatewood Dr, Greenwood, IN 46143Off Market
- $337,5004 bd3 ba3.1k sqft568 Gatewood Dr, Greenwood, IN 46143Sold
- $307,5003 bd-- ba2.4k sqft1565 Harrison Dr, Greenwood, IN 46143Off Market
- $347,4004 bd3 ba2.5k sqft1573 Harrison Dr, Greenwood, IN 46143Off Market
- $267,6003 bd2 ba1.4k sqft1550 Harrison Dr, Greenwood, IN 46143Off Market
Nearby schools
GreatSchools rating
- 9/10Southwest Elementary SchoolGrades: K-5Distance: 0.8 mi
- 7/10Greenwood Middle SchoolGrades: 6-8Distance: 0.3 mi
- 6/10Greenwood Community High SchoolGrades: 9-12Distance: 0.6 mi
Schools provided by the listing agent
- Elementary: Southwest Elementary School
- Middle: Greenwood Middle School
- High: Greenwood Community High Sch
Source: MIBOR as distributed by MLS GRID. This data may not be complete. We recommend contacting the local school district to confirm school assignments for this home.
Get a cash offer in 3 minutes
Find out how much your home could sell for in as little as 3 minutes with a no-obligation cash offer.
Estimated market value
$277,300
Get a cash offer in 3 minutes
Find out how much your home could sell for in as little as 3 minutes with a no-obligation cash offer.
Estimated market value
$277,300
- Indiana
- Johnson County
- Greenwood
- 46143
- 520 Gatewood Dr
Nearby cities
Nearby zip codes
Other Greenwood Topics
