What a charmer!! This sweet Victorian style home was built in 1908 and has been tastefully remodeled throughout the years. The wrap around porch is calling for a glass of lemonade on a summer day. A portion of the porch has been closed in and heated for use as an art studio, which works out perfectly with so much natural light. Enter from the back yard into the mud room where the washer and dryer is housed along with two closets. The living room is spacious with many windows. The free-standing woodstove is used all winter to keep the room warm and toasty. A large dining room offers the space for an extra large dining table or a added seating area. Second level has three bedrooms and one very nice full bath. The bedrooms are so inviting and drenched with natural light
The yard has many flowering plants that will be on display shortly. The two storage sheds are in the rear with an area used to store wood. The Gravel driveway has an additional area created to provide parking for guests.
Convenient location to the Town of Ulster eateries and shops, or the Saugerties Village and all that the area has to offers.
Closed
$326,000
520 Glasco Turnpike, Saugerties, NY 12477
3beds
1,646sqft
Single Family Residence
Built in 1908
0.45 Acres Lot
$337,300 Zestimate®
$198/sqft
$3,319 Estimated rent
Home value
$337,300
$290,000 - $395,000
$3,319/mo
Zestimate® history
Owner options
List your home for rent
$3,319/mo
Rent Zestimate®
Find your next renter with Zillow Rental Manager. Plus, with online applications, you can quickly screen prospective tenants – for free.
$3,319/mo
Rent Zestimate®
Refinance and save
$2,205/mo
Est. payment
Refinancing to a lower rate could help reduce your monthly payments and save thousands over the life of the loan.
$2,205/mo
Est. payment
Explore your selling options
Work with a Zillow partner agent
Leverage their expertise and Zillow's premium Showcase listings to get your home seen by more buyers.
Get startedList with your own agent
Get your home in front of millions of buyers by listing it on Zillow.
Learn how to do itSell it yourself
Take full control of how buyers see your home on Zillow by listing For Sale by Owner (FSBO).
List your homeWhat's special
Drenched with natural lightNatural lightStorage shedsFlowering plantsWrap around porchFree-standing woodstoveLarge dining room
Zillow last checked:
Listing updated:
Listed by:
Thomasine Helsmoortel 845-389-5981,
Helsmoortel Realty Inc.
Bought with:
Karen Vetere, 35VE0488264
Vetere, Karen Real Estate
Source: HVCRMLS,MLS#: 20250694
Facts & features
Interior
Bedrooms & bathrooms
- Bedrooms: 3
- Bathrooms: 1
- Full bathrooms: 1
Primary bedroom
- Description: walk in closet
- Level: Second
- Area: 247
- Dimensions: 19 x 13
Bedroom
- Level: Second
- Area: 117
- Dimensions: 13 x 9
Bedroom
- Level: Second
- Area: 117
- Dimensions: 13 x 9
Dining room
- Description: wide plank floors, curved windows
- Level: Main
- Area: 221
- Dimensions: 17 x 13
Kitchen
- Description: eat in, butcher block
- Level: Main
- Area: 130
- Dimensions: 13 x 10
Laundry
- Description: mud room/ laundry
- Level: Main
- Area: 60
- Dimensions: 10 x 6
Living room
- Description: ,woodstove
- Level: Main
- Area: 240
- Dimensions: 20 x 12
Other
- Description: heated porch/craft room
- Level: Main
- Area: 216
- Dimensions: 18 x 12
Heating
- Central, Forced Air, Natural Gas
Cooling
- Ceiling Fan(s), Central Air
Appliances
- Included: Washer/Dryer, Free-Standing Refrigerator, Free-Standing Gas Range, Dishwasher
- Laundry: Laundry Room, Main Level
Features
- Eat-in Kitchen, Entrance Foyer, Natural Woodwork, Walk-In Closet(s), See Remarks
- Flooring: Combination, Hardwood, Plank, Wood
- Windows: Insulated Windows
- Basement: Dirt Floor,Interior Entry,Partial,Unfinished
- Has fireplace: No
Interior area
- Total structure area: 1,646
- Total interior livable area: 1,646 sqft
- Finished area above ground: 1,646
- Finished area below ground: 0
Property
Parking
- Parking features: Outside, Off Street, Gravel
Features
- Levels: Two
- Stories: 2
- Entry location: front
- Patio & porch: Covered, Front Porch, Glass Enclosed, Side Porch, Wrap Around
- Exterior features: Garden, Rain Gutters
Lot
- Size: 0.45 Acres
- Dimensions: 140 x 145
- Features: Cleared, Front Yard, Garden
Details
- Additional structures: Shed(s)
- Parcel number: 28.4
- Zoning: Res
Construction
Type & style
- Home type: SingleFamily
- Architectural style: Victorian
- Property subtype: Single Family Residence
Materials
- Board & Batten Siding
- Foundation: Stone
- Roof: Asphalt
Condition
- New construction: No
- Year built: 1908
Utilities & green energy
- Electric: 100 Amp Service
- Sewer: Septic Tank
- Water: Well
- Utilities for property: Cable Connected, Electricity Connected, Natural Gas Connected
Community & HOA
Location
- Region: Saugerties
Financial & listing details
- Price per square foot: $198/sqft
- Tax assessed value: $246,000
- Annual tax amount: $5,122
- Date on market: 3/24/2025
- Inclusions: you will see an old Cistern in the basement that 'in the day' collected rain water, no longer in use.
- Electric utility on property: Yes
- Road surface type: Asphalt
Price history
| Date | Event | Price |
|---|---|---|
| 12/5/2025 | Sold | $326,000-5.5%$198/sqft |
Source:  HVCRMLS #20250694 Report a problem HVCRMLS #20250694 Report a problem | ||
| 9/18/2025 | Pending sale | $345,000$210/sqft |
Source: HVCRMLS #20250694 Report a problem | ||
| 9/2/2025 | Contingent | $345,000$210/sqft |
Source: HVCRMLS #20250694 Report a problem | ||
| 8/28/2025 | Price change | $345,000-2.8%$210/sqft |
Source: HVCRMLS #20250694 Report a problem | ||
| 6/10/2025 | Price change | $355,000-5.6%$216/sqft |
Source: HVCRMLS #20250694 Report a problem | ||
| 3/24/2025 | Listed for sale | $376,000+150.8%$228/sqft |
Source: HVCRMLS #20250694 Report a problem | ||
| 8/27/2002 | Sold | $149,900$91/sqft |
Source: Public Record Report a problem | ||
Public tax history
| Year | Property taxes | Tax assessment |
|---|---|---|
| 2025 | -- | $254,000 +3.3% |
| 2024 | -- | $246,000 +14.2% |
| 2023 | -- | $215,500 +17.1% |
| 2022 | -- | $184,000 +17.2% |
| 2021 | -- | $157,000 +11.3% |
| 2020 | -- | $141,000 |
| 2019 | -- | $141,000 +3.3% |
| 2018 | -- | $136,500 |
| 2017 | $3,201 | $136,500 |
| 2016 | -- | $136,500 |
| 2015 | -- | $136,500 |
| 2014 | -- | $136,500 -4.9% |
| 2013 | -- | $143,500 -5% |
| 2011 | -- | $151,000 -2.7% |
| 2010 | -- | $155,200 -27.5% |
| 2009 | -- | $214,000 |
| 2008 | -- | $214,000 |
| 2007 | -- | $214,000 |
| 2006 | -- | $214,000 -4.5% |
| 2005 | -- | $224,100 +94.9% |
| 2004 | -- | $115,000 |
| 2003 | -- | $115,000 +35.3% |
| 2002 | -- | $85,000 |
| 2001 | -- | $85,000 |
| 2000 | -- | $85,000 |
Find assessor info on the county website
Neighborhood: 12477
Nearby homes
- $279,6002 bd1 ba1.3k sqft514 Glasco Tpke, Saugerties, NY 12477Off Market
- $366,5003 bd2 ba1.5k sqft506 Glasco Tpke, Saugerties, NY 12477Off Market
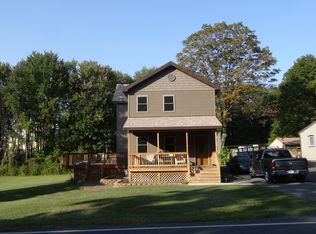
- $418,4003 bd2 ba1.6k sqft502 Glasco Tpke, Saugerties, NY 12477Off Market
- $565,2004 bd2 ba3.2k sqft503 Glasco Tpke, Saugerties, NY 12477Off Market
- $533,700-- bd-- ba6.2k sqft542 Glasco Tpke, Saugerties, NY 12477Off Market
- $20,5004 bd2 ba3.5k sqft545 Glasco Tpke, Saugerties, NY 12477Off Market
- $220,5003 bd1 ba840 sqft499 Glasco Tpke, Saugerties, NY 12477Off Market
- $338,2002 bd1 ba1k sqft495 Glasco Tpke, Saugerties, NY 12477Off Market
Nearby schools
GreatSchools rating
- 6/10Riccardi Elementary SchoolGrades: K-6Distance: 1.8 mi
- 4/10Saugerties Junior High SchoolGrades: 7-8Distance: 3.9 mi
- 7/10Saugerties Senior High SchoolGrades: 9-12Distance: 3.9 mi
Get a cash offer in 3 minutes
Find out how much your home could sell for in as little as 3 minutes with a no-obligation cash offer.
Estimated market value
$337,300
Get a cash offer in 3 minutes
Find out how much your home could sell for in as little as 3 minutes with a no-obligation cash offer.
Estimated market value
$337,300
- New York
- Ulster County
- Saugerities
- 12477
- 520 Glasco Turnpike
Nearby cities
Nearby neighborhoods
Nearby zip codes
Other Saugerities Topics
