Location meets convenience. If you're a first time home buyer or just looking for a single floor home convenience, this house is what you've been looking for. 520 Glendale is a 3 bed 1.1 bath, 1152 sq. ft home and is placed on over .25 acre of land. Recent upgrades include new luxury vinyl flooring, appliances, granite countertops, new water heater, new furnace and AC, new high end washer dryer combo unit, custom lighting, custom crown molding, upgraded plumbing and electric and much more! The backyard is designed to be your escape with a patio space perfect for grilling and entertaining, yard space with plenty of room to play sports, relax or just enjoy gardening. The attached one car garage has plenty of room for additional storage and driveway is big enough to fit 4 cars. This home is perfectly situated within walking distance to Lakeview Elementary, walking path and in the top rated Schaumburg High School district. Furthermore, located within walking distance is Evergreen park featuring, kids playground, tennis courts, baseball field, fishing pond, ice skating rink, and much more. For those who value convenience and enjoy social life Woodfield mall, Target, and Starbucks are just a 1 mile away, and Schaumburg Golf course, multiple gym/fitness facilities like Lifetime Fitness, Orange Theory and more, multitude of dining dining options such as Wildfire, Greggory, Ruth's Chris State house, The Hampton Social, Cooper's Hawk, Honey Barry, Mango Grill, Fat Rosies, Miller Ale House, PF Chang, Season 52, are also nearby. Entertainment does not end there, AMC movie theater, Sim Racing, Andretti Indoor Karting and games, Chicago Improv, Legoland DIscovery, Medieval Times, golf ranges are all located a short drive away. Weather you are single, couple who is looking for their first home or you have kids and need house that checks off multiple boxes, you should make this house your home. Disclaimer: This property is being prepared while on private network. Showing during this time may be limited. (owner has dogs and needs 24 hour notice on all showings)
Closed
$355,000
520 Glendale Ln, Hoffman Estates, IL 60169
3beds
1,152sqft
Single Family Residence
Built in 1959
0.26 Acres Lot
$355,300 Zestimate®
$308/sqft
$2,864 Estimated rent
Home value
$355,300
$323,000 - $391,000
$2,864/mo
Zestimate® history
Owner options
List your home for rent
$2,864/mo
Rent Zestimate®
Find your next renter with Zillow Rental Manager. Plus, with online applications, you can quickly screen prospective tenants – for free.
$2,864/mo
Rent Zestimate®
Refinance and save
$2,521/mo
Est. payment
Refinancing to a lower rate could help reduce your monthly payments and save thousands over the life of the loan.
$2,521/mo
Est. payment
Explore your selling options
Work with a Zillow partner agent
Leverage their expertise and Zillow's premium Showcase listings to get your home seen by more buyers.
Get startedList with your own agent
Get your home in front of millions of buyers by listing it on Zillow.
Learn how to do itSell it yourself
Take full control of how buyers see your home on Zillow by listing For Sale by Owner (FSBO).
List your homeWhat's special
Custom lightingCustom crown moldingGranite countertopsNew luxury vinyl flooring
Zillow last checked:
Listing updated:
Listed by:
Jerzy Mastalerczyk (773)972-5822,
Real Broker LLC
Bought with:
Bakyt Tynalieva
Your House Realty
Source: MRED as distributed by MLS GRID,MLS#: 12592535
Facts & features
Interior
Bedrooms & bathrooms
- Bedrooms: 3
- Bathrooms: 2
- Full bathrooms: 1
- 1/2 bathrooms: 1
Rooms
- Room types: No additional rooms
Primary bedroom
- Features: Flooring (Luxury Vinyl), Window Treatments (All)
- Level: Main
- Area: 140 Square Feet
- Dimensions: 14X10
Bedroom 2
- Features: Flooring (Luxury Vinyl), Window Treatments (All)
- Level: Main
- Area: 110 Square Feet
- Dimensions: 11X10
Bedroom 3
- Features: Flooring (Luxury Vinyl), Window Treatments (All)
- Level: Main
- Area: 100 Square Feet
- Dimensions: 10X10
Dining room
- Features: Flooring (Ceramic Tile), Window Treatments (All)
- Level: Main
- Area: 77 Square Feet
- Dimensions: 11X7
Kitchen
- Features: Kitchen (Eating Area-Table Space, Granite Counters), Flooring (Ceramic Tile), Window Treatments (All)
- Level: Main
- Area: 121 Square Feet
- Dimensions: 11X11
Laundry
- Features: Flooring (Vinyl), Window Treatments (All)
- Level: Main
- Area: 48 Square Feet
- Dimensions: 8X6
Living room
- Features: Flooring (Wood Laminate), Window Treatments (All)
- Level: Main
- Area: 210 Square Feet
- Dimensions: 15X14
Heating
- Natural Gas, Forced Air
Cooling
- Central Air
Appliances
- Included: Range, Microwave, Dishwasher, Refrigerator, Washer, Dryer, Disposal
- Laundry: In Unit, In Bathroom
Features
- Windows: Screens
- Basement: None
Interior area
- Total structure area: 1,152
- Total interior livable area: 1,152 sqft
Property
Parking
- Total spaces: 1
- Parking features: Asphalt, Garage Door Opener, Yes, Garage Owned, Attached, Garage
- Attached garage spaces: 1
- Has uncovered spaces: Yes
Accessibility
- Accessibility features: No Disability Access
Features
- Stories: 1
- Patio & porch: Patio
- Fencing: Fenced
Lot
- Size: 0.26 Acres
Details
- Additional structures: Shed(s)
- Parcel number: 07164070130000
- Special conditions: None
- Other equipment: Ceiling Fan(s)
Construction
Type & style
- Home type: SingleFamily
- Architectural style: Ranch
- Property subtype: Single Family Residence
Materials
- Vinyl Siding, Brick
- Foundation: Concrete Perimeter
- Roof: Asphalt
Condition
- New construction: No
- Year built: 1959
- Major remodel year: 2023
Utilities & green energy
- Sewer: Public Sewer
- Water: Public
Community & HOA
Community
- Features: Park, Tennis Court(s), Lake, Curbs, Sidewalks, Street Paved
- Security: Carbon Monoxide Detector(s)
HOA
- Services included: None
Location
- Region: Hoffman Estates
Financial & listing details
- Price per square foot: $308/sqft
- Tax assessed value: $260,000
- Annual tax amount: $8,392
- Date on market: 4/9/2026
- Listing terms: Conventional
- Ownership: Fee Simple
Price history
| Date | Event | Price |
|---|---|---|
| 6/24/2026 | Sold | $355,000+1.4%$308/sqft |
Source:  MRED as distributed by MLS GRID #12592535 Report a problem MRED as distributed by MLS GRID #12592535 Report a problem | ||
| 5/30/2026 | Contingent | $350,000$304/sqft |
Source: MRED as distributed by MLS GRID #12592535 Report a problem | ||
| 5/21/2026 | Price change | $350,000-6.4%$304/sqft |
Source: MRED as distributed by MLS GRID #12592535 Report a problem | ||
| 5/18/2026 | Price change | $374,024-4.1%$325/sqft |
Source: MRED as distributed by MLS GRID #12592535 Report a problem | ||
| 5/2/2026 | Price change | $389,999-2.5%$339/sqft |
Source: MRED as distributed by MLS GRID #12592535 Report a problem | ||
| 4/9/2026 | Listed for sale | $399,990+20.5%$347/sqft |
Source: MRED as distributed by MLS GRID #12592535 Report a problem | ||
| 6/30/2023 | Sold | $332,000+4.1%$288/sqft |
Source: MRED as distributed by MLS GRID #11770825 Report a problem | ||
| 5/3/2023 | Contingent | $319,000$277/sqft |
Source: MRED as distributed by MLS GRID #11770825 Report a problem | ||
| 4/29/2023 | Listed for sale | $319,000+32.9%$277/sqft |
Source: MRED as distributed by MLS GRID #11770825 Report a problem | ||
| 3/28/2023 | Sold | $240,000-10.8%$208/sqft |
Source: Public Record Report a problem | ||
| 2/8/2023 | Pending sale | $269,000$234/sqft |
Source:  RE/MAX International #11712466 Report a problem RE/MAX International #11712466 Report a problem | ||
| 2/8/2023 | Contingent | $269,000$234/sqft |
Source: MRED as distributed by MLS GRID #11712466 Report a problem | ||
| 12/2/2022 | Listed for sale | $269,000$234/sqft |
Source: MRED as distributed by MLS GRID #11681987 Report a problem | ||
Public tax history
| Year | Property taxes | Tax assessment |
|---|---|---|
| 2024 | -- | $26,000 |
| 2023 | $6,148 +217.4% | $26,000 |
| 2022 | $1,937 -9% | $26,000 +25% |
| 2021 | $2,128 +9.9% | $20,793 |
| 2020 | $1,936 +1.1% | $20,793 -11% |
| 2019 | $1,914 -10.4% | $23,363 +31.3% |
| 2018 | $2,136 +3.6% | $17,797 |
| 2017 | $2,061 -48.8% | $17,797 |
| 2016 | $4,027 +33.5% | $17,797 +28.1% |
| 2015 | $3,017 +0.8% | $13,891 |
| 2014 | $2,993 -32.8% | $13,891 -4.1% |
| 2013 | $4,452 +8.1% | $14,482 -23.8% |
| 2012 | $4,120 -1.1% | $18,999 |
| 2011 | $4,165 +4.5% | $18,999 |
| 2010 | $3,985 +22% | $18,999 -15.8% |
| 2009 | $3,266 -0.2% | $22,560 -4% |
| 2008 | $3,271 +5% | $23,499 |
| 2007 | $3,116 -7.3% | $23,499 +17.6% |
| 2006 | $3,360 +8.6% | $19,976 |
| 2005 | $3,095 +4.4% | $19,976 |
| 2004 | $2,966 -0.2% | $19,976 +30.7% |
| 2003 | $2,971 +5% | $15,287 |
| 2002 | $2,829 +16.6% | $15,287 |
| 2001 | $2,425 +1.8% | $15,287 +18.9% |
| 2000 | $2,381 +1% | $12,853 |
| 1999 | $2,357 | $12,853 |
Find assessor info on the county website
Neighborhood: South Of Bode
Nearby homes
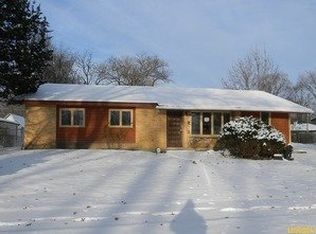
- $355,9004 bd1 ba1.4k sqft540 Glendale Ln, Hoffman Estates, IL 60169Off Market
- $433,9003 bd1 ba1.5k sqft510 Glendale Ln, Hoffman Estates, IL 60169Off Market
- $290,1013 bd2 ba1k sqft650 Olive St, Hoffman Estates, IL 60169Sold

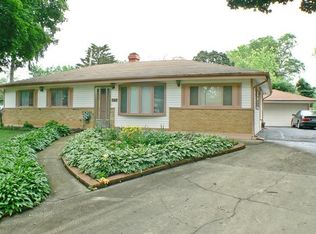
- $386,6003 bd2 ba1.3k sqft560 Glendale Ln, Hoffman Estates, IL 60169Off Market
- $404,1003 bd2 ba1k sqft660 Olive St, Hoffman Estates, IL 60169Off Market
- $356,6003 bd1 ba1.3k sqft675 Washington Blvd, Hoffman Estates, IL 60169Off Market
- $372,7003 bd1 ba1.6k sqft545 Glendale Ln, Hoffman Estates, IL 60169Off Market
- $373,6003 bd2 ba1.3k sqft525 Glendale Ln, Hoffman Estates, IL 60169Off Market
Nearby schools
GreatSchools rating
- 8/10Lakeview Elementary SchoolGrades: K-6Distance: 0.1 mi
- 8/10Helen Keller Junior High SchoolGrades: 6-8Distance: 0.5 mi
- 9/10Schaumburg High SchoolGrades: 9-12Distance: 1.1 mi
Schools provided by the listing agent
- Elementary: Lakeview Elementary School
- Middle: Keller Junior High School
- High: Schaumburg High School
- District: 54
Source: MRED as distributed by MLS GRID. This data may not be complete. We recommend contacting the local school district to confirm school assignments for this home.
Get a cash offer in 3 minutes
Find out how much your home could sell for in as little as 3 minutes with a no-obligation cash offer.
Estimated market value
$355,300
Get a cash offer in 3 minutes
Find out how much your home could sell for in as little as 3 minutes with a no-obligation cash offer.
Estimated market value
$355,300
- Illinois
- Cook County
- Hoffman Estates
- 60169
- South Of Bode
- 520 Glendale Ln
Nearby cities
Nearby neighborhoods
Nearby zip codes
Other Hoffman Estates Topics
