Skip main navigation
Sold for $558,000
  • $558,000

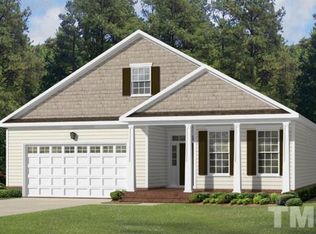
    520 Glenville Lake Dr, Fuquay Varina, NC 27526

    4beds
    2,803sqft
    Single Family Residence
    Built in 2015
    0.27 Acres Lot
    $553,500 Zestimate®
    $199/sqft
    $2,585 Estimated rent

    Home value

    $553,500

    $526,000 - $581,000

    $2,585/mo

    Zestimate® history
    Loading
    Loading...

    Owner options

    List your home for rent

    $2,585/mo

    Rent Zestimate®

    Find your next renter with Zillow Rental Manager. Plus, with online applications, you can quickly screen prospective tenants – for free.

    Learn more

    $2,585/mo

    Rent Zestimate®

    Refinance and save

    $3,425/mo

    Est. payment

    Refinancing to a lower rate could help reduce your monthly payments and save thousands over the life of the loan.

    See today's rates

    $3,425/mo

    Est. payment

    Explore your selling options

    Work with a Zillow partner agent

    Leverage their expertise and Zillow's premium Showcase listings to get your home seen by more buyers.

    Get started

    List with your own agent

    Get your home in front of millions of buyers by listing it on Zillow.

    Learn how to do it

    Sell it yourself

    Take full control of how buyers see your home on Zillow by listing For Sale by Owner (FSBO).

    List your home

    What's special

    Stone fireplaceLarge bonus roomOpen kitchenGreat backyardCul de sac living
    Welcome home to sought after, South Lakes! This home is nestled on one of the best lots in the neighborhood. Cul de sac living with nearby access to trails around the neighborhood lake and a great backyard make for easy living. This wonderful 4 bedroom home features a main level Owner's Suite and natural light from every angle! Entertaining flows endlessly from the open kitchen, eat in dining and inviting living room that is capped off with a fantastic stone fireplace. Enjoy nights by the fire inside or outside, on the stone patio with built in grill and firepit. Upstairs the space continues with 3 bedrooms and 2 more full bathrooms. Need space for toys, work, working out or watching the big game? This house offers a large bonus room plus an additional space, for all your needs! Don't miss the expansive storage in the attic as well.

    Zillow last checked:

    Listing updated:

    Listed by:

    Michael Wolgin 919-757-1241,

    The Wolgin Real Estate Group

    Bought with:

    Paul Russell, 180926

    Coldwell Banker HPW

    Source: Doorify MLS,MLS#: 10063490MLS Logo

    Facts & features

    Interior

    Bedrooms & bathrooms
    • Bedrooms: 4
    • Bathrooms: 4
    • Full bathrooms: 3
    • 1/2 bathrooms: 1
    Primary bedroom
    • Level: Main
    • Area: 232.9 Square Feet
    • Dimensions: 17 x 13.7
    Bedroom 2
    • Level: Second
    • Area: 138 Square Feet
    • Dimensions: 12 x 11.5
    Bedroom 3
    • Level: Second
    • Area: 138 Square Feet
    • Dimensions: 12 x 11.5
    Bedroom 4
    • Level: Second
    • Area: 169 Square Feet
    • Dimensions: 13 x 13
    Primary bathroom
    • Level: Main
    • Area: 99.75 Square Feet
    • Dimensions: 10.5 x 9.5
    Bonus room
    • Level: Second
    • Area: 270 Square Feet
    • Dimensions: 15 x 18
    Breakfast room
    • Level: Main
    • Area: 110.25 Square Feet
    • Dimensions: 10.5 x 10.5
    Dining room
    • Level: Main
    • Area: 143.75 Square Feet
    • Dimensions: 11.5 x 12.5
    Other
    • Level: Main
    • Area: 41.25 Square Feet
    • Dimensions: 5.5 x 7.5
    Family room
    • Level: Main
    • Area: 311.6 Square Feet
    • Dimensions: 20.5 x 15.2
    Kitchen
    • Level: Main
    • Area: 181.5 Square Feet
    • Dimensions: 16.5 x 11
    Office
    • Level: Second
    • Area: 72 Square Feet
    • Dimensions: 9 x 8
    Other
    • Description: Patio
    • Level: Main
    • Area: 516 Square Feet
    • Dimensions: 24 x 21.5
    Other
    • Description: Screened Porch
    • Level: Main
    • Area: 130 Square Feet
    • Dimensions: 13 x 10
    Other
    • Description: Covered Porch
    • Level: Main
    • Area: 75 Square Feet
    • Dimensions: 7.5 x 10
    Other
    • Description: Garage
    • Level: Main
    • Area: 400 Square Feet
    • Dimensions: 20 x 20
    Heating
    • Heat Pump
    Cooling
    • Ceiling Fan(s), Gas, Heat Pump, Zoned
    Appliances
    • Included: Dishwasher, Gas Range, Microwave, Refrigerator, Washer, Water Heater
    • Laundry: Electric Dryer Hookup, Laundry Room, Main Level
    Features
    • Ceiling Fan(s), Crown Molding, Double Vanity, Eat-in Kitchen, Granite Counters, Open Floorplan, Pantry, Primary Downstairs, Recessed Lighting, Soaking Tub, Storage, Tray Ceiling(s), Vaulted Ceiling(s), Walk-In Closet(s), Separate Shower, Bathtub/Shower Combination, Walk-In Shower, Water Closet, Smooth Ceilings
    • Flooring: Carpet, Simulated Wood
    • Doors: French Doors
    • Windows: Blinds, Screens
    Interior area
    • Total structure area: 2,803
    • Total interior livable area: 2,803 sqft
    • Finished area above ground: 2,803
    • Finished area below ground: 0

    Property

    Parking
    • Total spaces: 4
    • Parking features: Attached, Concrete, Driveway, Garage Faces Front, Garage, Garage Door Opener
    • Garage spaces: 2
    • Uncovered spaces: 2
    Features
    • Levels: Two
    • Stories: 2
    • Patio & porch: Front Porch, Patio, Screened
    • Exterior features: Fire Pit, Outdoor Grill, Storage, Fenced Yard
    • Pool features: Community
    • Fencing: Back Yard,Fenced,Wood
    Lot
    • Size: 0.27 Acres
    • Features: Back Yard, Cul-De-Sac, Landscaped
    Details
    • Additional structures: Shed(s)
    • Parcel number: 0676537033
    • Special conditions: Standard
    • Horse amenities: None

    Construction

    Type & style
    • Home type: SingleFamily
    • Architectural style: Traditional
    • Property subtype: Single Family Residence
    Materials
    • Fiber Cement, Shake Siding
    • Foundation: Slab
    • Roof: Shingle
    Condition
    • New construction: No
    • Year built: 2015

    Utilities & green energy

    • Sewer: Public Sewer
    • Water: Public
    • Utilities for property: Cable Available, Electricity Connected, Natural Gas Connected, Sewer Connected, Water Connected

    Community & HOA

    Community
    • Features: Playground, Pool, Street Lights, Sidewalks
    • Security: Smoke Detector(s)
    • Subdivision: South Lakes
    HOA
    • Has HOA: Yes
    • Amenities included: Maintenance Grounds, Playground, Pool, Pond Year Round
    • Services included: Maintenance Grounds
    • HOA fee: $58 monthly
    • HOA name: South Lakes Master Association, Inc (Omega)
    • HOA phone: 919-461-0102
    Location
    • Region: Fuquay Varina

    Financial & listing details

    • Price per square foot: $199/sqft
    • Tax assessed value: $579,628
    • Annual tax amount: $5,071
    • Date on market: 11/15/2024
    • Listing agreement: Exclusive Right To Sell
    • Listing terms: Assumable,Cash,Conventional,VA Loan
    • Road surface type: Paved

    Price history

    DateEventPrice
    12/18/2024Sold$558,000+1.5%$199/sqft
    Source: Doorify MLS #10063490 Report a problem
    11/18/2024Pending sale$549,900$196/sqft
    Source: Doorify MLS #10063490 Report a problem
    11/15/2024Listed for sale$549,900+38.5%$196/sqft
    Source: Doorify MLS #10063490 Report a problem
    10/14/2020Sold$397,000+1.8%$142/sqft
    Source: Doorify MLS #2335476 Report a problem
    8/10/2020Pending sale$390,000$139/sqft
    Source: Keller Williams Elite Realty #2335476 Report a problem
    8/6/2020Listed for sale$390,000$139/sqft
    Source: Keller Williams Elite Realty #2335476 Report a problem

    Public tax history

    YearProperty taxesTax assessment
    2025$5,092 +0.4%$579,628
    2024$5,071 +24.7%$579,628 +59.3%
    2023$4,066 +6.4%$363,883
    2022$3,821 +4.9%$363,883
    2021$3,641 $363,883
    2020$3,641 -3.6%$363,883 +11.7%
    2019$3,776 $325,697
    2018$3,776 +10%$325,697
    2017$3,432 +32.5%$325,697 +334.3%
    2016$2,591 $75,000 +19%
    2015-- $63,000
    Find assessor info on the county website

    Neighborhood: 27526

    Nearby schools

    GreatSchools rating
    Schools provided by the listing agent
    • Elementary: Wake - South Lakes Elementary
    • Middle: Wake - Fuquay Varina Middle
    • High: Wake - Willow Spring High School

    Source: Doorify MLS. This data may not be complete. We recommend contacting the local school district to confirm school assignments for this home.

    Get a cash offer in 3 minutes
    Find out how much your home could sell for in as little as 3 minutes with a no-obligation cash offer.
    Estimated market value
    $553,500
    Get a cash offer in 3 minutes
    Find out how much your home could sell for in as little as 3 minutes with a no-obligation cash offer.
    Estimated market value
    $553,500