Skip main navigation
Sold for $575,000
  • $575,000

    520 Glenwyck Ct, Fuquay Varina, NC 27526

    5beds
    3,155sqft
    Single Family Residence, Residential
    Built in 2022
    8,276 Square Feet Lot
    $573,400 Zestimate®
    $182/sqft
    $2,723 Estimated rent

    Home value

    $573,400

    $545,000 - $602,000

    $2,723/mo

    Zestimate® history
    Loading
    Loading...

    Owner options

    List your home for rent

    $2,723/mo

    Rent Zestimate®

    Find your next renter with Zillow Rental Manager. Plus, with online applications, you can quickly screen prospective tenants – for free.

    Learn more

    $2,723/mo

    Rent Zestimate®

    Refinance and save

    $3,926/mo

    Est. payment

    Refinancing to a lower rate could help reduce your monthly payments and save thousands over the life of the loan.

    See today's rates

    $3,926/mo

    Est. payment

    Explore your selling options

    Work with a Zillow partner agent

    Leverage their expertise and Zillow's premium Showcase listings to get your home seen by more buyers.

    Get started

    List with your own agent

    Get your home in front of millions of buyers by listing it on Zillow.

    Learn how to do it

    Sell it yourself

    Take full control of how buyers see your home on Zillow by listing For Sale by Owner (FSBO).

    List your home

    What's special

    Refined finishesAbundant natural lightSpacious loftOversized kitchen islandOversized herringbone tile showerOpen floor planGenerous storage
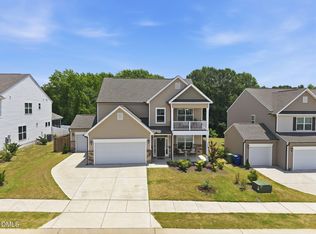
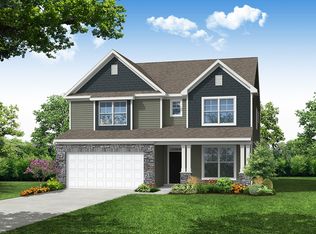
    Beautifully designed home nestled on the border of Fuquay Varina and Holly Springs, offering refined finishes and over $80,000 in builder upgrades. This five bedroom, three bathroom residence blends elevated design with functional living throughout. Featuring one of the community's most desirable layouts, the open floor plan offers seamless flow between the main living areas and is filled with abundant natural light. The kitchen serves as the heart of the home with quartz countertops, soft close cabinetry, an oversized kitchen island, generous storage, and a butlers pantry connecting to the dining room, creating a space that is both practical and inviting for everyday living and entertaining. A spacious loft provides flexibility for a playroom, media space, or relaxed gathering area. Each room is thoughtfully proportioned with timeless design selections and cohesive details that elevate the overall aesthetic. The primary suite offers a spa inspired retreat, highlighted by an oversized herringbone tile shower for a luxurious feel. The three car garage provides ample space for parking, storage, or hobbies. Situated on one of the best lots with private wooded green space, this home is located in the desirable Broadwell Trace community. Residents enjoy walking trails, scenic ponds, a community garden, dog park, sand volleyball, bocce ball, picnic areas, and a swingset, all with low HOA fees. Conveniently located near shopping, dining, and major roadways, this home offers the ideal blend of style, functionality, and lifestyle.

    Zillow last checked:

    Listing updated:

    Listed by:

    Rachel Morgan Ward 919-744-9788,

    Real Broker, LLC,

    Cara N Grow 619-651-3103,

    Real Broker, LLC

    Bought with:

    Bethany Finch, 324360

    eXp Realty, LLC - C

    Gina Gilliam, 183410

    EXP Realty LLC

    Source: Doorify MLS,MLS#: 10145020MLS Logo

    Facts & features

    Interior

    Bedrooms & bathrooms
    • Bedrooms: 5
    • Bathrooms: 3
    • Full bathrooms: 3
    Heating
    • Forced Air
    Cooling
    • Central Air
    Appliances
    • Included: Cooktop, Dishwasher, Electric Oven, Microwave, Refrigerator
    Features
    • Pantry, Ceiling Fan(s), Crown Molding, Eat-in Kitchen, Entrance Foyer, Kitchen Island, Open Floorplan, Tray Ceiling(s), Walk-In Closet(s), Walk-In Shower, Water Closet
    • Flooring: Hardwood, Tile
    Interior area
    • Total structure area: 3,155
    • Total interior livable area: 3,155 sqft
    • Finished area above ground: 3,155
    • Finished area below ground: 0

    Property

    Parking
    • Total spaces: 3
    • Parking features: Garage, Garage Door Opener
    • Attached garage spaces: 3
    Features
    • Levels: Two
    • Stories: 2
    • Patio & porch: Front Porch, Patio
    • Has view: Yes
    Lot
    • Size: 8,276 Square Feet
    • Features: Cleared
    Details
    • Parcel number: 0657108681
    • Zoning: RMD-C
    • Special conditions: Standard

    Construction

    Type & style
    • Home type: SingleFamily
    • Architectural style: Contemporary
    • Property subtype: Single Family Residence, Residential
    Materials
    • Vinyl Siding
    • Foundation: Slab
    • Roof: Shingle
    Condition
    • New construction: No
    • Year built: 2022

    Utilities & green energy

    • Sewer: Public Sewer
    • Water: Public

    Community & HOA

    Community
    • Subdivision: Broadwell Trace
    HOA
    • Has HOA: Yes
    • Services included: Road Maintenance
    • HOA fee: $514 annually
    Location
    • Region: Fuquay Varina

    Financial & listing details

    • Price per square foot: $182/sqft
    • Tax assessed value: $551,879
    • Annual tax amount: $4,849
    • Date on market: 2/6/2026

    Price history

    DateEventPrice
    5/29/2026Sold$575,000-1.7%$182/sqft
    Source: Doorify MLS #10145020 Report a problem
    4/20/2026Pending sale$585,000$185/sqft
    Source: Doorify MLS #10145020 Report a problem
    3/3/2026Price change$585,000-2.5%$185/sqft
    Source: Doorify MLS #10145020 Report a problem
    2/6/2026Listed for sale$600,000+15.9%$190/sqft
    Source: Doorify MLS #10145020 Report a problem
    10/27/2022Sold$517,500$164/sqft
    Source: Public Record Report a problem

    Public tax history

    YearProperty taxesTax assessment
    2025$4,850 +0.4%$551,879
    2024$4,830 +19.8%$551,879 +53%
    2023$4,031 +493.7%$360,672 +454.9%
    2022$679 $65,000
    2021-- $65,000
    Find assessor info on the county website

    Neighborhood: 27526

    Nearby schools

    GreatSchools rating
    Schools provided by the listing agent
    • Elementary: Wake - Lincoln Height
    • Middle: Wake - Fuquay Varina
    • High: Wake - Fuquay Varina

    Source: Doorify MLS. This data may not be complete. We recommend contacting the local school district to confirm school assignments for this home.

    Get a cash offer in 3 minutes
    Find out how much your home could sell for in as little as 3 minutes with a no-obligation cash offer.
    Estimated market value
    $573,400
    Get a cash offer in 3 minutes
    Find out how much your home could sell for in as little as 3 minutes with a no-obligation cash offer.
    Estimated market value
    $573,400