Skip main navigation
Under contract
  • $279,900

    520 Great Falls, Grovetown, GA 30813

    3beds
    1,703sqft
    : 
    $1,756/mo
    Get pre-qualified
    Single Family Residence
    Built in 2001
    -- sqft lot
    $278,300 Zestimate®
    $164/sqft
    $-- HOA

    What's special

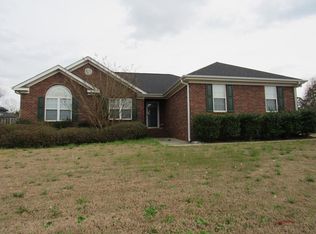
    Welcome to your dream home that requires NOTHING!! This stunning 3/2 residential home is the epitome of comfort and convenience, offering a perfect blend of modern amenities in a beautiful setting. Spacious living space with a well-designed floor plan that maximizes comfort. A beautiful gourmet kitchen that comes equipped with all stainless steel appliances ensuring you have everything you need for family and friend gatherings. Tiled kitchen floors and hardwood in living areas surely enhance this beauty. The roof and new privacy fence is 9 months old! The HVAC is 1 month old and the hot water heater is less than 6 months old. The exclusive manicured oasis is equipped with beautiful landscaping. Covered back patio perfect for your morning coffee. Large backyard well maintained and sellers are leaving it all for the new home owner but hurry! This home is priced to sell fast! Giving you all the bells and whistles at over 10k under market price! It won't last long! Oh!! We are leaving the washer & dryer! Call today for your showing!
    22 days
    |
    129
    |
    5
    |

    Zillow last checked:

    Listing updated:

    Listed by:

    Ramona Scruggs Murray 706-373-7331,

    VanderMorgan Realty

    Source: Hive MLS,MLS#: 100588399MLS LogoOriginating MLS: REALTORS® of Greater Augusta

      Facts & features

      Interior

      Bedrooms & bathrooms
      • Bedrooms: 3
      • Bathrooms: 2
      • Full bathrooms: 2
      Rooms
      • Room types: Master Bedroom, Great Room, Dining Room, Bedroom 2, Bedroom 3, Other
      Primary bedroom
      • Level: Main
      • Dimensions: 16 x 14
      Bedroom 2
      • Level: Main
      • Dimensions: 12 x 11
      Bedroom 3
      • Level: Main
      • Dimensions: 12 x 10
      Dining room
      • Level: Main
      • Dimensions: 12 x 10
      Great room
      • Level: Main
      • Dimensions: 20 x 16
      Kitchen
      • Level: Main
      • Dimensions: 17 x 12
      Other
      • Level: Main
      • Dimensions: 3 x 5
      Heating
      • Gas Pack, Heat Pump, Fireplace(s), Natural Gas
      Cooling
      • Central Air, Ceiling Fan(s), Heat Pump
      Appliances
      • Included: Trash Compactor, Electric Cooktop, Built-In Microwave, Washer, Refrigerator, Dryer, Electric Range
      • Laundry: Laundry Room
      Features
      • Walk-in Closet(s), High Ceilings, Entrance Foyer, Kitchen Island, Ceiling Fan(s), Pantry, Blinds/Shades, Eat-in Kitchen, Gas Log, Walk-In Closet(s)
      • Flooring: Carpet, Ceramic Tile
      • Doors: Storm Door(s)
      • Windows: Storm Window(s)
      • Basement: None
      • Attic: Pull Down Stairs
      • Number of fireplaces: 1
      • Fireplace features: Gas Log
      Interior area
      • Total structure area: 1,703
      • Total interior livable area: 1,703 sqft

      Property

      Parking
      • Total spaces: 2
      • Parking features: Additional Parking, Garage Door Opener, Lighted, Garage
      • Attached garage spaces: 2
      Accessibility
      • Accessibility features: None
      Features
      • Levels: One
      • Patio & porch: Covered, Patio
      • Exterior features: Gas Log, Storm Doors
      • Pool features: None
      • Fencing: Privacy,Back Yard,Fenced
      • Has view: Yes
      • View description: See Remarks
      • Waterfront features: None
      • Frontage type: See Remarks
      Lot
      • Features: Landscaped, Sprinklers in Front, Sprinklers in Rear
      Details
      • Parcel number: 061 385
      • Zoning: Unk

      Construction

      Type & style
      • Home type: SingleFamily
      • Architectural style: Patio
      • Property subtype: Single Family Residence
      • Attached to another structure: Yes
      Materials
      • Block, Brick
      • Foundation: Brick/Mortar, Slab
      • Roof: Architectural Shingle
      Condition
      • New construction: No
      • Year built: 2001

      Utilities & green energy

      • Sewer: Public Sewer
      • Water: Public
      • Utilities for property: Cable Available, Natural Gas Available, Natural Gas Connected
      Green energy
      • Green verification: None

      Community & HOA

      Community
      • Security: Security System, Smoke Detector(s)
      • Subdivision: Euchee Downs @ Ivy Falls
      HOA
      • Has HOA: No
      Location
      • Region: Grovetown

      Financial & listing details

      • Price per square foot: $164/sqft
      • Tax assessed value: $291,678
      • Annual tax amount: $2,647
      • Date on market: 7/12/2026
      • Cumulative days on market: 23 days
      • Listing agreement: Exclusive Right To Sell
      • Listing terms: Cash,Conventional,FHA,VA Loan
      • Road surface type: Paved

        Estimated market value

        $278,300

        $264,000 - $292,000

        $1,800/mo

        Price history

        DateEventPrice
        8/1/2026Contingent$279,900$164/sqft
        Source: Hive MLS #100588399 Report a problem
        7/12/2026Listed for sale$279,900+69.7%$164/sqft
        Source: Hive MLS #100588399 Report a problem
        3/4/2019Listing removed$164,900$97/sqft
        Source: CENTURY 21 JEFF KELLER REALTY #438025 Report a problem
        3/3/2019Listed for sale$164,900+4.4%$97/sqft
        Source: CENTURY 21 JEFF KELLER REALTY #438025 Report a problem
        11/21/2018Sold$157,900$93/sqft
        Source: Hive MLS #98054388 Report a problem
        10/8/2018Pending sale$157,900$93/sqft
        Source: KEY REALTY PARTNERS, LLC #433091 Report a problem
        10/4/2018Listed for sale$157,900+14.6%$93/sqft
        Source: KEY REALTY PARTNERS, LLC #433091 Report a problem
        8/7/2018Sold$137,842-4.9%$81/sqft
        Source: Public Record Report a problem
        1/6/2012Listing removed$144,900$85/sqft
        Source: Blanchard & Calhoun #333576 Report a problem
        12/22/2011Listed for sale$144,900+3.5%$85/sqft
        Source: Blanchard & Calhoun #333576 Report a problem
        12/1/2011Sold$140,000-3.4%$82/sqft
        Source: Hive MLS #98099305 Report a problem
        10/8/2011Price change$144,900-3.3%$85/sqft
        Source: Blanchard and Calhoun Real Estate #333576 Report a problem
        1/19/2011Listed for sale$149,900+24.1%$88/sqft
        Source: Systems Engineering, Inc. #333576 Report a problem
        2/27/2001Sold$120,800$71/sqft
        Source: Public Record Report a problem

        Public tax history

        YearProperty taxesTax assessment
        2025$2,647 -4.8%$271,345 -0.4%
        2024$2,781 +5.5%$272,370 +7.6%
        2023$2,636 +11.1%$253,161 +13.7%
        2022$2,372 +7.2%$222,624 +12.3%
        2021$2,214 +8.9%$198,168 +170.5%
        2020$2,033 +3%$73,270 +3.3%
        2019$1,974 +8.5%$70,923 +5.4%
        2018$1,819 +0.4%$67,266 +0.8%
        2017$1,811 -3.2%$66,748 +5.1%
        2016$1,871 +9%$63,492 +0.4%
        2015$1,717 +4%$63,210 +5%
        2014$1,651 +15.6%$60,191 +7.5%
        2012$1,427 -12.4%$56,000 -10.2%
        2011$1,630 -0.3%$62,379 -1.2%
        2010$1,636 -0.9%$63,110
        2009$1,651 +9.9%$63,110 -3.2%
        2008$1,502 +3.1%$65,196 +2.5%
        2007$1,457 +19.1%$63,594 +14.7%
        2006$1,223 +9%$55,420 +7.4%
        2005$1,122 +6.2%$51,589 +5%
        2004$1,057 +16%$49,121 +7%
        2003$911 +1.8%$45,928 +1.3%
        2002$894 +78%$45,323 +126.8%
        2001$502 $19,985
        Find assessor info on the county website

        Monthly payment

        Est. payment

        Payment breakdown

        Explore the cost of this home by adjusting the details. Changes won't be saved.
        All calculations are estimates and provided by Zillow, Inc. for informational purposes only. Actual amounts may vary.
        HOA fees may include property taxes on listings classified as Co-Ops. Contact the listing agent and/or owner for fee details.
        See how much you could borrow to make a competitive offer.

        Climate risks

        Neighborhood: 30813

        Getting around

        14 / 100
        Car-Dependent
        4 / 100
        Somewhat Bikeable

        Nearby schools

        GreatSchools rating
        Schools provided by the listing agent
        • Elementary: Lewiston Elementary
        • Middle: Columbia
        • High: Grovetown High

        Source: Hive MLS. This data may not be complete. We recommend contacting the local school district to confirm school assignments for this home.

        A local agent can set up tours, give advice and negotiate with sellers.

        Browse local experts

        Similar homes