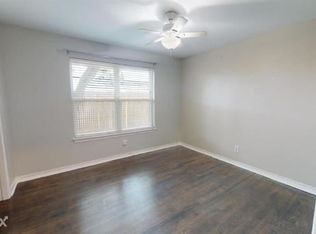
Update AM of Oct 22. Multiple Offers Received. Deadline for Highest & Best Offer is 8:00PM Sun. Oct 22. Welcome to the Heights Park community lifestyle where neighbors become best friends. This mid-century charmer is located just a stroll away from Heights Park, & Rec-Aquatics Center or walk down the street to join friends for coffee at Communion Cafe. Mature shade tree & large front yard beckons guests to come on inside where rich hardwood floors combine w bright color palette & open flow floor-plan perfect for entertaining. Large living-dining area opens to wood beamed ceiling family room w cozy fireplace. Bright kitchen w glass front cabs, tile back-splash & coffee bar. Baths updated w subway tile & pedestal sinks. Dbl pane windows throughout. Wood deck & back yard w garden box herbs & auto driveway gate. New roof Jan. 2020
Sold
Price Unknown
520 Greenleaf Dr, Richardson, TX 75080
3beds
1,564sqft
Single Family Residence
Built in 1955
9,365 Square Feet Lot
$432,200 Zestimate®
$--/sqft
$2,574 Estimated rent
Home value
$432,200
$411,000 - $458,000
$2,574/mo
Zestimate® history
Owner options
List your home for rent
$2,574/mo
Rent Zestimate®
Find your next renter with Zillow Rental Manager. Plus, with online applications, you can quickly screen prospective tenants – for free.
$2,574/mo
Rent Zestimate®
Refinance and save
Refinancing to a lower rate could help reduce your monthly payments and save thousands over the life of the loan.
Explore your selling options
Work with a Zillow partner agent
Leverage their expertise and Zillow's premium Showcase listings to get your home seen by more buyers.
Get startedList with your own agent
Get your home in front of millions of buyers by listing it on Zillow.
Learn how to do itSell it yourself
Take full control of how buyers see your home on Zillow by listing For Sale by Owner (FSBO).
List your homeWhat's special
Rich hardwood floorsTile back-splashBright kitchenGlass front cabsLarge living-dining areaLarge front yardNew roof
Zillow last checked:
Listing updated:
Listed by:
Dan Washburn 0512782 214-477-1658,
Washburn Realty Group,LLC 214-477-1658
Bought with:
Chase Duran
Allie Beth Allman & Assoc.
Source: NTREIS,MLS#: 20453828
Facts & features
Interior
Bedrooms & bathrooms
- Bedrooms: 3
- Bathrooms: 2
- Full bathrooms: 2
Primary bedroom
- Features: Walk-In Closet(s)
- Level: First
- Dimensions: 15 x 13
Bedroom
- Level: First
- Dimensions: 13 x 12
Bedroom
- Level: First
- Dimensions: 12 x 11
Dining room
- Level: First
- Dimensions: 11 x 13
Kitchen
- Features: Built-in Features
- Level: First
- Dimensions: 13 x 8
Living room
- Level: First
- Dimensions: 12 x 13
Living room
- Level: First
- Dimensions: 17 x 12
Heating
- Central, Natural Gas
Cooling
- Central Air, Ceiling Fan(s), Electric
Appliances
- Included: Double Oven, Dishwasher, Electric Cooktop, Electric Oven, Disposal, Gas Water Heater, Vented Exhaust Fan
Features
- Decorative/Designer Lighting Fixtures, High Speed Internet, Cable TV, Wired for Sound
- Flooring: Ceramic Tile, Laminate, Wood
- Has basement: No
- Number of fireplaces: 1
- Fireplace features: Gas Log, Masonry
Interior area
- Total interior livable area: 1,564 sqft
Property
Parking
- Total spaces: 2
- Parking features: Door-Single, Garage, Garage Door Opener, Garage Faces Rear
- Garage spaces: 2
Features
- Levels: One
- Stories: 1
- Patio & porch: Covered
- Exterior features: Garden
- Pool features: None
- Fencing: Wood
Lot
- Size: 9,365 Square Feet
- Dimensions: 130 x 72
- Features: Back Yard, Lawn, Landscaped, Many Trees, Sprinkler System
Details
- Parcel number: 42156500220100000
Construction
Type & style
- Home type: SingleFamily
- Architectural style: Traditional,Detached
- Property subtype: Single Family Residence
Materials
- Brick
- Foundation: Pillar/Post/Pier
- Roof: Composition
Condition
- Year built: 1955
Utilities & green energy
- Sewer: Public Sewer
- Water: Public
- Utilities for property: Sewer Available, Water Available, Cable Available
Green energy
- Energy efficient items: Windows
Community & HOA
Community
- Features: Sidewalks
- Security: Security System, Smoke Detector(s)
- Subdivision: Richardson Heights Forth Instl Add
HOA
- Has HOA: No
Location
- Region: Richardson
Financial & listing details
- Tax assessed value: $401,680
- Annual tax amount: $7,519
- Date on market: 10/19/2023
- Cumulative days on market: 3 days
- Listing terms: Cash,Conventional,FHA,VA Loan
- Exclusions: TV. wall mounts.
Price history
| Date | Event | Price |
|---|---|---|
| 11/20/2023 | Sold | -- |
Source: NTREIS #20453828 Report a problem | ||
| 10/26/2023 | Pending sale | $405,900$260/sqft |
Source: NTREIS #20453828 Report a problem | ||
| 10/23/2023 | Contingent | $405,900$260/sqft |
Source: NTREIS #20453828 Report a problem | ||
| 10/19/2023 | Listed for sale | $405,900+36%$260/sqft |
Source: NTREIS #20453828 Report a problem | ||
| 2/18/2020 | Sold | -- |
Source: Agent Provided Report a problem | ||
| 1/27/2020 | Pending sale | $298,500$191/sqft |
Source: Washburn Realty Group,LLC #14260923 Report a problem | ||
| 1/16/2020 | Listed for sale | $298,500+28.1%$191/sqft |
Source: Washburn Realty Group,LLC #14260923 Report a problem | ||
| 10/30/2015 | Sold | -- |
Source: Agent Provided Report a problem | ||
| 9/28/2015 | Listed for sale | $233,000+38.7%$149/sqft |
Source: Coldwell Banker Residential Brokerage - Plano #13244494 Report a problem | ||
| 4/2/2013 | Listing removed | $168,000$107/sqft |
Source: Ebby Halliday Realtors #11900214 Report a problem | ||
| 2/12/2013 | Listed for sale | $168,000$107/sqft |
Source: Ebby Halliday Realtors #11900214 Report a problem | ||
Public tax history
| Year | Property taxes | Tax assessment |
|---|---|---|
| 2025 | $3,894 +0.1% | $401,680 |
| 2024 | $3,891 +4.3% | $401,680 +19.1% |
| 2023 | $3,729 -3% | $337,140 |
| 2022 | $3,845 +3.5% | $337,140 +11.8% |
| 2021 | $3,715 +8.3% | $301,610 |
| 2020 | $3,429 +7.4% | $301,610 +7.9% |
| 2019 | $3,193 +0.1% | $279,500 |
| 2018 | $3,190 -44.1% | $279,500 +10.9% |
| 2017 | $5,707 -4.1% | $252,090 +7.5% |
| 2016 | $5,953 +56.7% | $234,470 +34.8% |
| 2015 | $3,798 | $173,900 +3.2% |
| 2014 | $3,798 | $168,570 |
| 2013 | -- | -- |
| 2012 | -- | -- |
| 2011 | -- | -- |
| 2010 | -- | -- |
| 2009 | -- | -- |
| 2008 | -- | -- |
| 2007 | -- | -- |
| 2005 | -- | -- |
| 2004 | -- | -- |
| 2003 | -- | -- |
| 2002 | -- | -- |
| 2001 | -- | -- |
Find assessor info on the county website
Neighborhood: Heights Park
Nearby homes
- $336,3003 bd2 ba1.2k sqft522 Greenleaf Dr, Richardson, TX 75080Off Market
- $362,2003 bd1 ba1.4k sqft524 Greenleaf Dr, Richardson, TX 75080Off Market
- $492,0003 bd2 ba1.8k sqft521 Northill Dr, Richardson, TX 75080Off Market
- $406,7003 bd2 ba1.8k sqft521R Northill Dr, Richardson, TX 75080Off Market
- $377,3003 bd2 ba1.4k sqft523 Northill Dr, Richardson, TX 75080Off Market
- $379,7003 bd2 ba1.5k sqft410 Inglewood Dr, Richardson, TX 75080Off Market
- $401,9003 bd2 ba1.6k sqft525 Northill Dr, Richardson, TX 75080Off Market
- $279,8003 bd1 ba1.1k sqft526 Greenleaf Dr, Richardson, TX 75080Off Market
Nearby schools
GreatSchools rating
- 6/10Richardson Heights Elementary SchoolGrades: PK-6Distance: 0.6 mi
- 7/10Richardson West Junior High SchoolGrades: 7-8Distance: 1.4 mi
- 6/10Richardson High SchoolGrades: 9-12Distance: 1.4 mi
Schools provided by the listing agent
- Elementary: Richardson Heights
- High: Richardson
- District: Richardson ISD
Source: NTREIS. This data may not be complete. We recommend contacting the local school district to confirm school assignments for this home.
Get a cash offer in 3 minutes
Find out how much your home could sell for in as little as 3 minutes with a no-obligation cash offer.
Estimated market value
$432,200
Get a cash offer in 3 minutes
Find out how much your home could sell for in as little as 3 minutes with a no-obligation cash offer.
Estimated market value
$432,200
- Texas
- Dallas County
- Richardson
- 75080
- Heights Park
- 520 Greenleaf Dr
