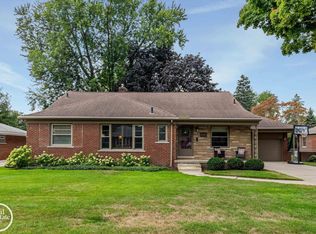
Exceptional 2,543 square-foot ranch offering the ease of first-floor living w/ the perfect blend of comfort, style, & functionality. Featuring 4 spacious bedrooms, 2 newer full baths, and 2 half baths. This well-designed home is ideal for both everyday living & entertaining. A private home office can easily serve as a 5th bedroom, providing flexibility for today's lifestyle. Pella replacement windows. Formal Living Rm w/ fireplace, Dining L and an inviting Family Rm features a cozy firepl and overlooks the expansive deck & spacious backyard, creating the perfect setting for relaxing or entertaining. Enjoy summer gatherings, morning coffee, or peaceful evenings in your private outdoor retreat. Located in a highly desirable neighborhood near Lake St. Clair, this classic ranch offers convenience, comfort, and timeless appeal.
Pending
$549,900
520 Hampton Rd, Grosse Pointe Woods, MI 48236
4beds
2,543sqft
Single Family Residence
Built in 1949
0.26 Acres Lot
$534,000 Zestimate®
$216/sqft
$-- HOA
What's special
Private home officeSpacious backyardEase of first-floor livingPella replacement windowsPrivate outdoor retreat
- 3 hours
- 142
- 6
Zillow last checked:
Listing updated:
Listed by:
Janet H. Ridder 313-884-7000,
Sine & Monaghan LLC 313-884-7000
Source: MiRealSource,MLS#: 50222279 Originating MLS: MiRealSource
Originating MLS: MiRealSourceFacts & features
Interior
Bedrooms & bathrooms
- Bedrooms: 4
- Bathrooms: 4
- Full bathrooms: 2
- 1/2 bathrooms: 2
Rooms
- Room types: Basement Lavatory, Den/Study/Lib, Family Room, Bedroom, Bathroom, First Flr Lavatory, Master Bedroom, Dining Room, Living Room, Shared Bathroom
Primary bedroom
- Level: First
Bedroom 1
- Level: First
- Area: 169
- Dimensions: 13 x 13
Bedroom 2
- Level: First
- Area: 143
- Dimensions: 13 x 11
Bedroom 3
- Level: First
- Area: 110
- Dimensions: 10 x 11
Bedroom 4
- Level: First
- Area: 182
- Dimensions: 14 x 13
Bathroom 1
- Level: First
Bathroom 2
- Level: First
Dining room
- Level: First
- Area: 121
- Dimensions: 11 x 11
Family room
- Level: First
- Area: 368
- Dimensions: 16 x 23
Kitchen
- Level: First
- Area: 143
- Dimensions: 11 x 13
Living room
- Level: First
- Area: 306
- Dimensions: 18 x 17
Office
- Area: 110
- Dimensions: 10 x 11
Heating
- Forced Air, Humidity Control, Natural Gas
Cooling
- Ceiling Fan(s), Central Air
Appliances
- Included: Dishwasher, Dryer, Humidifier, Microwave, Range/Oven, Refrigerator, Washer, Gas Water Heater
Features
- Walk-In Closet(s), Eat-in Kitchen
- Flooring: Hardwood
- Basement: Block,Crawl Space
- Number of fireplaces: 2
- Fireplace features: Family Room, Living Room, Natural Fireplace
Interior area
- Total structure area: 4,130
- Total interior livable area: 2,543 sqft
- Finished area above ground: 2,543
- Finished area below ground: 0
Property
Parking
- Total spaces: 2
- Parking features: Garage, Attached, Electric in Garage
- Attached garage spaces: 2
Accessibility
- Accessibility features: Accessible Washer/Dryer
Features
- Levels: One
- Stories: 1
- Patio & porch: Deck
- Exterior features: Lawn Sprinkler
- Frontage type: Road
- Frontage length: 75
Lot
- Size: 0.26 Acres
- Dimensions: 75 x 150
Details
- Parcel number: 40006010115000
- Zoning description: Residential
- Special conditions: Private
Construction
Type & style
- Home type: SingleFamily
- Architectural style: Ranch
- Property subtype: Single Family Residence
Materials
- Brick
- Foundation: Basement
Condition
- Year built: 1949
Utilities & green energy
- Sewer: Public Sanitary
- Water: Public
- Utilities for property: Cable/Internet Avail.
Community & HOA
Community
- Subdivision: Grosse Pointe Shores Realty Co Sub-Gpte
HOA
- Has HOA: No
Location
- Region: Grosse Pointe Woods
Financial & listing details
- Price per square foot: $216/sqft
- Tax assessed value: $261,000
- Annual tax amount: $8,047
- Date on market: 9/18/2026
- Listing agreement: Exclusive Right To Sell
- Listing terms: Cash,Conventional
Estimated market value
$534,000
$507,000 - $561,000
$3,925/mo
Price history
| Date | Event | Price |
|---|---|---|
| 9/18/2026 | Pending sale | $549,900$216/sqft |
Source:  MiRealSource #50222279 Report a problem MiRealSource #50222279 Report a problem | ||
| 9/18/2026 | Listed for sale | $549,900+144.4%$216/sqft |
Source: MiRealSource #50222279 Report a problem | ||
| 10/16/1992 | Sold | $225,000$88/sqft |
Source: Agent Provided Report a problem | ||
Public tax history
| Year | Property taxes | Tax assessment |
|---|---|---|
| 2025 | -- | $261,000 +13.3% |
| 2024 | -- | $230,400 +8.4% |
| 2023 | -- | $212,600 +7.5% |
| 2022 | -- | $197,700 +7.5% |
| 2021 | -- | $183,900 |
| 2020 | $7,033 +9.6% | $183,900 +6.4% |
| 2019 | $6,419 | $172,800 +22.2% |
| 2018 | -- | $141,400 +4.3% |
| 2017 | $6,483 | $135,600 +7.3% |
| 2016 | -- | $126,400 +2.4% |
| 2015 | -- | $123,400 +4.8% |
| 2013 | $10,890 | $117,700 +10.6% |
| 2012 | -- | $106,400 -9.4% |
| 2011 | -- | $117,400 -1% |
| 2010 | -- | $118,600 -16.4% |
| 2009 | -- | $141,800 -17% |
| 2008 | -- | $170,800 -12.5% |
| 2007 | -- | $195,300 +0.5% |
| 2004 | $6,958 +15.8% | $194,300 +43.6% |
| 2001 | $6,009 +6.8% | $135,260 +3.7% |
| 2000 | $5,627 | $130,440 |
Find assessor info on the county website
Monthly payment
Est. payment
Payment breakdown
Explore the cost of this home by adjusting the details. Changes won't be saved.Climate risks
Neighborhood: 48236
Nearby schools
Schools provided by the listing agent
- High: North
- District: Grosse Pointe Public Schools
Source: MiRealSource. This data may not be complete. We recommend contacting the local school district to confirm school assignments for this home.
- $1,300-- bd-- ba-- sqft500 Hampton Rd, Grosse Pointe Shores, MI 48236Off Market
- $444,5003 bd3 ba2.1k sqft500 Hampton Rd, Grosse Pointe Woods, MI 48236Off Market
- $524,9004 bd3 ba2.5k sqft534 Hampton Rd, Grosse Pointe Woods, MI 48236Off Market
- $349,9003 bd2 ba1.9k sqft550 Hampton Rd, Grosse Pointe Woods, MI 48236Off Market
Similar homes
- $550,0003 bd2 ba2.3k sqft604 S Higbie Pl, Grosse Pointe Woods, MI 48236For Sale

 MLS ID #20261075083, Scott F Lucas, RE/MAX First. Realcomp II
 - $439,9003 bd3 ba3.6k sqft543 Vernier Rd, Grosse Pointe Woods, MI 48236For Sale

 MLS ID #50221832, James Lawson, RE/MAX First. MiRealSource
 - $529,0004 bd3 ba2.6k sqft657 Hawthorne Rd, Grosse Pointe Woods, MI 48236For Sale
 MLS ID #20261063189, Myles A Beaver, KW Platinum. Realcomp II
 - $544,0004 bd3 ba3.2k sqft715 S Renaud Rd, Grosse Pointe Woods, MI 48236For Sale
 MLS ID #50219637, Alexis Deluca, Real Estate One Grosse Pointe. MiRealSource
 - $615,0004 bd4 ba3.1k sqft41 Beacon Hill Rd, Grosse Pointe Farms, MI 48236For SaleMLS ID #50221909, Dino Ricci, Sine & Monaghan LLC. MiRealSource
- $450,0003 bd3 ba2.7k sqft19925 E William Ct, Grosse Pointe Woods, MI 48236For SaleMLS ID #20261073887, Dylan Tanaka, EXP Realty Main. Realcomp II
- $625,0003 bd3 ba2.3k sqft29 Hampton Rd, Grosse Pointe Shores, MI 48236For SaleMLS ID #20261063892, Samuel Genna, Jim Saros Real Estate Services. Realcomp II
- $614,9004 bd3 ba3k sqft901 Hollywood Ave, Grosse Pointe Woods, MI 48236For SaleMLS ID #50214796, Alex M. Lucido, Lucido and Associates, Inc. MiRealSource
- $499,9002 bd1 ba2.4k sqft16 Hawthorne Rd, Grosse Pointe Shores, MI 48236For SaleMLS ID #20261067480, Ryan Peck, Coldwell Banker Professionals-GPF. Realcomp II
- $375,0003 bd2 ba2.4k sqft1930 Lochmoor Blvd, Grosse Pointe Woods, MI 48236For SaleMLS ID #50222252, Megan Prieur, Sine & Monaghan LLC. MiRealSource
- $525,0003 bd2 ba2.5k sqft962 Lincoln Rd, Grosse Pointe, MI 48230For SaleMLS ID #50222176, Kimberly Valice, Sine & Monaghan LLC. MiRealSource
- $490,0003 bd3 ba3.4k sqft1416 N Renaud Rd, Grosse Pointe Woods, MI 48236For SaleMLS ID #20261041031, James P Addison, Coldwell Banker Professionals-GPF. Realcomp II
- $550,0004 bd4 ba3.1k sqft475 Belanger St, Grosse Pointe Farms, MI 48236For SaleMLS ID #20261063661, Tamika Moore, EXP Realty Main. Realcomp II
- $489,0003 bd3 ba2.1k sqft1342 Hollywood Ave, Grosse Pointe Woods, MI 48236For SaleMLS ID #50218060, Melissa Singh, Higbie Maxon Agney Inc. MiRealSource
- $425,0003 bd3 ba2.2k sqft277 Ridgemont Rd, Grosse Pointe Farms, MI 48236For SaleMLS ID #50221828, Kelie D McMillan, Sine & Monaghan LLC. MiRealSource
- $414,9003 bd2 ba2.6k sqft1220 Elford Ct, Grosse Pointe Woods, MI 48236For SaleMLS ID #20261072177, Robert J Deiz, Keller Williams Home. Realcomp II
- $580,0003 bd4 ba2.9k sqft312 McKinley Ave, Grosse Pointe Farms, MI 48236For SaleMLS ID #20261073346, Ryan Lally, KW Grosse Pointe. Realcomp II
