This extremely well kept and updated Victorian two story home is move in ready! As you stand on the open front porch you notice the quietness of this one way street and the laughter of the kids across the street at the playground of our local elementary school. The formal columns remind us of a time with exceptional details, for starters the original century old stained glass window. Upon entering the home it is evident that the past few caretakers did just that by taking great care of the beautiful woodwork throughout. High ceilings paired with oak columns in the foyer lead your eyes to the stunning emerald green glass tiled across the fireplace. The living room flows effortlessly into the dining room, again with columns separating the two rooms. The built in china cabinet stands as straight and plum as the day it was installed. The kitchen on the other hand has been recently updated with 48" cabinets, quartz countertops, top of the line appliances, and ceramic flooring. There is an updated powder room on the first floor. The second floor has a cozy bedroom in the back of the house, a midsized bedroom in the center of the home, and a very large primary in the front of the house. The full bathroom has light pouring in from the skylight which highlights the top of the line finishes. One of the biggest pluses is the near perfect condition of the windows in the whole home. Making your way to the basement you will be pleasantly surprised to find a completely finished area. It is currently large enough to fit an office area, a family room tv area with plenty of free space. There is a large full bathroom with custom walk in shower. Finally, the totally finished laundry room has plenty of storage, custom sink and folding area. Outside the 50 foot wide lot is professionally landscaped to include a large concrete patio. The patio has housed an above ground pool for many prior years. There is a two car garage and parking pad to the side for all your vehicles!
Closed
$549,000
520 Hannah Ave, Forest Park, IL 60130
3beds
1,572sqft
Single Family Residence
Built in 1905
6,250 Square Feet Lot
$650,800 Zestimate®
$349/sqft
$3,809 Estimated rent
Home value
$650,800
$612,000 - $696,000
$3,809/mo
Zestimate® history
Owner options
List your home for rent
$3,809/mo
Rent Zestimate®
Find your next renter with Zillow Rental Manager. Plus, with online applications, you can quickly screen prospective tenants – for free.
$3,809/mo
Rent Zestimate®
Refinance and save
$3,898/mo
Est. payment
Refinancing to a lower rate could help reduce your monthly payments and save thousands over the life of the loan.
$3,898/mo
Est. payment
Explore your selling options
Work with a Zillow partner agent
Leverage their expertise and Zillow's premium Showcase listings to get your home seen by more buyers.
Get startedList with your own agent
Get your home in front of millions of buyers by listing it on Zillow.
Learn how to do itSell it yourself
Take full control of how buyers see your home on Zillow by listing For Sale by Owner (FSBO).
List your homeWhat's special
Formal columnsCeramic flooringProfessionally landscapedCozy bedroomCustom sinkUpdated powder roomOpen front porch
Zillow last checked:
Listing updated:
Listed by:
Gerald Jacknow 708-366-8989,
Jacknow Inc., Realtor,
Patrick Jacknow,
Jacknow Inc., Realtor
Bought with:
Trung Bui
Keller Williams ONEChicago
Source: MRED as distributed by MLS GRID,MLS#: 11862220
Facts & features
Interior
Bedrooms & bathrooms
- Bedrooms: 3
- Bathrooms: 3
- Full bathrooms: 2
- 1/2 bathrooms: 1
Rooms
- Room types: Foyer
Primary bedroom
- Features: Flooring (Carpet)
- Level: Second
- Area: 200 Square Feet
- Dimensions: 20X10
Bedroom 2
- Features: Flooring (Hardwood)
- Level: Second
- Area: 110 Square Feet
- Dimensions: 10X11
Bedroom 3
- Features: Flooring (Hardwood)
- Level: Second
- Area: 88 Square Feet
- Dimensions: 11X8
Dining room
- Features: Flooring (Hardwood)
- Level: Main
- Area: 168 Square Feet
- Dimensions: 14X12
Family room
- Features: Flooring (Vinyl)
- Level: Basement
- Area: 336 Square Feet
- Dimensions: 28X12
Foyer
- Features: Flooring (Hardwood)
- Level: Main
- Area: 88 Square Feet
- Dimensions: 8X11
Kitchen
- Features: Kitchen (Eating Area-Table Space, Island, SolidSurfaceCounter), Flooring (Ceramic Tile)
- Level: Main
- Area: 143 Square Feet
- Dimensions: 13X11
Laundry
- Features: Flooring (Ceramic Tile)
- Level: Basement
- Area: 90 Square Feet
- Dimensions: 10X9
Living room
- Features: Flooring (Hardwood)
- Level: Main
- Area: 180 Square Feet
- Dimensions: 15X12
Heating
- Natural Gas, Forced Air
Cooling
- Central Air
Appliances
- Included: Range, Microwave, Dishwasher, Refrigerator, Washer, Dryer, Stainless Steel Appliance(s), Gas Oven
- Laundry: Gas Dryer Hookup, In Unit, Sink
Features
- Cathedral Ceiling(s), Built-in Features, High Ceilings, Historic/Period Mlwk, Special Millwork, Separate Dining Room, Replacement Windows
- Flooring: Hardwood
- Windows: Replacement Windows, Skylight(s)
- Basement: Finished,Exterior Entry,Rec/Family Area,Stone/Rock,Full,Walk-Out Access
- Number of fireplaces: 1
- Fireplace features: Living Room
Interior area
- Total structure area: 0
- Total interior livable area: 1,572 sqft
Property
Parking
- Total spaces: 2
- Parking features: Garage Door Opener, On Site, Garage Owned, Detached, Garage
- Garage spaces: 2
- Has uncovered spaces: Yes
Accessibility
- Accessibility features: No Disability Access
Features
- Stories: 2
- Patio & porch: Deck, Porch
- Fencing: Fenced,Wood
Lot
- Size: 6,250 Square Feet
- Dimensions: 50X125
Details
- Additional structures: Garage(s)
- Parcel number: 15132120060000
- Special conditions: None
Construction
Type & style
- Home type: SingleFamily
- Property subtype: Single Family Residence
Materials
- Vinyl Siding
- Foundation: Stone
- Roof: Asphalt
Condition
- New construction: No
- Year built: 1905
Utilities & green energy
- Electric: Circuit Breakers, 100 Amp Service
- Sewer: Public Sewer
- Water: Lake Michigan
Community & HOA
Community
- Features: Park, Pool, Tennis Court(s), Sidewalks, Street Lights, Street Paved
HOA
- Services included: None
Location
- Region: Forest Park
Financial & listing details
- Price per square foot: $349/sqft
- Tax assessed value: $480,000
- Annual tax amount: $11,617
- Date on market: 8/18/2023
- Listing terms: Conventional
- Ownership: Fee Simple
Price history
| Date | Event | Price |
|---|---|---|
| 10/24/2023 | Sold | $549,000-1.3%$349/sqft |
Source:  MRED as distributed by MLS GRID #11862220 Report a problem MRED as distributed by MLS GRID #11862220 Report a problem | ||
| 10/19/2023 | Pending sale | $556,000$354/sqft |
Source: MRED as distributed by MLS GRID #11862220 Report a problem | ||
| 9/22/2023 | Contingent | $556,000$354/sqft |
Source: MRED as distributed by MLS GRID #11862220 Report a problem | ||
| 9/12/2023 | Price change | $556,000-1.6%$354/sqft |
Source: MRED as distributed by MLS GRID #11862220 Report a problem | ||
| 8/18/2023 | Listed for sale | $565,000+17.7%$359/sqft |
Source: MRED as distributed by MLS GRID #11862220 Report a problem | ||
| 9/5/2008 | Sold | $480,000-8.5%$305/sqft |
Source: MRED as distributed by MLS GRID #06942339 Report a problem | ||
| 7/12/2008 | Listed for sale | $524,500+25.8%$334/sqft |
Source: Coldwell Banker** #06942339 Report a problem | ||
| 7/12/2004 | Sold | $417,000$265/sqft |
Source: Public Record Report a problem | ||
Public tax history
| Year | Property taxes | Tax assessment |
|---|---|---|
| 2024 | -- | $48,000 |
| 2023 | $13,422 +10% | $48,000 +28.2% |
| 2022 | $12,198 +5% | $37,454 |
| 2021 | $11,617 +1.9% | $37,454 |
| 2020 | $11,396 +23% | $37,454 +25.9% |
| 2019 | $9,266 +2.1% | $29,746 |
| 2018 | $9,073 +2% | $29,746 |
| 2017 | $8,894 -4% | $29,746 +4.9% |
| 2016 | $9,269 +2.1% | $28,363 |
| 2015 | $9,080 +1.7% | $28,363 |
| 2014 | $8,927 +3.2% | $28,363 -3.4% |
| 2013 | $8,650 +2.6% | $29,374 |
| 2012 | $8,431 -0.5% | $29,374 |
| 2011 | $8,470 -11.7% | $29,374 -16.3% |
| 2010 | $9,589 +3.3% | $35,078 |
| 2009 | $9,286 +28.2% | $35,078 -14% |
| 2008 | $7,242 -14.6% | $40,780 0% |
| 2007 | $8,481 +4.2% | $40,781 |
| 2006 | $8,140 +2.7% | $40,781 |
| 2005 | $7,925 +80.4% | $40,781 +114.6% |
| 2004 | $4,393 +4.5% | $18,999 |
| 2003 | $4,203 +16.9% | $18,999 |
| 2002 | $3,596 +0.5% | $18,999 +26.2% |
| 2001 | $3,577 +22.2% | $15,060 |
| 2000 | $2,928 +2.2% | $15,060 |
| 1999 | $2,865 | $15,060 |
Find assessor info on the county website
Neighborhood: 60130
Nearby homes
- $144,8001 bd1 ba1k sqft524 Hannah Ave #2, Forest Park, IL 60130Off Market
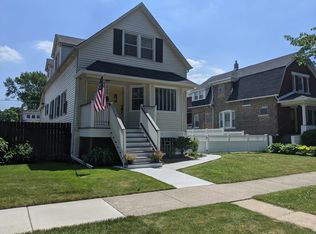
- $540,4004 bd2 ba2.2k sqft516 Hannah Ave, Forest Park, IL 60130Off Market
- $--2 bd1 ba1.1k sqft524 Hannah Ave APT 1, Forest Park, IL 60130Off Market
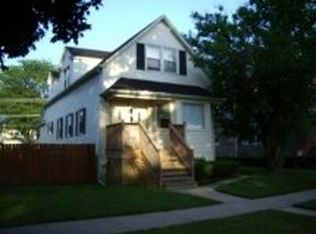
- $--2 bd1 ba866 sqft516 Hannah Ave APT 2, Forest Park, IL 60130Off Market
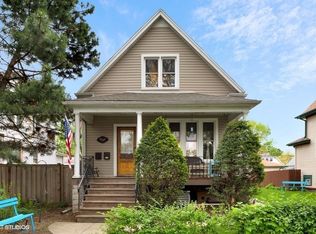
- $--3 bd1 ba1k sqft516 Hannah Ave #1, Forest Park, IL 60130Off Market
- $563,2004 bd2 ba2.5k sqft512 Hannah Ave, Forest Park, IL 60130Off Market
- $519,7005 bd-- ba2.2k sqft528 Hannah Ave, Forest Park, IL 60130Off Market
- $224,6002 bd1 ba1.2k sqft528 Hannah Ave #1, Forest Park, IL 60130Off Market
Nearby schools
GreatSchools rating
- NAGarfield Elementary SchoolGrades: PK-2Distance: 0.1 mi
- 7/10Forest Park Middle SchoolGrades: 6-8Distance: 0.5 mi
- NAProviso East High SchoolGrades: 9-12Distance: 1.3 mi
Schools provided by the listing agent
- Elementary: Garfield Elementary School
- Middle: Field Stevenson Elementary Schoo
- High: Proviso East High School
- District: 91
Source: MRED as distributed by MLS GRID. This data may not be complete. We recommend contacting the local school district to confirm school assignments for this home.
Get a cash offer in 3 minutes
Find out how much your home could sell for in as little as 3 minutes with a no-obligation cash offer.
Estimated market value
$650,800
Get a cash offer in 3 minutes
Find out how much your home could sell for in as little as 3 minutes with a no-obligation cash offer.
Estimated market value
$650,800
- Illinois
- Cook County
- Forest Park
- 60130
- 520 Hannah Ave
Nearby cities
Nearby zip codes
Other Forest Park Topics
