Skip main navigation
Sold for $3,300,000
  • $3,300,000

    520 Harbor Cay Dr, Longboat Key, FL 34228

    4beds
    3,828sqft
    Single Family Residence
    Built in 1986
    0.4 Acres Lot
    $3,268,300 Zestimate®
    $862/sqft
    $16,572 Estimated rent

    Home value

    $3,268,300

    $2.97M - $3.60M

    $16,572/mo

    Zestimate® history
    Loading
    Loading...

    Owner options

    List your home for rent

    $16,572/mo

    Rent Zestimate®

    Find your next renter with Zillow Rental Manager. Plus, with online applications, you can quickly screen prospective tenants – for free.

    Learn more

    $16,572/mo

    Rent Zestimate®

    Refinance and save

    $21,729/mo

    Est. payment

    Refinancing to a lower rate could help reduce your monthly payments and save thousands over the life of the loan.

    See today's rates

    $21,729/mo

    Est. payment

    Explore your selling options

    Work with a Zillow partner agent

    Leverage their expertise and Zillow's premium Showcase listings to get your home seen by more buyers.

    Get started

    List with your own agent

    Get your home in front of millions of buyers by listing it on Zillow.

    Learn how to do it

    Sell it yourself

    Take full control of how buyers see your home on Zillow by listing For Sale by Owner (FSBO).

    List your home

    What's special

    Cozy fireplaceStunning fireplacePrivate balconyDeep-water basinSaltwater poolGuest suitesFloor-to-ceiling windows
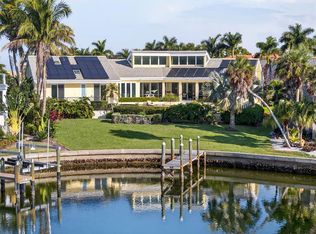
    This exquisite two-story waterfront home located in the coveted Harbor section of Bay Isles has been meticulously renovated to embody modern elegance and luxurious coastal living. Surrounded by lush tropical landscaping, the home welcomes you through an elegant French door entrance into the grand foyer, where soaring ceilings, gleaming travertine flooring, and a striking wrought iron floating staircase with rich, dark wood steps set the tone for the refined elegance that unfolds throughout the home. The lower level boasts a bright and airy open space with hardwood floors throughout, creating a welcoming atmosphere that effortlessly combines sophistication with the timeless beauty of natural materials. The spacious family room is anchored by a stunning fireplace with decorative columns and an elegant mantel, complemented by French doors leading to the expansive waterfront lanai, reinforcing the home's seamless connection to its stunning natural surroundings. A culinary enthusiast’s dream, the generously sized kitchen features a large island with a waterfall granite countertop, custom cabinetry, ample storage space, and high-end stainless steel appliances, including a six-burner gas range and double ovens. Adjacent to the kitchen, the dining area and great room spaces flow seamlessly into each other. The great room is both grand and inviting, showcasing a dramatic wood-clad cathedral ceiling that adds warmth and character. A second stone fireplace enhances the ambiance, while three sets of French doors that open onto the lanai offer an effortless transition between indoor and outdoor living. Also on this level are two generous guest suites, each with a full bath, one with direct lanai access, and a den with full bath. Upstairs, the primary suite is a true retreat. Floor-to-ceiling windows illuminate the space, and French doors open to a spacious private balcony, offering captivating water views that create a peaceful escape. A cozy fireplace adds to the intimate atmosphere, while the spa-inspired en-suite bath indulges with marble flooring, soaking tub, dual vanities, frameless glass walk-in shower, and water closet, all overlooking the serene waterway. The outdoor living space is equally spectacular, designed for both relaxation and entertaining. The expansive lanai features multiple covered areas with a rich wood-clad ceiling and retractable screens, a sun-drenched open-air section, and a stunning saltwater pool with travertine decking framed by verdant tropical landscaping. Just beyond the pool, a private dock with a boat lift sits on a deep-water basin and wide canal with no bridges to Sarasota Bay, offering quick and direct access for boating enthusiasts. Bay Isles Beach Club membership is included. This extraordinary home seamlessly blends elegance, comfort, and the unparalleled beauty of waterfront living, creating a sanctuary that is as functional as it is breathtaking.

    Zillow last checked:

    Listing updated:

    Listed by:

    Steve Walter 941-809-0907,

    MICHAEL SAUNDERS & COMPANY 941-383-7591,

    Janet Walter 941-232-2000,

    MICHAEL SAUNDERS & COMPANY

    Bought with:

    Tina Rudek Stark, PA, 0644077

    ROSEBAY INTERNATIONAL REALTY, INC

    Joe Hargrove, 3595989

    ROSEBAY INTERNATIONAL REALTY, INC

    Source: Stellar MLS,MLS#: A4643565MLS LogoOriginating MLS: Sarasota - Manatee

    Facts & features

    Interior

    Bedrooms & bathrooms
    • Bedrooms: 4
    • Bathrooms: 5
    • Full bathrooms: 4
    • 1/2 bathrooms: 1
    Rooms
    • Room types: Family Room, Great Room, Utility Room
    Primary bedroom
    • Features: Dual Sinks, En Suite Bathroom, Stone Counters, Tub with Separate Shower Stall, Water Closet/Priv Toilet, Walk-In Closet(s)
    • Level: Second
    • Area: 315 Square Feet
    • Dimensions: 21x15
    Bedroom 2
    • Features: Ceiling Fan(s), En Suite Bathroom, Walk-In Closet(s)
    • Level: First
    • Area: 180 Square Feet
    • Dimensions: 15x12
    Bedroom 3
    • Features: Ceiling Fan(s), Shower No Tub, Walk-In Closet(s)
    • Level: First
    • Area: 168 Square Feet
    • Dimensions: 14x12
    Bedroom 4
    • Features: Ceiling Fan(s), En Suite Bathroom, Shower No Tub, Walk-In Closet(s)
    • Level: Second
    • Area: 204 Square Feet
    • Dimensions: 17x12
    Balcony porch lanai
    • Features: Ceiling Fan(s)
    • Level: First
    Dining room
    • Level: First
    • Area: 165 Square Feet
    • Dimensions: 15x11
    Family room
    • Features: Ceiling Fan(s)
    • Level: First
    • Area: 247 Square Feet
    • Dimensions: 13x19
    Kitchen
    • Level: First
    • Area: 315 Square Feet
    • Dimensions: 21x15
    Living room
    • Level: First
    • Area: 567 Square Feet
    • Dimensions: 27x21
    Heating
    • Central, Electric
    Cooling
    • Central Air
    Appliances
    • Included: Oven, Cooktop, Dishwasher, Disposal, Dryer, Freezer, Microwave, Range Hood, Refrigerator, Trash Compactor, Washer
    • Laundry: Inside, Laundry Room
    Features
    • Ceiling Fan(s), Eating Space In Kitchen, High Ceilings, Kitchen/Family Room Combo, Open Floorplan, PrimaryBedroom Upstairs, Solid Surface Counters, Solid Wood Cabinets, Split Bedroom, Stone Counters, Thermostat, Walk-In Closet(s), Wet Bar
    • Flooring: Engineered Hardwood, Marble, Travertine
    • Doors: French Doors, Outdoor Grill, Outdoor Kitchen, Sliding Doors
    • Windows: Drapes, Shades, Window Treatments
    • Has fireplace: Yes
    • Fireplace features: Family Room, Gas, Living Room, Master Bedroom
    Interior area
    • Total structure area: 6,095
    • Total interior livable area: 3,828 sqft

    Property

    Parking
    • Total spaces: 2
    • Parking features: Circular Driveway, Driveway, Garage Door Opener, Ground Level, Off Street
    • Attached garage spaces: 2
    • Has uncovered spaces: Yes
    • Details: Garage Dimensions: 28x24
    Features
    • Levels: Two
    • Stories: 2
    • Patio & porch: Covered, Deck, Rear Porch, Screened
    • Exterior features: Balcony, Irrigation System, Lighting, Outdoor Grill, Outdoor Kitchen, Rain Gutters, Boat Slip
    • Has private pool: Yes
    • Pool features: Deck, Heated, In Ground, Lighting, Tile
    • Has view: Yes
    • View description: Pool, Trees/Woods, Water, Bay/Harbor - Full, Bayou, Lagoon
    • Has water view: Yes
    • Water view: Water,Bay/Harbor - Full,Bayou,Lagoon
    • Waterfront features: Canal Front, Waterfront, Bay/Harbor, Bay/Harbor Access, Bayou Access, Saltwater Canal Access, Intracoastal Waterway Access, Lift, No Wake Zone, Sailboat Water, Seawall
    Lot
    • Size: 0.4 Acres
    • Features: FloodZone, City Lot, Landscaped, Near Golf Course, Near Marina, Private, Street Dead-End
    • Residential vegetation: Mature Landscaping, Trees/Landscaped
    Details
    • Parcel number: 0008160010
    • Zoning: PD
    • Special conditions: None

    Construction

    Type & style
    • Home type: SingleFamily
    • Architectural style: Custom,Florida
    • Property subtype: Single Family Residence
    Materials
    • Block, Stucco
    • Foundation: Stem Wall
    • Roof: Tile
    Condition
    • New construction: No
    • Year built: 1986

    Utilities & green energy

    • Sewer: Public Sewer
    • Water: Public
    • Utilities for property: Electricity Connected, Natural Gas Connected, Public, Sewer Connected, Street Lights, Underground Utilities, Water Connected

    Community & HOA

    Community
    • Features: Canal Front, Water Access, Waterfront, Gated Community - Guard
    • Security: Gated Community, Key Card Entry, Security Gate, Security Lights, Security System, Smoke Detector(s)
    • Pet fee: $0 monthly
    • Subdivision: BAY ISLES
    HOA
    • Has HOA: Yes
    • Services included: 24-Hour Guard, Common Area Taxes, Private Road, Security
    • HOA fee: $518 monthly
    • HOA name: Ken Kanderfer
    • HOA phone: 941-921-3221
    • Second HOA name: Bay Isles, Advanced Mgmt, Inc. - Neil Fleet
    • Second HOA phone: 941-383-3200
    Location
    • Region: Longboat Key

    Financial & listing details

    • Price per square foot: $862/sqft
    • Tax assessed value: $2,840,900
    • Annual tax amount: $29,765
    • Date on market: 3/13/2025
    • Cumulative days on market: 319 days
    • Listing terms: Cash,Conventional
    • Ownership: Fee Simple
    • Total actual rent: 0
    • Electric utility on property: Yes
    • Road surface type: Paved, Asphalt

    Price history

    DateEventPrice
    2/27/2026Sold$3,300,000-5%$862/sqft
    Source: Stellar MLS #A4643565 Report a problem
    1/26/2026Pending sale$3,475,000$908/sqft
    Source: Stellar MLS #A4643565 Report a problem
    1/25/2026Price change$3,475,000-13%$908/sqft
    Source: Stellar MLS #A4643565 Report a problem
    10/1/2025Price change$3,995,000-6%$1,044/sqft
    Source: Stellar MLS #A4643565 Report a problem
    7/26/2025Price change$4,250,000-5.5%$1,110/sqft
    Source: Stellar MLS #A4643565 Report a problem
    3/13/2025Listed for sale$4,495,000+318.1%$1,174/sqft
    Source: Stellar MLS #A4643565 Report a problem
    5/2/2012Sold$1,075,000-10%$281/sqft
    Source: Public Record Report a problem
    2/14/2012Price change$1,195,000-7.7%$312/sqft
    Source: Coldwell Banker Residential Real Estate - Longboat Key #A3946437 Report a problem
    11/1/2011Price change$1,295,000-7.2%$338/sqft
    Source: Coldwell Banker Residential Real Estate - Longboat Key #A3946437 Report a problem
    7/22/2011Listed for sale$1,395,000-30.1%$364/sqft
    Source: Coldwell Banker Residential Real Estate - Longboat Key #A3946437 Report a problem
    6/15/2011Sold$1,994,700+25.1%$521/sqft
    Source: Public Record Report a problem
    6/4/2003Sold$1,595,000+70.6%$417/sqft
    Source: Public Record Report a problem
    9/2/1998Sold$935,000+37.5%$244/sqft
    Source: Public Record Report a problem
    1/28/1998Sold$680,000$178/sqft
    Source: Public Record Report a problem

    Public tax history

    YearProperty taxesTax assessment
    2025$31,740 +6.6%$2,097,046 +10%
    2024$29,765 +5.8%$1,906,405 +10%
    2023$28,135 +9.3%$1,733,095 +10%
    2022$25,746 +23%$1,575,541 +10%
    2021$20,931 +12.1%$1,432,310 +10%
    2020$18,677 -1.2%$1,302,100 -2.1%
    2019$18,906 $1,330,300 -10.3%
    2018$18,906 -10.4%$1,482,300 -3.6%
    2017$21,106 -2.9%$1,538,400 -5.9%
    2016$21,739 $1,635,300 +9.2%
    2015$21,739 $1,497,200 +33%
    2014$21,739 +28.7%$1,125,700
    2013$16,886 +9.5%$1,125,700 +7.1%
    2012$15,423 -0.8%$1,051,400 -5.6%
    2011$15,552 -3.7%$1,113,300 -0.9%
    2010$16,143 -9.3%$1,123,800 -14.1%
    2009$17,789 $1,309,000 -2.7%
    2008$17,789 +2%$1,345,510 +3%
    2007$17,441 $1,306,320 +2.5%
    2006-- $1,274,459 +3%
    2005-- $1,237,339 +3%
    2004$18,546 +58.7%$1,201,300 +64.7%
    2003$11,683 -1.5%$729,341 +2.4%
    2002$11,862 +5.6%$712,247 +1.6%
    2001$11,232 +1.3%$701,030 +3%
    2000$11,089 $680,612
    Find assessor info on the county website

    Neighborhood: 34228

    Nearby schools

    GreatSchools rating
    Schools provided by the listing agent
    • Elementary: Southside Elementary
    • Middle: Booker Middle
    • High: Booker High

    Source: Stellar MLS. This data may not be complete. We recommend contacting the local school district to confirm school assignments for this home.

    Get a cash offer in 3 minutes
    Find out how much your home could sell for in as little as 3 minutes with a no-obligation cash offer.
    Estimated market value
    $3,268,300
    Get a cash offer in 3 minutes
    Find out how much your home could sell for in as little as 3 minutes with a no-obligation cash offer.
    Estimated market value
    $3,268,300