Skip main navigation
Closed
  • $425,000

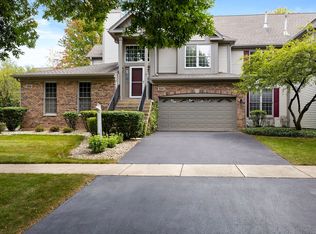
    520 Harlowe Ln, Naperville, IL 60565

    3beds
    1,829sqft
    Townhouse, Single Family Residence
    Built in 1998
    -- sqft lot
    $510,700 Zestimate®
    $232/sqft
    $3,039 Estimated rent

    Home value

    $510,700

    $485,000 - $541,000

    $3,039/mo

    Zestimate® history
    Loading
    Loading...

    Owner options

    List your home for rent

    $3,039/mo

    Rent Zestimate®

    Find your next renter with Zillow Rental Manager. Plus, with online applications, you can quickly screen prospective tenants – for free.

    Learn more

    $3,039/mo

    Rent Zestimate®

    Refinance and save

    $3,374/mo

    Est. payment

    Refinancing to a lower rate could help reduce your monthly payments and save thousands over the life of the loan.

    See today's rates

    $3,374/mo

    Est. payment

    Explore your selling options

    Work with a Zillow partner agent

    Leverage their expertise and Zillow's premium Showcase listings to get your home seen by more buyers.

    Get started

    List with your own agent

    Get your home in front of millions of buyers by listing it on Zillow.

    Learn how to do it

    Sell it yourself

    Take full control of how buyers see your home on Zillow by listing For Sale by Owner (FSBO).

    List your home

    What's special

    Cozy gas log fireplaceOversized loft areaModern comfortPond viewsAdjacent bonus roomAmple natural lightPrivate deck
    Indulge in everlasting vacation vibes within the peaceful confines of this charming Baileywood townhome! This delightful 3-bedroom abode boasts a relaxing perch overlooking a sizable pond adorned with shimmering waters, boasting picturesque views from every corner. Step inside to discover a two-story living room with gleaming hardwood floors, a cozy gas log fireplace, and floor-to-ceiling windows framing captivating views of the pond. Adjacent, the dining area beckons for memorable family meals or festive gatherings, with French doors granting access to a private deck offering breathtaking panoramas-ideal for al fresco dining or entertaining guests. The spacious kitchen is a chef's dream, featuring abundant cabinetry, sleek granite countertops, stainless steel appliances, and a convenient closet pantry. An adjacent bonus room presents versatile options as a breakfast nook, office, or relaxation space. On the second floor, the primary bedroom retreat awaits, boasting a vaulted ceiling, ceiling fan, expansive walk-in closet, wall safe, and a spa-like ensuite bath complete with a soaking tub, separate shower, and double vanity. A second bedroom with a full guest bath is just steps away, while an oversized loft area overlooks the living room, offering potential as a family room or play area. Below, the finished English basement enjoys ample natural light and pond views, featuring a kitchenette with counter space, cabinets, sink, microwave, and refrigerator-an ideal space for an in-law arrangement, teenagers, or out-of-town guests, complete with a bedroom and full bath. Updated HVAC adds modern comfort, while the home's proximity to downtown Naperville, Riverwalk Park, acclaimed District 203 schools, shopping, dining, and major expressways ensures convenience at every turn. Welcome to your new home!

    Zillow last checked:

    Listing updated:

    Listing courtesy of:

    Margie Marasco 630-742-3616,

    Coldwell Banker Real Estate Group

    Bought with:

    Jannette Buckley

    Coldwell Banker Real Estate Group

    Source: MRED as distributed by MLS GRID,MLS#: 11989323MLS Logo

    Facts & features

    Interior

    Bedrooms & bathrooms
    • Bedrooms: 3
    • Bathrooms: 4
    • Full bathrooms: 3
    • 1/2 bathrooms: 1
    Primary bedroom
    • Features: Flooring (Carpet), Window Treatments (Curtains/Drapes, Window Treatments), Bathroom (Full)
    • Level: Second
    • Area: 221 Square Feet
    • Dimensions: 17X13
    Bedroom 2
    • Features: Flooring (Carpet), Window Treatments (Blinds, Curtains/Drapes)
    • Level: Second
    • Area: 143 Square Feet
    • Dimensions: 13X11
    Bedroom 3
    • Features: Flooring (Carpet)
    • Level: Basement
    • Area: 121 Square Feet
    • Dimensions: 11X11
    Breakfast room
    • Features: Flooring (Hardwood), Window Treatments (Curtains/Drapes)
    • Level: Main
    • Area: 117 Square Feet
    • Dimensions: 13X9
    Dining room
    • Features: Flooring (Hardwood)
    • Level: Main
    • Area: 143 Square Feet
    • Dimensions: 13X11
    Family room
    • Features: Flooring (Carpet)
    • Level: Basement
    • Area: 208 Square Feet
    • Dimensions: 16X13
    Game room
    • Features: Flooring (Carpet)
    • Level: Basement
    • Area: 144 Square Feet
    • Dimensions: 12X12
    Kitchen
    • Features: Kitchen (Eating Area-Table Space, Pantry-Closet, Breakfast Room, Granite Counters), Flooring (Hardwood)
    • Level: Main
    • Area: 182 Square Feet
    • Dimensions: 14X13
    Kitchen 2nd
    • Features: Flooring (Ceramic Tile)
    • Level: Basement
    • Area: 70 Square Feet
    • Dimensions: 10X7
    Laundry
    • Features: Flooring (Vinyl)
    • Level: Main
    • Area: 48 Square Feet
    • Dimensions: 8X6
    Living room
    • Features: Flooring (Hardwood), Window Treatments (Blinds)
    • Level: Main
    • Area: 224 Square Feet
    • Dimensions: 16X14
    Loft
    • Features: Flooring (Carpet), Window Treatments (Blinds, Curtains/Drapes)
    • Level: Second
    • Area: 168 Square Feet
    • Dimensions: 14X12
    Heating
    • Natural Gas, Forced Air
    Cooling
    • Central Air
    Appliances
    • Included: Range, Microwave, Dishwasher, Refrigerator, Washer, Dryer, Disposal, Stainless Steel Appliance(s), Humidifier
    • Laundry: Washer Hookup, Main Level, Gas Dryer Hookup, In Unit
    Features
    • Cathedral Ceiling(s), Storage
    • Flooring: Hardwood
    • Windows: Screens, Skylight(s)
    • Basement: Finished,Full,Daylight
    • Number of fireplaces: 1
    • Fireplace features: Wood Burning, Gas Log, Gas Starter, Living Room
    Interior area
    • Total structure area: 921
    • Total interior livable area: 1,829 sqft
    • Finished area below ground: 921

    Property

    Parking
    • Total spaces: 2
    • Parking features: Asphalt, Garage Door Opener, On Site, Garage Owned, Attached, Garage
    • Attached garage spaces: 2
    • Has uncovered spaces: Yes
    Accessibility
    • Accessibility features: No Disability Access
    Features
    • Patio & porch: Deck
    • Has view: Yes
    • View description: Water
    • Has water view: Yes
    • Water view: Water
    • Waterfront features: Waterfront
    Lot
    • Features: Wooded
    Details
    • Parcel number: 0829312206
    • Special conditions: None
    • Other equipment: TV-Cable, Ceiling Fan(s)

    Construction

    Type & style
    • Home type: Townhouse
    • Property subtype: Townhouse, Single Family Residence
    Materials
    • Aluminum Siding, Brick
    • Foundation: Concrete Perimeter
    • Roof: Asphalt
    Condition
    • New construction: No
    • Year built: 1998
    Details
    • Builder model: SHENANDOAH

    Utilities & green energy

    • Sewer: Public Sewer
    • Water: Public

    Community & neighborhood

    Security
    • Security features: Carbon Monoxide Detector(s)
    Community
    • Community features: Park
    Location
    • Region: Naperville
    • Subdivision: Baileywood

    HOA & financial

    HOA
    • Has HOA: Yes
    • HOA fee: $398 monthly
    • Amenities included: Park
    • Services included: Water, Parking, Insurance, Exterior Maintenance, Lawn Care, Snow Removal

    Other

    Other facts
    • Listing terms: Conventional
    • Ownership: Condo

    Price history

    DateEventPrice
    6/3/2024Sold$425,000+1.2%$232/sqft
    Source: MRED as distributed by MLS GRID #11989323 Report a problem
    4/13/2024Pending sale$419,900$230/sqft
    Source: Coldwell Banker Real Estate Group #11989323 Report a problem
    4/13/2024Contingent$419,900$230/sqft
    Source: MRED as distributed by MLS GRID #11989323 Report a problem
    4/5/2024Listed for sale$419,900+40%$230/sqft
    Source: MRED as distributed by MLS GRID #11989323 Report a problem
    3/31/2017Sold$300,000+0%$164/sqft
    Source: MRED as distributed by MLS GRID #09507373 Report a problem
    2/21/2017Pending sale$299,900$164/sqft
    Source: RE/MAX Suburban #09507373 Report a problem
    2/18/2017Listed for sale$299,900+85.1%$164/sqft
    Source: RE/MAX Suburban #09507373 Report a problem
    8/21/2003Sold$162,000-23%$89/sqft
    Source: Public Record Report a problem
    3/2/1998Sold$210,500$115/sqft
    Source: Public Record Report a problem

    Public tax history

    YearProperty taxesTax assessment
    2024$8,278 +3.9%$143,120 +9.6%
    2023$7,968 +9.2%$130,620 +10%
    2022$7,296 +3.8%$118,740 +3.9%
    2021$7,027 +2.2%$114,250 +1.8%
    2020$6,875 +3.1%$112,200 +4.5%
    2019$6,671 +6.1%$107,350 +5.8%
    2018$6,285 +8%$101,460 +3.5%
    2017$5,821 +2.3%$98,040 +3.7%
    2016$5,687 +1.2%$94,500 +6.2%
    2015$5,622 +1%$88,990 +3.7%
    2014$5,567 +1.5%$85,790 -0.2%
    2013$5,484 -7.9%$85,990 -8%
    2012$5,952 +1.4%$93,470 -5.9%
    2011$5,867 +2.1%$99,380 -3.9%
    2010$5,745 +1.1%$103,440 -5%
    2009$5,681 +2.7%$108,870 +1.4%
    2008$5,533 +4.8%$107,370 +5.9%
    2007$5,279 -2.7%$101,380
    2006$5,426 +3.7%$101,380 +6.7%
    2005$5,234 +2.5%$95,010 +5.9%
    2004$5,107 +5.4%$89,720 +8.4%
    2003$4,844 +6.9%$82,760 +7.5%
    2002$4,532 +7.5%$77,000 +7.5%
    2001$4,216 +13.7%$71,630 +5.9%
    2000$3,708 $67,640

    Find assessor info on the county website

    Neighborhood: 60565

    Nearby schools

    GreatSchools rating
    Schools provided by the listing agent
    • Elementary: Maplebrook Elementary School
    • Middle: Lincoln Junior High School
    • High: Naperville Central High School
    • District: 203

    Source: MRED as distributed by MLS GRID. This data may not be complete. We recommend contacting the local school district to confirm school assignments for this home.

    Get a cash offer in 3 minutes
    Find out how much your home could sell for in as little as 3 minutes with a no-obligation cash offer.
    Estimated market value
    $510,700
    Get a cash offer in 3 minutes
    Find out how much your home could sell for in as little as 3 minutes with a no-obligation cash offer.
    Estimated market value
    $510,700