Skip main navigation
Sold
  • Listed by: MLS4owners.com
    Bought with: John L. Scott Skagit
    $655,000

    520 Harman Way, Bellingham, WA 98226

    3beds
    2,154sqft
    Single Family Residence
    Built in 2017

    0.26 Acres Lot
    $658,000 Zestimate®
    $304/sqft
    $3,349 Estimated rent

    Home value

    $658,000

    $599,000 - $724,000

    $3,349/mo

    Zestimate® history
    Loading
    Loading...

    Owner options

    List your home for rent

    $3,349/mo

    Rent Zestimate®

    Find your next renter with Zillow Rental Manager. Plus, with online applications, you can quickly screen prospective tenants – for free.

    Learn more

    $3,349/mo

    Rent Zestimate®

    Refinance and save

    $3,880/mo

    Est. payment

    Refinancing to a lower rate could help reduce your monthly payments and save thousands over the life of the loan.

    See today's rates

    $3,880/mo

    Est. payment

    Explore your selling options

    Work with a Zillow partner agent

    Leverage their expertise and Zillow's premium Showcase listings to get your home seen by more buyers.

    Get started

    List with your own agent

    Get your home in front of millions of buyers by listing it on Zillow.

    Learn how to do it

    Sell it yourself

    Take full control of how buyers see your home on Zillow by listing For Sale by Owner (FSBO).

    List your home

    What's special

    Hardwood floorsFully fenced backyardWhite granite countertopsTop-notch appliancesDark wood cabinets
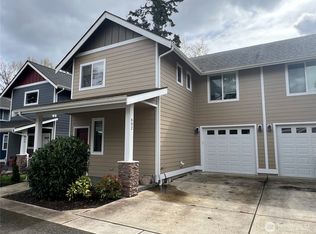
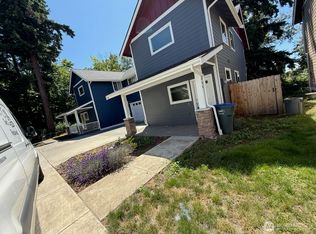
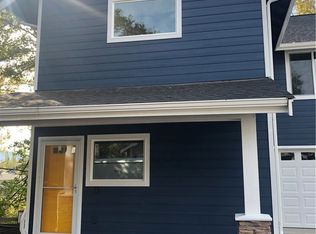
    Step inside this Charming Home and you are welcomed by an open, airy kitchen and living room with abundant natural light. The kitchen is large and spacious, outfitted with top-notch appliances. Dark wood cabinets and hardwood floors are in balance with the white granite countertops. A bonus is the walk-in pantry (with door) tucked underneath the staircase. The Kitchen and Dining area provide an ideal space for meals and gatherings. Down the hall you will find a bathroom and the entrance to a large two car garage. All three bedrooms are located upstairs. The Primary bedroom is spacious, high ceilings providing a light & airy feel, with its own private en-suite walk-in closet. There are two additional bedrooms upstairs, one of which also features a walk-in closet. A large laundry room includes washer and dryer, and best of all another full bathroom upstairs! Fresh paint and brand new carpeting throughout the home! This property features a fully fenced backyard and a wooden deck off the living room to enjoy some privacy and the view of trees and skyline. Quiet neighborhood, yet within walking distance of Shops, Restaurants, Entertainment and other services at Bellis Fair Mall. Quick and easy access to I-5

    Zillow last checked:

    Listing updated:

    Listed by:

    Chris C. Nye,

    MLS4owners.com

    Bought with:

    Kyle R. Brown, 107369

    John L. Scott Skagit

    Source: NWMLS as distributed by MLS GRID,MLS#: 2484179MLS Logo

    Facts & features

    Interior

    Bedrooms & bathrooms
    • Bedrooms: 3
    • Bathrooms: 3
    • Full bathrooms: 2
    • 1/2 bathrooms: 1
    • Main level bathrooms: 1
    Primary bedroom
    • Level: Second
    Bedroom
    • Level: Second
    Bedroom
    • Level: Second
    Bathroom full
    • Level: Second
    Bathroom full
    • Level: Second
    Other
    • Level: Main
    Entry hall
    • Level: Main
    Kitchen with eating space
    • Level: Main
    Living room
    • Level: Main
    Heating
    • Fireplace, Forced Air, Electric
    Cooling
    • Has cooling: Yes
    Appliances
    • Included: Dishwasher, Dryer, Refrigerator, Stove(s)/Range(s), Washer, Dishwasher(s), Dryer(s), Refrigerator(s), Washer(s), Water Heater: Electric, Water Heater Location: Garage
    Features
    • Bath Off Primary, Pantry
    • Flooring: Engineered Hardwood, Carpet
    • Windows: Dbl Pane/Storm Window
    • Basement: None
    • Number of fireplaces: 1
    • Fireplace features: Gas, Main Level: 1, Fireplace
    Interior area
    • Total structure area: 2,154
    • Total interior livable area: 2,154 sqft

    Property

    Parking
    • Total spaces: 2
    • Parking features: Attached Garage
    • Has attached garage: Yes
    • Covered spaces: 2
    Features
    • Levels: Two
    • Stories: 2
    • Entry location: Main
    • Patio & porch: Bath Off Primary, Dbl Pane/Storm Window, Fireplace, Pantry, Vaulted Ceiling(s), Walk-In Closet(s), Water Heater
    Lot
    • Size: 0.26 Acres
    • Dimensions: 40 x 281
    • Features: Dead End Street, Paved, Deck, Fenced-Partially
    • Topography: Partial Slope
    Details
    • Parcel number: 3803182074300000
    • Zoning description: Jurisdiction: City
    • Special conditions: Standard

    Construction

    Type & style
    • Home type: SingleFamily
    • Architectural style: Contemporary,2 Story
    • Property subtype: Single Family Residence
    Materials
    • Cement Planked, Cement Plank
    • Foundation: Poured Concrete
    • Roof: Composition
    Condition
    • Very Good
    • Year built: 2017
    Details
    • Builder name: Heron

    Utilities & green energy

    • Sewer: Sewer Connected
    • Water: Public

    Community & neighborhood

    Location
    • Region: Bellingham
    • Subdivision: Bellingham

    Other

    Other facts
    • Listing terms: Conventional
    • Cumulative days on market: 50 days

    Price history

    DateEventPrice
    5/8/2026Sold$655,000$304/sqft
    Source: NWMLS as distributed by MLS GRID #2484179 Report a problem
    4/15/2026Pending sale$655,000$304/sqft
    Source: NWMLS as distributed by MLS GRID #2484179 Report a problem
    2/25/2026Listed for sale$655,000+72.8%$304/sqft
    Source: NWMLS as distributed by MLS GRID #2484179 Report a problem
    7/28/2020Listing removed$2,500$1/sqft
    Source: Landmark Real Estate Management LLC Report a problem
    7/16/2020Listed for rent$2,500$1/sqft
    Source: Landmark Real Estate Management LLC Report a problem
    9/20/2017Sold$379,000$176/sqft
    Source: NWMLS as distributed by MLS GRID #1197730 Report a problem

    Public tax history

    YearProperty taxesTax assessment
    2024$5,044 +0.8%$616,086 -4.2%
    2023$5,006 +4.9%$643,176 +14%
    2022$4,772 +10.2%$564,189 +21%
    2021$4,331 +18.4%$466,272 +25.4%
    2020$3,659 $371,781 +7%
    2019$3,659 +3.5%$347,323 +11.5%
    2018$3,537 +11.8%$311,523 +32.9%
    2017$3,164 +13.6%$234,383 +290.6%
    2016$2,784 $60,000

    Find assessor info on the county website

    Neighborhood: Meridian

    Nearby schools

    GreatSchools rating
    Schools provided by the listing agent
    • Elementary: Parkview Elem
    • Middle: Whatcom Mid
    • High: Squalicum High

    Source: NWMLS as distributed by MLS GRID. This data may not be complete. We recommend contacting the local school district to confirm school assignments for this home.

    Get pre-qualified for a loan
    At Zillow Home Loans, we can pre-qualify you in as little as 5 minutes with no impact to your credit score.

    An equal housing lender. NMLS #10287.