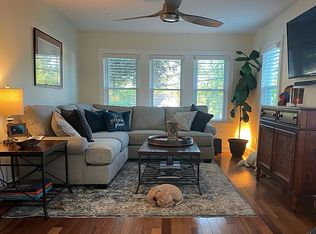

Abington Heights Stunner! Completely renovated down to the studs with new, up to code, electrical wiring and HVAC system with forced air and three temperature zones for energy efficiency. Gas heating system that heats entire house with option of additional heating. Ceiling fans in primary bedroom, kitchen and family room for optimal air flow. Blown in insulation, recessed LED lights in every room with new light fixtures. High end quartz counter tops with marble backsplash, maple cabinets, gas range with 5 burners, stainless steel appliances and raised bar top for entertaining. Designer bathroom tiles, marble countertops, smart mirror, delta fixtures and large bath tub. Tankless water heater. Finished basement with bathroom and space for storage. New sod and updated landscaping. Oversized garage with attic storage space and electric. Backyard space for outdoor activities with no risk of mud. Low maintenance!All measurements are approx and not guaranteed.Shared driveway
Sold for $272,500
$272,500
520 Harwood Ave, Clarks Summit, PA 18411
3beds
1,523sqft
Residential, Single Family Residence
Built in 1940
3,920 Square Feet Lot
$295,400 Zestimate®
$179/sqft
$2,063 Estimated rent
Home value
$295,400
$281,000 - $313,000
$2,063/mo
Zestimate® history
Owner options
List your home for rent
$2,063/mo
Rent Zestimate®
Find your next renter with Zillow Rental Manager. Plus, with online applications, you can quickly screen prospective tenants – for free.
$2,063/mo
Rent Zestimate®
Refinance and save
$1,794/mo
Est. payment
Refinancing to a lower rate could help reduce your monthly payments and save thousands over the life of the loan.
$1,794/mo
Est. payment
Explore your selling options
Work with a Zillow partner agent
Leverage their expertise and Zillow's premium Showcase listings to get your home seen by more buyers.
Get startedList with your own agent
Get your home in front of millions of buyers by listing it on Zillow.
Learn how to do itSell it yourself
Take full control of how buyers see your home on Zillow by listing For Sale by Owner (FSBO).
List your homeWhat's special
Zillow last checked:
Listing updated:
Listed by:
Diane Calabro,
CLASSIC PROPERTIES
Bought with:
Diane Calabro, AB065244
CLASSIC PROPERTIES
Source: GSBR as distributed by MLS GRID,MLS#: SC2259
Facts & features
Interior
Bedrooms & bathrooms
- Bedrooms: 3
- Bathrooms: 3
- Full bathrooms: 1
- 1/2 bathrooms: 2
Rooms
- Room types: Bathroom, Other Room, Living Room, Kitchen, Family Room, Dining Room, Bedroom 3, Bedroom 2, Bedroom 1
Bedroom 1
- Area: 64 Square Feet
- Dimensions: 8 x 8
Bedroom 2
- Area: 150.8 Square Feet
- Dimensions: 13 x 11.6
Bedroom 3
- Area: 110 Square Feet
- Dimensions: 10 x 11
Bathroom
- Area: 82.56 Square Feet
- Dimensions: 9.6 x 8.6
Bathroom
- Description: 1/2 Bath
- Area: 28 Square Feet
- Dimensions: 7 x 4
Bathroom
- Description: 1/2 Bath
- Area: 63.22 Square Feet
- Dimensions: 10.9 x 5.8
Dining room
- Area: 121 Square Feet
- Dimensions: 11 x 11
Family room
- Area: 121 Square Feet
- Dimensions: 11 x 11
Kitchen
- Area: 149.6 Square Feet
- Dimensions: 13.6 x 11
Living room
- Area: 199.2 Square Feet
- Dimensions: 16.6 x 12
Other
- Description: Foyer
- Area: 70.8 Square Feet
- Dimensions: 11.8 x 6
Other
- Description: Workout Room
- Area: 142.2 Square Feet
- Dimensions: 18 x 7.9
Heating
- Natural Gas
Cooling
- Ductless
Appliances
- Included: Gas Oven, Washer, Stainless Steel Appliance(s), Refrigerator
Features
- Ceiling Fan(s)
- Flooring: Carpet, Wood, Tile
- Basement: Full
- Attic: Attic Storage,Floored
Interior area
- Total structure area: 1,523
- Total interior livable area: 1,523 sqft
- Finished area above ground: 1,323
- Finished area below ground: 200
Property
Parking
- Total spaces: 1
- Parking features: Concrete, Garage, Driveway
- Garage spaces: 1
- Has uncovered spaces: Yes
Features
- Stories: 2
- Exterior features: None
- Frontage length: 31.00
Lot
- Size: 3,920 Square Feet
- Dimensions: 31 x 116 x 30 x 125
- Features: Not In Development
Details
- Parcel number: 1000602004800
- Zoning: R1
Construction
Type & style
- Home type: SingleFamily
- Architectural style: Traditional
- Property subtype: Residential, Single Family Residence
Materials
- Vinyl Siding
- Foundation: Stone
- Roof: Asphalt
Condition
- New construction: Yes
- Year built: 1940
Utilities & green energy
- Electric: 200+ Amp Service
- Sewer: Public Sewer
- Water: Public
- Utilities for property: Cable Available, Electricity Connected
Community & HOA
Community
- Subdivision: Summit Park
Location
- Region: Clarks Summit
Financial & listing details
- Price per square foot: $179/sqft
- Tax assessed value: $13,000
- Annual tax amount: $2,975
- Date on market: 4/30/2024
- Cumulative days on market: 63 days
- Listing terms: Cash,VA Loan,FHA,Conventional
- Electric utility on property: Yes
- Road surface type: Asphalt
Price history
| Date | Event | Price |
|---|---|---|
| 8/20/2024 | Sold | $272,500+1.3%$179/sqft |
Source:  GSBR as distributed by MLS GRID #SC2259 Report a problem GSBR as distributed by MLS GRID #SC2259 Report a problem | ||
| 7/2/2024 | Pending sale | $269,000$177/sqft |
Source: GSBR as distributed by MLS GRID #SC2259 Report a problem | ||
| 6/24/2024 | Price change | $269,000-10.3%$177/sqft |
Source: GSBR as distributed by MLS GRID #SC2259 Report a problem | ||
| 5/19/2024 | Price change | $299,900-6.3%$197/sqft |
Source: GSBR as distributed by MLS GRID #SC2259 Report a problem | ||
| 4/30/2024 | Listed for sale | $319,900+170%$210/sqft |
Source: GSBR as distributed by MLS GRID #SC2259 Report a problem | ||
| 3/4/2016 | Sold | $118,500+31.7%$78/sqft |
Source: GSBR as distributed by MLS GRID #155785 Report a problem | ||
| 2/23/2010 | Sold | $90,000$59/sqft |
Source: GSBR as distributed by MLS GRID #091189 Report a problem | ||
Public tax history
Tax history is unavailable.
Neighborhood: 18411
Nearby homes
- $272,5003 bd3 ba2.8k sqft520 Harwood Ave #L288, Clarks Summit, PA 18411Sold
- $247,500-- bd-- ba-- sqft522 Harwood Ave #L-287, Clarks Summit, PA 18411Off Market
- $---- bd-- ba-- sqft522 Harwood Ave, Clarks Summit, PA 18411Off Market
- $217,6003 bd1 ba1.3k sqft625 Winola Rd, Clarks Summit, PA 18411Off Market
- $221,700-- bd-- ba-- sqft516 Harwood Ave, Clarks Summit, PA 18411Off Market
- $20,0002 bd2 ba1.1k sqft718 Winola Rd, Clarks Summit, PA 18411Off Market
- $192,6001 bd1 ba1k sqft514 Harwood Ave, Clarks Summit, PA 18411Off Market
- $1,200-- bd-- ba-- sqftSheridan Ave, Clarks summit, PA 18411Off Market
Nearby schools
GreatSchools rating
- 7/10Clarks Summit Elementary SchoolGrades: K-4Distance: 0.5 mi
- 8/10Abington Heights Middle SchoolGrades: 5-8Distance: 2.3 mi
- 9/10Abington Heights High SchoolGrades: 9-12Distance: 0.6 mi


Get pre-qualified for a loan
At Zillow Home Loans, we can pre-qualify you in as little as 5 minutes with no impact to your credit score.An equal housing lender. NMLS #10287.
Sell for more on Zillow
Get a Zillow Showcase℠ listing at no additional cost and you could sell for .
$295,400
2% more
+$5,908
With Zillow Showcase(estimated)
$301,308
- Pennsylvania
- Lackawanna County
- Clarks Summit
- 18411
- 520 Harwood Ave
Nearby cities
Nearby zip codes
Other Clarks Summit Topics
