Skip main navigation
Closed
  • $343,000

    520 Hickory Ln, Peotone, IL 60468

    4beds
    2,292sqft
    Single Family Residence
    Built in 1993
    10,800 Square Feet Lot
    $349,600 Zestimate®
    $150/sqft
    $3,133 Estimated rent

    Home value

    $349,600

    $322,000 - $381,000

    $3,133/mo

    Zestimate® history
    Loading
    Loading...

    Owner options

    List your home for rent

    $3,133/mo

    Rent Zestimate®

    Find your next renter with Zillow Rental Manager. Plus, with online applications, you can quickly screen prospective tenants – for free.

    Learn more

    $3,133/mo

    Rent Zestimate®

    Refinance and save

    $2,464/mo

    Est. payment

    Refinancing to a lower rate could help reduce your monthly payments and save thousands over the life of the loan.

    See today's rates

    $2,464/mo

    Est. payment

    Explore your selling options

    Work with a Zillow partner agent

    Leverage their expertise and Zillow's premium Showcase listings to get your home seen by more buyers.

    Get started

    List with your own agent

    Get your home in front of millions of buyers by listing it on Zillow.

    Learn how to do it

    Sell it yourself

    Take full control of how buyers see your home on Zillow by listing For Sale by Owner (FSBO).

    List your home

    What's special

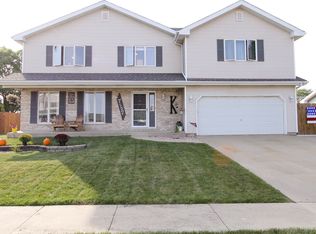
    Welcome to this beautifully cared for 2-story home, perfectly blending comfort with thoughtful upgrades, all in a sought after location just steps from the neighborhood park and minutes to the interstate. Set on a well-kept lot with a private fenced backyard, this home offers inviting living spaces both inside and out. Step inside and immediately notice the freshly painted interior in 2024, brand-new luxury vinyl plank flooring installed in 2024, and abundant of natural light from new windows and a sliding glass door also installed in 2024. The spacious living room provides a welcoming area to gather, while the formal dining room is ideal for hosting family meals or entertaining. The bright eat-in kitchen features stainless steel appliances, a convenient pantry closet, and a casual dining area overlooking the backyard. Just off the kitchen, the family room showcases a cozy gas fireplace framed by a stunning stone accent wall, creating a perfect setting for both relaxing evenings and weekend get-togethers. A main-floor powder room and heated 2-car attached garage add comfort and convenience to everyday living. Upstairs, the large primary suite feels like a retreat with vaulted ceilings, a generous walk-in closet, and a private bathroom enhanced by a skylight that fills the space with natural light. Three additional bedrooms are well-sized with flexibility for guest rooms, offices, or hobbies. The 2nd-floor laundry room is a fantastic use of space, complete with built-in cabinets, ample counter space, and its own hot water heater in 2021. A full hall bath with skylight serves the upper level. The finished basement expands your living space with a recreation room, perfect for a home theater, workout area, or playroom. A spacious utility room provides excellent storage along with newer mechanicals, including a hot water heater in 2019, furnace 2019, air conditioner 2020, and battery backup sump pump for peace of mind. The backyard is designed for both relaxation and functionality. A newer privacy vinyl fence installed in 2019 surrounds the yard, creating a secure space for entertaining. The maintenance-free deck is perfect for outdoor dining, while the shed with a concrete floor and electricity adds valuable storage or workspace options. With its long list of updates, thoughtful design, and a location that combines neighborhood charm with commuter convenience, this move-in ready home truly has it all.

    Zillow last checked:

    Listing updated:

    Listing courtesy of:

    Danielle Moy 708-466-4075,

    @properties Christie's International Real Estate

    Bought with:

    Tony Z Kroll

    Century 21 Kroll Realty

    Source: MRED as distributed by MLS GRID,MLS#: 12495772MLS Logo

    Facts & features

    Interior

    Bedrooms & bathrooms
    • Bedrooms: 4
    • Bathrooms: 3
    • Full bathrooms: 2
    • 1/2 bathrooms: 1
    Primary bedroom
    • Features: Flooring (Vinyl), Window Treatments (Curtains/Drapes), Bathroom (Full)
    • Level: Second
    • Area: 247 Square Feet
    • Dimensions: 13X19
    Bedroom 2
    • Features: Flooring (Vinyl), Window Treatments (Curtains/Drapes)
    • Level: Second
    • Area: 198 Square Feet
    • Dimensions: 18X11
    Bedroom 3
    • Features: Flooring (Vinyl), Window Treatments (Curtains/Drapes)
    • Level: Second
    • Area: 143 Square Feet
    • Dimensions: 13X11
    Bedroom 4
    • Features: Flooring (Vinyl), Window Treatments (Curtains/Drapes)
    • Level: Second
    • Area: 132 Square Feet
    • Dimensions: 11X12
    Dining room
    • Features: Flooring (Vinyl), Window Treatments (Curtains/Drapes)
    • Level: Main
    • Area: 120 Square Feet
    • Dimensions: 10X12
    Family room
    • Features: Flooring (Vinyl)
    • Level: Main
    • Area: 228 Square Feet
    • Dimensions: 19X12
    Foyer
    • Features: Flooring (Vinyl)
    • Level: Main
    • Area: 45 Square Feet
    • Dimensions: 9X5
    Kitchen
    • Features: Kitchen (Eating Area-Table Space, Pantry-Closet, Pantry, SolidSurfaceCounter), Flooring (Vinyl), Window Treatments (Curtains/Drapes)
    • Level: Main
    • Area: 171 Square Feet
    • Dimensions: 19X9
    Laundry
    • Features: Flooring (Vinyl)
    • Level: Second
    • Area: 165 Square Feet
    • Dimensions: 15X11
    Living room
    • Features: Flooring (Vinyl), Window Treatments (Curtains/Drapes)
    • Level: Main
    • Area: 221 Square Feet
    • Dimensions: 17X13
    Recreation room
    • Features: Flooring (Vinyl)
    • Level: Basement
    • Area: 338 Square Feet
    • Dimensions: 13X26
    Other
    • Features: Flooring (Other)
    • Level: Basement
    • Area: 319 Square Feet
    • Dimensions: 11X29
    Walk in closet
    • Features: Flooring (Vinyl)
    • Level: Second
    • Area: 40 Square Feet
    • Dimensions: 8X5
    Heating
    • Natural Gas, Forced Air
    Cooling
    • Central Air
    Appliances
    • Included: Range, Microwave, Dishwasher, Refrigerator, Washer, Dryer, Disposal, Stainless Steel Appliance(s), Multiple Water Heaters
    • Laundry: Upper Level, In Unit, Sink
    Features
    • Vaulted Ceiling(s), Walk-In Closet(s), Open Floorplan
    • Windows: Skylight(s)
    • Basement: Finished,Crawl Space,Partial
    • Attic: Pull Down Stair,Unfinished
    • Number of fireplaces: 1
    • Fireplace features: Gas Starter, Family Room
    Interior area
    • Total structure area: 0
    • Total interior livable area: 2,292 sqft

    Property

    Parking
    • Total spaces: 2
    • Parking features: Concrete, Garage Door Opener, Heated Garage, Yes, Garage Owned, Attached, Garage
    • Attached garage spaces: 2
    • Has uncovered spaces: Yes
    Accessibility
    • Accessibility features: No Disability Access
    Features
    • Stories: 2
    • Patio & porch: Deck, Porch
    • Fencing: Fenced
    Lot
    • Size: 10,800 sqft
    • Dimensions: 80X135
    Details
    • Additional structures: Shed(s)
    • Parcel number: 2021191080260000
    • Special conditions: None
    • Other equipment: Water-Softener Owned, TV-Cable, Ceiling Fan(s), Sump Pump, Backup Sump Pump;

    Construction

    Type & style
    • Home type: SingleFamily
    • Property subtype: Single Family Residence
    Materials
    • Vinyl Siding, Brick
    • Foundation: Concrete Perimeter
    • Roof: Asphalt
    Condition
    • New construction: No
    • Year built: 1993

    Utilities & green energy

    • Electric: Circuit Breakers, 200+ Amp Service
    • Sewer: Public Sewer
    • Water: Public

    Community & neighborhood

    Community
    • Community features: Park, Sidewalks, Street Lights, Street Paved
    Location
    • Region: Peotone
    • Subdivision: Walnut Creek

    HOA & financial

    HOA
    • Services included: None

    Other

    Other facts
    • Listing terms: Conventional
    • Ownership: Fee Simple

    Price history

    DateEventPrice
    12/9/2025Sold$343,000-3.4%$150/sqft
    Source: MRED as distributed by MLS GRID #12495772 Report a problem
    11/2/2025Contingent$355,000$155/sqft
    Source: MRED as distributed by MLS GRID #12495772 Report a problem
    10/19/2025Price change$355,000-3.8%$155/sqft
    Source: MRED as distributed by MLS GRID #12495772 Report a problem
    10/14/2025Price change$369,000-2.6%$161/sqft
    Source: MRED as distributed by MLS GRID #12495772 Report a problem
    10/5/2025Price change$379,000-2.8%$165/sqft
    Source: MRED as distributed by MLS GRID #12478531 Report a problem
    9/24/2025Listed for sale$389,900+66.6%$170/sqft
    Source: MRED as distributed by MLS GRID #12478531 Report a problem
    11/27/2017Sold$234,000$102/sqft
    Source: MRED as distributed by MLS GRID #09768335 Report a problem

    Public tax history

    Tax history is unavailable.

    Neighborhood: 60468

    Nearby schools

    GreatSchools rating
    Schools provided by the listing agent
    • Elementary: Peotone Elementary School
    • Middle: Peotone Junior High School
    • High: Peotone High School
    • District: 207U

    Source: MRED as distributed by MLS GRID. This data may not be complete. We recommend contacting the local school district to confirm school assignments for this home.

    Get pre-qualified for a loan
    At Zillow Home Loans, we can pre-qualify you in as little as 5 minutes with no impact to your credit score.

    An equal housing lender. NMLS #10287.