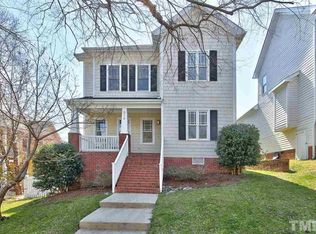
Discover timeless charm in this classic rocking-chair-front-porch home, perfectly situated in Southern Village directly across from Highgrove Park. Step inside to an open floor plan filled with beautiful hardwood floors, substantial moldings, and an updated kitchen and baths featuring modern cabinetry, stylish fixtures, and granite countertops. Enjoy meals or gatherings in the elegant dining room complete with a full-size wine fridge and custom built-in cabinetry offering abundant storage. Unwind on the screened porch or out on the low-maintenance composite deck that overlooks the white picket fenced yard—ideal for peaceful afternoons or entertaining friends. All this is nestled within the friendly community, easygoing lifestyle, and warm, welcoming vibe that make Southern Village one of the area's most sought-after neighborhoods. Come experience it for yourself.
Sold for $950,000
$950,000
520 Highgrove Dr, Chapel Hill, NC 27516
4beds
2,819sqft
Single Family Residence, Residential
Built in 1999
8,712 Square Feet Lot
$944,600 Zestimate®
$337/sqft
$3,071 Estimated rent
Home value
$944,600
$869,000 - $1.03M
$3,071/mo
Zestimate® history
Owner options
List your home for rent
$3,071/mo
Rent Zestimate®
Find your next renter with Zillow Rental Manager. Plus, with online applications, you can quickly screen prospective tenants – for free.
$3,071/mo
Rent Zestimate®
Refinance and save
$6,175/mo
Est. payment
Refinancing to a lower rate could help reduce your monthly payments and save thousands over the life of the loan.
$6,175/mo
Est. payment
Explore your selling options
Work with a Zillow partner agent
Leverage their expertise and Zillow's premium Showcase listings to get your home seen by more buyers.
Get startedList with your own agent
Get your home in front of millions of buyers by listing it on Zillow.
Learn how to do itSell it yourself
Take full control of how buyers see your home on Zillow by listing For Sale by Owner (FSBO).
List your homeWhat's special
Stylish fixturesModern cabinetryRocking-chair-front-porch homeBeautiful hardwood floorsSubstantial moldingsOpen floor planGranite countertops
Zillow last checked:
Listing updated:
Listed by:
Sara Barfield 919-357-1223,
RE/MAX United
Bought with:
Laura Morgan, 323976
Compass -- Chapel Hill - Durham
Source: Doorify MLS,MLS#: 10136189
Facts & features
Interior
Bedrooms & bathrooms
- Bedrooms: 4
- Bathrooms: 3
- Full bathrooms: 2
- 1/2 bathrooms: 1
Heating
- Fireplace(s), Forced Air, Natural Gas
Cooling
- Ceiling Fan(s), Central Air
Appliances
- Included: Dishwasher, Microwave, Refrigerator, Stainless Steel Appliance(s), Tankless Water Heater, Wine Refrigerator
- Laundry: In Hall, Upper Level
Features
- Built-in Features, Ceiling Fan(s), Crown Molding, Double Vanity, Dry Bar, Entrance Foyer, Granite Counters, Kitchen Island, Open Floorplan, Pantry, Smooth Ceilings, Tray Ceiling(s), Walk-In Closet(s), Walk-In Shower
- Flooring: Carpet, Hardwood, Tile
- Windows: Blinds
- Number of fireplaces: 1
- Fireplace features: Living Room
- Common walls with other units/homes: No Common Walls
Interior area
- Total structure area: 2,819
- Total interior livable area: 2,819 sqft
- Finished area above ground: 2,819
- Finished area below ground: 0
Property
Parking
- Total spaces: 2
- Parking features: Concrete, Driveway, Garage, Garage Faces Rear
- Attached garage spaces: 2
Features
- Levels: Three Or More
- Stories: 2
- Patio & porch: Deck, Front Porch, Screened
- Exterior features: Fenced Yard, Private Yard, Rain Gutters
- Pool features: Community
- Fencing: Back Yard, Wood
- Has view: Yes
- View description: Neighborhood
Lot
- Size: 8,712 Square Feet
- Features: Back Yard, Landscaped
Details
- Parcel number: 9777981070
- Special conditions: Standard
Construction
Type & style
- Home type: SingleFamily
- Architectural style: Traditional
- Property subtype: Single Family Residence, Residential
Materials
- Fiber Cement
- Roof: Shingle
Condition
- New construction: No
- Year built: 1999
Utilities & green energy
- Sewer: Public Sewer
- Water: Public
- Utilities for property: Cable Connected, Electricity Connected, Natural Gas Connected, Water Connected, Underground Utilities
Green energy
- Energy efficient items: Appliances, Thermostat
Community & HOA
Community
- Features: Clubhouse, Park, Playground, Pool, Restaurant, Sidewalks, Tennis Court(s)
- Subdivision: Southern Village
HOA
- Has HOA: Yes
- Amenities included: Basketball Court, Clubhouse, Dog Park, Exercise Course, Jogging Path, Landscaping, Maintenance Grounds, Park, Playground, Pool, Recreation Facilities, Tennis Court(s), Trail(s)
- Services included: Maintenance Grounds
- HOA fee: $488 annually
Location
- Region: Chapel Hill
Financial & listing details
- Price per square foot: $337/sqft
- Tax assessed value: $884,900
- Annual tax amount: $9,633
- Date on market: 12/6/2025
- Road surface type: Paved
Price history
| Date | Event | Price |
|---|---|---|
| 3/30/2026 | Sold | $950,000-2.6%$337/sqft |
Source:  Doorify MLS #10136189 Report a problem Doorify MLS #10136189 Report a problem | ||
| 1/31/2026 | Pending sale | $975,000$346/sqft |
Source: Doorify MLS #10136189 Report a problem | ||
| 1/28/2026 | Price change | $975,000-4.9%$346/sqft |
Source: Doorify MLS #10136189 Report a problem | ||
| 12/6/2025 | Listed for sale | $1,025,000+69.4%$364/sqft |
Source: Doorify MLS #10136189 Report a problem | ||
| 10/18/2019 | Sold | $605,000$215/sqft |
Source: Doorify MLS #2277340 Report a problem | ||
| 9/10/2019 | Pending sale | $605,000$215/sqft |
Source: Berkshire Hathaway HomeServices YSU #2277340 Report a problem | ||
| 9/7/2019 | Listed for sale | $605,000+11%$215/sqft |
Source: Berkshire Hathaway HomeService #2277340 Report a problem | ||
| 4/4/2006 | Sold | $545,000$193/sqft |
Source: Public Record Report a problem | ||
Public tax history
| Year | Property taxes | Tax assessment |
|---|---|---|
| 2025 | $11,681 +17.9% | $884,900 +51.8% |
| 2024 | $9,911 +2.8% | $582,800 |
| 2023 | $9,638 +4.4% | $582,800 |
| 2022 | $9,235 +1.3% | $582,800 |
| 2021 | $9,115 +9.8% | $582,800 +17.3% |
| 2020 | $8,299 | $496,800 |
| 2018 | $8,299 +2.3% | $496,800 |
| 2017 | $8,111 +0.5% | $496,800 +1.8% |
| 2016 | $8,067 | $487,789 |
| 2015 | $8,067 +0.6% | $487,789 |
| 2014 | $8,021 | $487,789 |
| 2013 | -- | $487,789 |
| 2012 | -- | $487,789 |
| 2011 | -- | $487,789 |
| 2010 | -- | $487,789 |
| 2009 | -- | $487,789 +31.8% |
| 2008 | $6,200 | $370,049 |
| 2007 | -- | $370,049 |
| 2006 | $5,730 | $370,049 |
| 2005 | $5,730 +19.8% | $370,049 +28.1% |
| 2004 | $4,781 +3.6% | $288,905 |
| 2003 | $4,617 +1.5% | $288,905 |
| 2002 | $4,550 +4.2% | $288,905 |
| 2001 | $4,365 | $288,905 +18.6% |
| 2000 | -- | $243,624 |
Find assessor info on the county website
Neighborhood: Southern Village
Nearby homes
- $839,9003 bd2 ba2.3k sqft518 Highgrove Dr, Chapel Hill, NC 27516Off Market
- $1,044,9005 bd4 ba3.3k sqft522 Highgrove Dr, Chapel Hill, NC 27516Off Market
- $801,2003 bd3 ba2.2k sqft516 Highgrove Dr, Chapel Hill, NC 27516Off Market
- $1,068,9004 bd5 ba2.8k sqft408 Parkview Cres, Chapel Hill, NC 27516Off Market
- $925,4004 bd3 ba3k sqft524 Highgrove Dr, Chapel Hill, NC 27516Off Market
- $1,154,4005 bd4 ba3.4k sqft410 Parkview Cres, Chapel Hill, NC 27516Off Market
- $744,3003 bd2 ba2.1k sqft514 Highgrove Dr, Chapel Hill, NC 27516Off Market
- $725,6003 bd2 ba1.5k sqft521 Highgrove Dr, Chapel Hill, NC 27516Off Market
Nearby schools
GreatSchools rating
- 6/10Mary Scroggs Elementary SchoolGrades: PK-5Distance: 0.7 mi
- 6/10Grey Culbreth Middle SchoolGrades: 6-8Distance: 0.2 mi
- 6/10Carrboro High SchoolGrades: 9-12Distance: 0.9 mi
Schools provided by the listing agent
- Elementary: CH/Carrboro - Mary Scroggs
- Middle: CH/Carrboro - Grey Culbreth
- High: CH/Carrboro - Carrboro
Source: Doorify MLS. This data may not be complete. We recommend contacting the local school district to confirm school assignments for this home.
Get a cash offer in 3 minutes
Find out how much your home could sell for in as little as 3 minutes with a no-obligation cash offer.
Estimated market value
$944,600
Get a cash offer in 3 minutes
Find out how much your home could sell for in as little as 3 minutes with a no-obligation cash offer.
Estimated market value
$944,600
- North Carolina
- Orange County
- Chapel Hill
- 27516
- Southern Village
- 520 Highgrove Dr
Nearby cities
Nearby neighborhoods
Nearby zip codes
Other Chapel Hill Topics
