Sought-after Myers Park location; walk to Freedom Park, Greenway, and nearby Restaurants and shopping. A gracious Southern front porch, adorned with a classic Charleston sleeping bed, creates a picturesque welcome and serves as the perfect segue into this beautifully designed home.
Inside, a spacious foyer with soaring ceilings, abundant natural light, and warm-toned hardwood floors immediately sets an inviting tone. To the left, an extraordinary sunroom offers nearly 180-degree views of lush landscaping and neighboring mature oak trees, creating the ideal setting for a sunlit sitting room, reading retreat, or morning coffee sanctuary. Further down the hall, the open-concept kitchen is thoughtfully designed for both everyday living and entertaining, featuring a large center island, high-end appliances, marble countertops, extensive cabinetry, and generous prep space. The adjoining dining area flows seamlessly into the stunning family room, highlighted by a coffered ceiling and a gas-burning fireplace that anchors the space with warmth and sophistication.
Just beyond, the incredible screened porch expands the home’s living and entertaining possibilities with its gas-burning fireplace and expansive outdoor living area, perfectly designed for year-round enjoyment.
The private primary suite, conveniently located on the main level, is a true retreat featuring two oversized walk-in closets and an elegant spa-inspired bath designed for comfort and relaxation. Also on the main level is a secondary bedroom, ideal for guests, an office, or multi-generational living.
This special home features five bedrooms, 5 full baths, and one half bath. Upstairs, you’ll find three additional bedrooms, each with its own en-suite bath, offering exceptional privacy and comfort. The upper level also features a versatile open loft space perfect for a media area, playroom, or study, along with a charming bonus room accented by a handsome barn door entrance.
Designed for those who truly enjoy outdoor living, the lush and private backyard is an entertainer’s dream. A striking stacked-stone outdoor kitchen with a built-in Blaze gas grill anchors the beautifully designed hardscape terrace, where there is an abundance of space for comfortable outdoor dining, gathering, and relaxation.
Adding to the appeal, this exceptional property is just steps from the Greenway and beautiful Freedom Park, offering easy access to some of Charlotte’s most beloved outdoor spaces.
Lovingly maintained and thoughtfully upgraded, the home also features epoxy garage flooring, a convenient drop zone with abundant storage, and a whole-house water filtration system providing delicious drinking water and spa-like showers throughout the home.
This is truly a must-see property offering timeless style, exceptional craftsmanship, and effortless indoor-outdoor living in one of Myers Park’s most desirable locations.
Pristine and move - in ready! House is NOT in the flood plane. Ask agent for FEMA verification letter.
Under contract-show
Price cut: $75K (6/25)
$2,075,000
520 Hillside Ave, Charlotte, NC 28209
5beds
4,471sqft
:
Get pre-qualified$11,528/mo
Single Family Residence
Built in 2015
0.27 Acres Lot
$2,000,000 Zestimate®
$464/sqft
$-- HOA
What's special
Abundant natural lightCoffered ceilingGracious southern front porchWarm-toned hardwood floorsHigh-end appliancesClassic charleston sleeping bedMarble countertops
- 56 days |
- 1,018 |
- 37 |
Likely to sell faster than
Zillow last checked:
Listing updated:
Listed by:
Reba Hatfield reba.hatfield@compass.com,
COMPASS
Source: Canopy MLS as distributed by MLS GRID,MLS#: 4380698
Facts & features
Interior
Bedrooms & bathrooms
- Bedrooms: 5
- Bathrooms: 6
- Full bathrooms: 5
- 1/2 bathrooms: 1
- Main level bedrooms: 2
Primary bedroom
- Features: Ceiling Fan(s), En Suite Bathroom, Garden Tub, Walk-In Closet(s)
- Level: Main
Bedroom s
- Features: Ceiling Fan(s), En Suite Bathroom, Walk-In Closet(s)
- Level: Main
Bedroom s
- Features: Ceiling Fan(s), En Suite Bathroom, Walk-In Closet(s)
- Level: Upper
Bonus room
- Features: Ceiling Fan(s), Storage
- Level: Upper
Dining room
- Features: Open Floorplan
- Level: Main
Family room
- Features: Built-in Features, Ceiling Fan(s), Coffered Ceiling(s), Open Floorplan
- Level: Main
Kitchen
- Features: Breakfast Bar, Kitchen Island, Open Floorplan, Walk-In Pantry
- Level: Main
Laundry
- Features: Built-in Features
- Level: Main
Loft
- Features: Open Floorplan
- Level: Upper
Other
- Features: Drop Zone, Storage
- Level: Main
Sunroom
- Features: Walk-In Closet(s)
- Level: Main
Heating
- Forced Air, Natural Gas
Cooling
- Ceiling Fan(s), Central Air
Appliances
- Included: Dishwasher, Disposal, Dual Flush Toilets, Electric Oven, Electric Water Heater, Exhaust Hood, Gas Range, Microwave, Plumbed For Ice Maker
- Laundry: Electric Dryer Hookup, Laundry Room, Main Level, Sink, Washer Hookup
Features
- Breakfast Bar, Built-in Features, Drop Zone, Kitchen Island, Open Floorplan, Storage, Walk-In Closet(s), Walk-In Pantry
- Flooring: Carpet, Tile, Wood
- Doors: French Doors, Insulated Door(s)
- Windows: Insulated Windows
- Has basement: No
- Fireplace features: Family Room
Interior area
- Total structure area: 4,471
- Total interior livable area: 4,471 sqft
- Finished area above ground: 4,471
- Finished area below ground: 0
Property
Parking
- Total spaces: 2
- Parking features: Attached Garage, Garage on Main Level
- Attached garage spaces: 2
Features
- Levels: Two
- Stories: 2
- Patio & porch: Screened
- Exterior features: Gas Grill, In-Ground Irrigation, Outdoor Kitchen
- Fencing: Back Yard
Lot
- Size: 0.27 Acres
- Features: Infill Lot, Private
Details
- Parcel number: 15111390
- Zoning: N1-B
- Special conditions: Standard
Construction
Type & style
- Home type: SingleFamily
- Architectural style: Transitional
- Property subtype: Single Family Residence
Materials
- Fiber Cement
- Foundation: Crawl Space
Condition
- New construction: No
- Year built: 2015
Details
- Builder name: Saussy Burbank
Utilities & green energy
- Sewer: Public Sewer
- Water: City
Green energy
- Water conservation: Dual Flush Toilets
Community & HOA
Community
- Subdivision: Myers Park
Location
- Region: Charlotte
Financial & listing details
- Price per square foot: $464/sqft
- Tax assessed value: $1,640,500
- Date on market: 5/28/2026
- Cumulative days on market: 56 days
- Listing terms: Cash,Conventional
- Road surface type: Concrete, Paved
Estimated market value
$2,000,000
$1.90M - $2.10M
$7,050/mo
Price history
| Date | Event | Price |
|---|---|---|
| 6/25/2026 | Price change | $2,075,000-3.5%$464/sqft |
Source:  Canopy MLS as distributed by MLS GRID #4380698 Report a problem Canopy MLS as distributed by MLS GRID #4380698 Report a problem | ||
| 5/28/2026 | Listed for sale | $2,150,000+142.9%$481/sqft |
Source: Canopy MLS as distributed by MLS GRID #4380698 Report a problem | ||
| 3/31/2016 | Sold | $885,000$198/sqft |
Source: Canopy MLS as distributed by MLS GRID #3116158 Report a problem | ||
Public tax history
| Year | Property taxes | Tax assessment |
|---|---|---|
| 2025 | -- | $1,640,500 |
| 2024 | -- | $1,640,500 |
| 2023 | -- | $1,640,500 +44.5% |
| 2022 | -- | $1,135,000 |
| 2021 | -- | $1,135,000 |
| 2020 | -- | $1,135,000 |
| 2019 | $11,044 +0.7% | $1,135,000 +36.7% |
| 2018 | $10,969 +1.5% | $830,500 |
| 2017 | $10,803 | $830,500 +241.8% |
| 2016 | $10,803 | $243,000 |
| 2015 | $10,803 | -- |
Find assessor info on the county website
Monthly payment
Est. payment
Payment breakdown
Explore the cost of this home by adjusting the details. Changes won't be saved.Climate risks
Neighborhood: Freedom Park
Nearby schools
GreatSchools rating
- 8/10Dilworth ElementaryGrades: 3-5Distance: 2.2 mi
- 4/10Sedgefield MiddleGrades: 6-8Distance: 1.3 mi
- 7/10Myers Park HighGrades: 9-12Distance: 1 mi
Schools provided by the listing agent
- Elementary: Dilworth
- Middle: Alexander Graham
- High: Myers Park
Source: Canopy MLS as distributed by MLS GRID. This data may not be complete. We recommend contacting the local school district to confirm school assignments for this home.
- $1,816,8004 bd4 ba3.4k sqft516 Hillside Ave, Charlotte, NC 28209Off Market
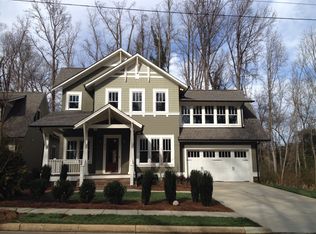
- $2,023,1005 bd5 ba4.5k sqft528 Hillside Ave, Charlotte, NC 28209Off Market
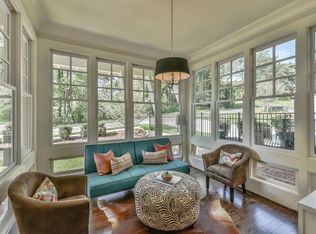
- $2,029,9005 bd6 ba4.3k sqft524 Hillside Ave, Charlotte, NC 28209Off Market

- $979,2003 bd3 ba1.7k sqft1430 Devon Dr, Charlotte, NC 28209Off Market
- $1,044,3004 bd2 ba2.6k sqft1438 Devon Dr, Charlotte, NC 28209Off Market
- $1,799,0004 bd4 ba3.4k sqft532 Hillside Ave, Charlotte, NC 28209Sold
- $700,000-- bd-- ba-- sqft512 Hillside Ave, Charlotte, NC 28209Off Market
- $1,560,1004 bd3 ba3.1k sqft1428 Devon Dr, Charlotte, NC 28209Off Market
A local agent can set up tours, give advice and negotiate with sellers.
Similar homes
- $2,445,0005 bd4 ba4.1k sqft1909 Maryland Ave, Charlotte, NC 28209For Sale
 MLS ID #4382201, Victoria Mitchener, Dickens Mitchener & Associates Inc. Canopy MLS as distributed by MLS GRID
 - $1,999,0004 bd5 ba4.3k sqft2852 Dorchester Pl, Charlotte, NC 28209For Sale
 MLS ID #4342393, Trinh Forstner, Mackey Realty LLC. Canopy MLS as distributed by MLS GRID
 - $2,595,0006 bd5 ba4.8k sqft517 Heather Ln, Charlotte, NC 28209New Construction
 MLS ID #4402841, Janet Babaa, ProStead Realty. Canopy MLS as distributed by MLS GRID
 - $2,200,0005 bd4 ba4.6k sqft2560 Morrocroft Ln, Charlotte, NC 28211For Sale
 MLS ID #4373862, Melissa Zimmerman, Berkshire Hathaway HomeServices Carolinas Realty. Canopy MLS as distributed by MLS GRID
 - $1,850,0005 bd4 ba5.3k sqft2336 Springdale Ave, Charlotte, NC 28203For SaleMLS ID #4394975, Amy Peterson, Howard Hanna Allen Tate SouthPark. Canopy MLS as distributed by MLS GRID
- $2,099,0005 bd6 ba5.1k sqft6006 Old Providence Ln, Charlotte, NC 28226For SaleMLS ID #4365530, Katie Catron, Dickens Mitchener & Associates Inc. Canopy MLS as distributed by MLS GRID
- $1,875,0005 bd6 ba4.5k sqft1512 Parson St, Charlotte, NC 28205For SaleMLS ID #4377788, Jen Cheatle, Keller Williams South Park. Canopy MLS as distributed by MLS GRID
- $1,900,0005 bd5 ba4.6k sqft3343 Indian Meadows Ln, Charlotte, NC 28210For SaleMLS ID #4372756, Ellis Newell, David Hoffman Realty Charlotte. Canopy MLS as distributed by MLS GRID
- $2,495,5004 bd5 ba4.8k sqft509 E Tremont Ave, Charlotte, NC 28203For SaleMLS ID #4394398, Sarah Singletary, COMPASS. Canopy MLS as distributed by MLS GRID
- $1,970,0005 bd5 ba4.4k sqft3030 Ashford Glen Dr, Matthews, NC 28104For SaleMLS ID #4399713, Tanya Panchenko, Fathom Realty NC LLC. Canopy MLS as distributed by MLS GRID
- $1,975,0004 bd6 ba3.9k sqftFoxcroft Place, Charlotte, NC 28211New ConstructionMLS ID #4349733, Gabi Culpepper, Helen Adams Realty. Canopy MLS as distributed by MLS GRID
- $1,499,0006 bd4 ba4.4k sqft939 Linda Ln, Charlotte, NC 28211For SaleMLS ID #4360605, Adria Britt, Howard Hanna Allen Tate SouthPark. Canopy MLS as distributed by MLS GRID
- $2,100,0005 bd5 ba6.4k sqft417 Latimer Ln, Fort Mill, SC 29715For SaleMLS ID #4393297, Jackie Lewis, COMPASS. Canopy MLS as distributed by MLS GRID
- $1,495,0004 bd4 ba3.6k sqft1301 Catawba Ave, Charlotte, NC 28205For SaleMLS ID #4389843, Josh Looney, 5 Points Realty. Canopy MLS as distributed by MLS GRID
- $1,695,0005 bd5 ba4.3k sqft915 Laurel Creek Ln, Charlotte, NC 28211For SaleMLS ID #4398548, Dillon Forstberg, Keller Williams South Park. Canopy MLS as distributed by MLS GRID
- $1,995,0005 bd5 ba4.5k sqft4231 Piaffe Ave, Mint Hill, NC 28227For SaleMLS ID #4356872, Diane Austin, Builder Developer Advisors Inc. Canopy MLS as distributed by MLS GRID
- $2,175,0006 bd5 ba5.8k sqft1514 Elmsford Ln, Matthews, NC 28105For SaleMLS ID #4371432, Ashley Mullins Askew, Dickens Mitchener & Associates Inc. Canopy MLS as distributed by MLS GRID
- $3,000,0005 bd7 ba6.4k sqft808 Huntington Park Dr, Charlotte, NC 28211For SaleMLS ID #4369492, Liz Khodak, Helen Adams Realty. Canopy MLS as distributed by MLS GRID
- $1,590,0005 bd5 ba4.4k sqft11120 McClure Manor Dr, Charlotte, NC 28277For SaleMLS ID #4398622, Marc Zolotorofe, RE/MAX Executive. Canopy MLS as distributed by MLS GRID
- $1,850,0005 bd6 ba5k sqft746 Bannerman Ln, Fort Mill, SC 29715For SaleMLS ID #4392050, Ben Bowen, Premier Sotheby's International Realty. Canopy MLS as distributed by MLS GRID
