Discover this completely renovated 4-bedroom, 3-bathroom residence, offering 1,562 square feet of contemporary living space. This home has undergone a full remodel from the aesthetic finishes to the vital mechanical systems: it features new plumbing throughout, a brand new HVAC system, and a hip-shingle roof less than two years old. The exterior boasts a crisp, modern look with light-toned siding, deep-hued accents, and a fenced backyard, while the interior is defined by a bright, open-concept floor plan. Elegant wood-look laminated flooring flows seamlessly throughout the rooms, complementing the fresh, neutral paint. The centerpiece is the stunning kitchen, featuring all-new stainless steel appliances, bright Shaker cabinetry, and expansive quartz countertops, complete with a large island and modern lighting. The three updated bathrooms are luxurious retreats, showcasing floor-to-ceiling marble-look tile, contemporary vanities, and high-end matte plumbing fixtures. Built on a concrete foundation with block construction, this home offers central air and heat, public water and sewer, and a refined, worry-free lifestyle. This is your chance to call this wonderful home your own. Don’t wait—come see it today!
Sold for $299,000
$299,000
520 HILLSIDE DRIVE, LAKELAND, FL 33803
4beds
1,548sqft
Single Family Residence
Built in 1954
10,058 Square Feet Lot
$297,800 Zestimate®
$193/sqft
$2,150 Estimated rent
Home value
$297,800
$277,000 - $319,000
$2,150/mo
Zestimate® history
Owner options
List your home for rent
$2,150/mo
Rent Zestimate®
Find your next renter with Zillow Rental Manager. Plus, with online applications, you can quickly screen prospective tenants – for free.
$2,150/mo
Rent Zestimate®
Refinance and save
$1,984/mo
Est. payment
Refinancing to a lower rate could help reduce your monthly payments and save thousands over the life of the loan.
$1,984/mo
Est. payment
Explore your selling options
Work with a Zillow partner agent
Leverage their expertise and Zillow's premium Showcase listings to get your home seen by more buyers.
Get startedList with your own agent
Get your home in front of millions of buyers by listing it on Zillow.
Learn how to do itSell it yourself
Take full control of how buyers see your home on Zillow by listing For Sale by Owner (FSBO).
List your homeWhat's special
Modern lightingContemporary vanitiesLarge islandFresh neutral paintBrand new hvac systemExpansive quartz countertopsFloor-to-ceiling marble-look tile
Zillow last checked:
Listing updated:
Listed by:
Edgar Diaz 407-235-4829,
RESOURCE ONE REALTY 407-970-3879
Bought with:
Non-Member Agent
STELLAR NON-MEMBER OFFICE
Source: Stellar MLS,MLS#: O6364424 Originating MLS: Osceola
Originating MLS: Osceola
Facts & features
Interior
Bedrooms & bathrooms
- Bedrooms: 4
- Bathrooms: 3
- Full bathrooms: 3
Primary bedroom
- Features: Built-in Closet
- Level: First
- Area: 150 Square Feet
- Dimensions: 15x10
Bedroom 2
- Features: Built-in Closet
- Level: First
- Area: 110 Square Feet
- Dimensions: 11x10
Bedroom 3
- Features: Built-in Closet
- Level: First
- Area: 90 Square Feet
- Dimensions: 10x9
Bedroom 4
- Features: Built-in Closet
- Level: First
- Area: 81 Square Feet
- Dimensions: 9x9
Bonus room
- Features: Built-in Closet
- Level: First
- Area: 117 Square Feet
- Dimensions: 13x9
Dining room
- Level: First
- Area: 168 Square Feet
- Dimensions: 14x12
Kitchen
- Level: First
- Area: 130 Square Feet
- Dimensions: 13x10
Living room
- Level: First
- Area: 216 Square Feet
- Dimensions: 18x12
Heating
- Central
Cooling
- Central Air
Appliances
- Included: Dishwasher, Microwave, Range, Refrigerator
- Laundry: None
Features
- Ceiling Fan(s), Open Floorplan
- Flooring: Laminate, Tile
- Has fireplace: No
Interior area
- Total structure area: 1,562
- Total interior livable area: 1,548 sqft
Property
Parking
- Parking features: None
Features
- Levels: One
- Stories: 1
- Exterior features: Sidewalk
- Fencing: Fenced
Lot
- Size: 10,058 Square Feet
Details
- Parcel number: 242831261800001670
- Zoning: -
- Special conditions: None
Construction
Type & style
- Home type: SingleFamily
- Property subtype: Single Family Residence
Materials
- Block
- Foundation: Concrete Perimeter
- Roof: Shingle
Condition
- New construction: No
- Year built: 1954
Utilities & green energy
- Sewer: Public Sewer
- Water: Public
- Utilities for property: Electricity Available, Sewer Available, Water Available
Community & HOA
Community
- Security: Smoke Detector(s)
- Pet fee: $0 monthly
- Subdivision: HIGHLAND HILLS
HOA
- Has HOA: No
Location
- Region: Lakeland
Financial & listing details
- Price per square foot: $193/sqft
- Tax assessed value: $204,078
- Annual tax amount: $529
- Date on market: 12/3/2025
- Cumulative days on market: 128 days
- Listing terms: Cash,Conventional,FHA,VA Loan
- Ownership: Fee Simple
- Total actual rent: 0
- Electric utility on property: Yes
- Road surface type: Asphalt, Paved
Price history
| Date | Event | Price |
|---|---|---|
| 5/29/2026 | Sold | $299,000-0.3%$193/sqft |
Source:  Stellar MLS #O6364424 Report a problem Stellar MLS #O6364424 Report a problem | ||
| 4/14/2026 | Pending sale | $299,900$194/sqft |
Source: Stellar MLS #O6364424 Report a problem | ||
| 1/6/2026 | Price change | $299,900-3.2%$194/sqft |
Source: Stellar MLS #O6364424 Report a problem | ||
| 12/3/2025 | Listed for sale | $309,900+158.3%$200/sqft |
Source: Stellar MLS #O6364424 Report a problem | ||
| 10/9/2025 | Sold | $120,000+60%$78/sqft |
Source: Public Record Report a problem | ||
| 6/20/2012 | Sold | $75,000$48/sqft |
Source: Public Record Report a problem | ||
| 3/1/2012 | Price change | $75,000-6.1%$48/sqft |
Source: Smart Realty of Polk Inc dba Keller Williams Realty #L4633479 Report a problem | ||
| 12/2/2011 | Price change | $79,900-5.9%$52/sqft |
Source: Smart Realty of Polk Inc dba Keller Williams Realty #L4633479 Report a problem | ||
| 11/1/2011 | Listed for sale | $84,900+129.5%$55/sqft |
Source: Smart Realty of Polk Inc dba Keller Williams Realty #L4633479 Report a problem | ||
| 6/1/2011 | Listing removed | $950$1/sqft |
Source: Smart Realty of Polk Inc dba Keller Williams Realty #L4630426 Report a problem | ||
| 4/20/2011 | Listed for rent | $950$1/sqft |
Source: Smart Realty of Polk Inc dba Keller Williams Realty #L4630426 Report a problem | ||
| 4/11/2011 | Sold | $37,000-17.8%$24/sqft |
Source: Public Record Report a problem | ||
| 1/23/2011 | Listed for sale | $45,000-55%$29/sqft |
Source: NRT Florida #L4629039 Report a problem | ||
| 11/10/2005 | Sold | $100,000$65/sqft |
Source: Public Record Report a problem | ||
Public tax history
| Year | Property taxes | Tax assessment |
|---|---|---|
| 2025 | $530 +1.8% | $64,852 +2.9% |
| 2024 | $520 +0.8% | $63,024 +3% |
| 2023 | $516 +1% | $61,188 +3% |
| 2022 | $511 -1.2% | $59,406 +3% |
| 2021 | $518 +0% | $57,676 +1.4% |
| 2020 | $517 -0.7% | $56,880 +2.3% |
| 2019 | $521 | $55,601 +1.9% |
| 2018 | $521 +0.2% | $54,564 +2.1% |
| 2017 | $520 +1% | $53,442 +2.1% |
| 2016 | $515 -1.4% | $52,343 +0.7% |
| 2015 | $523 +8.6% | $51,979 +0.8% |
| 2014 | $481 -13.1% | $51,566 -10% |
| 2013 | $554 -30.3% | $57,274 +45.3% |
| 2012 | $795 +26.2% | $39,423 -42.2% |
| 2011 | $630 -7.9% | $68,240 -7.3% |
| 2010 | $684 -30.8% | $73,615 -17.7% |
| 2009 | $989 -26.7% | $89,400 -19.4% |
| 2008 | $1,348 | $110,978 |
| 2007 | -- | -- |
| 2006 | $2,361 | -- |
| 2005 | -- | -- |
| 2004 | $1,382 +5.2% | -- |
| 2003 | $1,313 +11% | $63,450 +10.2% |
| 2002 | $1,183 +13.2% | $57,590 +13.2% |
| 2001 | $1,046 | $50,890 |
Find assessor info on the county website
Neighborhood: Cleveland Heights
Nearby homes
- $262,6003 bd2 ba1.2k sqft518 Hillside Dr, Lakeland, FL 33803Off Market
- $250,0003 bd2 ba1.3k sqft604 Hillside Dr, Lakeland, FL 33803Sold
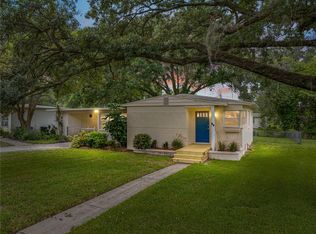
- $245,6003 bd1 ba1k sqft516 Hillside Dr, Lakeland, FL 33803Off Market
- $209,0003 bd1 ba946 sqft607 Carolyn Dr, Lakeland, FL 33803Off Market
- $223,2002 bd1 ba1.1k sqft603 Carolyn Dr, Lakeland, FL 33803Off Market
- $301,6003 bd2 ba1.6k sqft608 Hillside Dr, Lakeland, FL 33803Off Market
- $319,0003 bd1 ba1.1k sqft510 Hillside Dr, Lakeland, FL 33803Sold
- $221,8003 bd1 ba1.1k sqft517 Hillside Dr, Lakeland, FL 33803Off Market
Nearby schools
GreatSchools rating
- 7/10Carlton Palmore Elementary SchoolGrades: PK-5Distance: 0.2 mi
- 4/10Southwest Middle SchoolGrades: 6-8Distance: 1.4 mi
- 5/10Lakeland Senior High SchoolGrades: 9-12Distance: 2.6 mi
Schools provided by the listing agent
- Elementary: Carlton Palmore Elem
- Middle: Southwest Middle School
- High: Lakeland Senior High
Source: Stellar MLS. This data may not be complete. We recommend contacting the local school district to confirm school assignments for this home.
Get a cash offer in 3 minutes
Find out how much your home could sell for in as little as 3 minutes with a no-obligation cash offer.
Estimated market value
$297,800
Get a cash offer in 3 minutes
Find out how much your home could sell for in as little as 3 minutes with a no-obligation cash offer.
Estimated market value
$297,800
- Florida
- Polk County
- Lakeland
- 33803
- Cleveland Heights
- 520 HILLSIDE DRIVE
Nearby cities
Nearby neighborhoods
Nearby zip codes
Other Lakeland Topics
