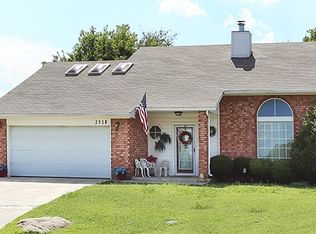
Homes on Holiday is a collection of fully furnished, income-producing properties. This portfolio includes multiple detached homes—The Executive, American Dream, The Outdoorsman, and Cozy Bungalow—featuring 1–4 bedroom layouts with updated interiors, modern finishes, and turnkey setup for short-term or extended-stay use.Plus an additional acre for RV, trailer, and boat parking. Ideally positioned with excellent I-35 visibility between Exits 31 and 32, the site is surrounded by major dining and hospitality, including Chili’s, Braum’s, Freddy’s, Whataburger, Starbucks, and the Hilton Garden Inn just to the north. The additional acre presents strong upside for future development—whether expanding STR inventory or pursuing retail/restaurant opportunities. With I-35 expanding from four to six lanes through this corridor, long-term growth and exposure continue to increase. Currently generating strong annual income across Airbnb, VRBO, and direct bookings, this STR benefits from a diverse and repeat customer base, including travelers, tourism and medical professionals. This Very Unique property is an investors Dream.
For sale
$1,800,000
520 Holiday Dr, Ardmore, OK 73401
12beds
8,669sqft
Single Family Residence
Built in 2007
2 Acres Lot
$-- Zestimate®
$208/sqft
$-- HOA
What's special
Fully furnishedModern finishesUpdated interiorsMultiple detached homes
- 186 days
- 245
- 1
Zillow last checked:
Listing updated:
Listed by:
Brandy Black 580-212-3696,
eXp Realty, LLC
Source: MLSOK/OKCMAR as distributed by MLS GRID,MLS#: 1219364
Facts & features
Interior
Bedrooms & bathrooms
- Bedrooms: 12
- Bathrooms: 9
- Full bathrooms: 9
Heating
- Has Heating (Unspecified Type)
Cooling
- Has cooling: Yes
Features
- Number of fireplaces: 1
- Fireplace features: Electric
Interior area
- Total structure area: 8,669
- Total interior livable area: 8,669 sqft
Property
Features
- Levels: One
- Stories: 1
Lot
- Size: 2 Acres
- Features: Other
Details
- Parcel number: 520NONEHoliday73401
- Special conditions: None
Construction
Type & style
- Home type: SingleFamily
- Architectural style: Traditional
- Property subtype: Single Family Residence
Materials
- Brick & Frame
- Foundation: Combination
- Roof: Composition
Condition
- Year built: 2007
Community & HOA
Location
- Region: Ardmore
Financial & listing details
- Price per square foot: $208/sqft
- Tax assessed value: $311,510
- Annual tax amount: $9,034
- Date on market: 3/25/2026
Estimated market value
Not available
Estimated sales range
Not available
Not available
Price history
| Date | Event | Price |
|---|---|---|
| 3/25/2026 | Listed for sale | $1,800,000+166.7%$208/sqft |
Source:  MLSOK/OKCMAR as distributed by MLS GRID #1219364 Report a problem MLSOK/OKCMAR as distributed by MLS GRID #1219364 Report a problem | ||
| 6/20/2019 | Sold | $675,000+158.1%$78/sqft |
Source:  MLS Technology, Inc. #35195 Report a problem MLS Technology, Inc. #35195 Report a problem | ||
| 2/6/2007 | Sold | $261,500$30/sqft |
Source: Agent Provided Report a problem | ||
Public tax history
| Year | Property taxes | Tax assessment |
|---|---|---|
| 2017 | $3,430 +5% | $37,381 +5% |
| 2016 | $3,267 +2.1% | $35,601 +5% |
| 2015 | $3,201 | $33,906 |
| 2014 | $3,201 | $33,906 |
| 2013 | $3,201 | $33,906 |
| 2012 | $3,201 | $33,906 |
| 2011 | $3,201 | $33,906 |
Find assessor info on the county website
Monthly payment
Est. payment
Payment breakdown
Explore the cost of this home by adjusting the details. Changes won't be saved.Climate risks
Neighborhood: 73401
Nearby schools
Schools provided by the listing agent
- Elementary: Plainview Primary ES
- Middle: Plainview MS
- High: Plainview HS
Source: MLSOK/OKCMAR as distributed by MLS GRID. This data may not be complete. We recommend contacting the local school district to confirm school assignments for this home.