Skip main navigation
Off market
  • $283,600

    520 Hornung Hill Drive, New Albany, IN 47150

    4beds
    1,583sqft
    Single Family Residence
    Built in 1997
    0.29 Acres Lot
    $283,600 Zestimate®
    $179/sqft
    $1,832 Estimated rent

    Home value

    $283,600

    $269,000 - $298,000

    $1,832/mo

    Zestimate® history
    Loading
    Loading...

    Owner options

    List your home for rent

    $1,832/mo

    Rent Zestimate®

    Find your next renter with Zillow Rental Manager. Plus, with online applications, you can quickly screen prospective tenants – for free.

    Learn more

    $1,832/mo

    Rent Zestimate®

    Refinance and save

    $1,353/mo

    Est. payment

    Refinancing to a lower rate could help reduce your monthly payments and save thousands over the life of the loan.

    See today's rates

    $1,353/mo

    Est. payment

    Explore your selling options

    Work with a Zillow partner agent

    Leverage their expertise and Zillow's premium Showcase listings to get your home seen by more buyers.

    Get started

    List with your own agent

    Get your home in front of millions of buyers by listing it on Zillow.

    Learn how to do it

    Sell it yourself

    Take full control of how buyers see your home on Zillow by listing For Sale by Owner (FSBO).

    List your home

    What's special

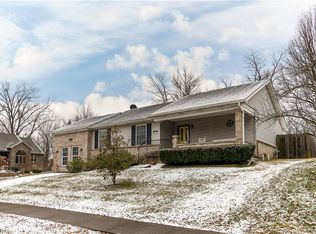
    SO MUCH TO SEE HERE. Come take a look at this well cared for home in popular Hornung Hills. The oversized garage and double lot sets this home apart from the rest. A 2-plus car garage was added to this home and offers an abundance of storage for vehicles, yard tools, and more. The extra lot gives a backyard oasis that can be used for relaxing, gardening, and other outdoor activities. There is a covered front porch which provides shelter from the elements and is setup for a front porch swing. Step inside and you'll see hardwood floors and vaulted ceilings in the living room. In the kitchen with eat-in dining space, comes with an appliances set, SAVING YOU MONEY. The upstairs is completed with 3 bedrooms and 2 full baths. Down a small set of stairs, find a 4th private bedroom which could also be used as a large formal dining, an exercise room, office space, or whatever you desire. Outback find a covered back patio complete with HOT TUB SPA. A storage shed gives extra space. Call today to schedule your in-person tour. Special Financing Available.

    This property is not currently displayed as for sale or rent on Zillow. This may be different from what's on other websites or public sources.

    Zillow last checked:

    Listing updated:

    Listed by:

    Mike Schoonover,

    Keller Williams Realty Consultants

    Bought with:

    Paul R Kiger II, RB14035922

    RE/MAX Advantage

    Sarah Ring, RB14044569

    RE/MAX Advantage

    Source: SIRA,MLS#: 202105730MLS LogoOriginating MLS: Southern Indiana REALTORS Association

    Facts & features

    Interior

    Bedrooms & bathrooms
    • Bedrooms: 4
    • Bathrooms: 2
    • Full bathrooms: 2
    Bedroom
    • Description: Flooring: Wood
    • Level: First
    Bedroom
    • Description: Flooring: Wood
    • Level: First
    Bedroom
    • Description: Could be used as Family Room or Formal Dining,Flooring: Laminate
    • Level: Lower
    Other
    • Description: Flooring: Wood
    • Level: First
    Other
    • Description: Flooring: Tile
    • Level: First
    Other
    • Description: Flooring: Tile
    • Level: First
    Kitchen
    • Description: Flooring: Tile
    • Level: First
    Living room
    • Description: Vaulted Ceiling,Flooring: Wood
    • Level: First
    Heating
    • Forced Air
    Cooling
    • Central Air
    Appliances
    • Included: Dishwasher, Microwave, Oven, Range, Refrigerator
    • Laundry: Main Level, Laundry Room
    Features
    • Main Level Primary
    • Has basement: No
    • Has fireplace: No
    Interior area
    • Total structure area: 1,583
    • Total interior livable area: 1,583 sqft
    • Finished area above ground: 1,583
    • Finished area below ground: 0

    Property

    Parking
    • Total spaces: 2
    • Parking features: Attached, Garage, Garage Faces Rear
    • Attached garage spaces: 2
    Features
    • Levels: Two
    • Stories: 2
    • Patio & porch: Covered, Deck, Porch
    • Exterior features: Deck, Porch
    Lot
    • Size: 0.29 Acres
    • Features: Split Possible
    Details
    • Additional structures: Shed(s)
    • Additional parcels included: 220503500025.000008
    • Parcel number: 220503500002000008
    • Zoning: Residential
    • Zoning description: Residential

    Construction

    Type & style
    • Home type: SingleFamily
    • Architectural style: Bi-Level
    • Property subtype: Single Family Residence
    Materials
    • Stone, Vinyl Siding, Frame
    • Foundation: Poured
    • Roof: Shingle
    Condition
    • Resale
    • New construction: No
    • Year built: 1997

    Utilities & green energy

    • Sewer: Public Sewer
    • Water: Connected, Public

    Community & HOA

    Community
    • Subdivision: Hornung Hills
    HOA
    • Has HOA: No
    Location
    • Region: New Albany

    Financial & listing details

    • Price per square foot: $179/sqft
    • Annual tax amount: $772
    • Date on market: 2/22/2021
    • Cumulative days on market: 31 days
    • Listing terms: Cash,Conventional,FHA,VA Loan

    Price history

    DateEventPrice
    3/25/2021Sold$232,000$147/sqft
    Source: SIRA #202105730 Report a problem

    Public tax history

    Tax history is unavailable.

    Neighborhood: 47150

    Nearby schools

    GreatSchools rating
    Get pre-qualified for a loan
    At Zillow Home Loans, we can pre-qualify you in as little as 5 minutes with no impact to your credit score.

    An equal housing lender. NMLS #10287.

    Sell for more on Zillow
    Get a Zillow Showcase℠ listing at no additional cost and you could sell for .
    $283,600
    2% more
    +$5,672
    With Zillow Showcase(estimated)
    $289,272