This new construction boasts a classic brick and stone exterior that exudes timeless elegance. Upon entering, you'll notice the thoughtful upgrades that set this home apart. The roof features spray foam insulation, ensuring energy efficiency throughout the seasons.The kitchen features a built-in wine rack and glass holsters, perfect for entertaining guests. The island not only provides ample counter space but also offers plenty of cabinet storage. The large window in the dining room and living room floods the space with natural light and provides a view of the backyard. The laundry room is not your average laundry space; it's oversized and comes complete with built-in cabinets and cloth racks, making laundry chores a breeze.The bedrooms are generously sized, providing plenty of room. However, the master bedroom steals the show with its sheer size and luxury en suite bathroom is a retreat in itself, featuring modern fixtures and finishes. Now Offering $5,000 in closing cost credits.
Sold
Price Unknown
520 Hunter Dr, Alamo, TX 78516
3beds
1,770sqft
Single Family Residence, Residential
Built in 2022
7,683 Square Feet Lot
$284,300 Zestimate®
$--/sqft
$2,041 Estimated rent
Home value
$284,300
$270,000 - $299,000
$2,041/mo
Zestimate® history
Owner options
List your home for rent
$2,041/mo
Rent Zestimate®
Find your next renter with Zillow Rental Manager. Plus, with online applications, you can quickly screen prospective tenants – for free.
$2,041/mo
Rent Zestimate®
Refinance and save
$150/mo
Est. payment
Refinancing to a lower rate could help reduce your monthly payments and save thousands over the life of the loan.
$150/mo
Est. payment
Explore your selling options
Work with a Zillow partner agent
Leverage their expertise and Zillow's premium Showcase listings to get your home seen by more buyers.
Get startedList with your own agent
Get your home in front of millions of buyers by listing it on Zillow.
Learn how to do itSell it yourself
Take full control of how buyers see your home on Zillow by listing For Sale by Owner (FSBO).
List your homeWhat's special
Modern fixturesNatural lightLarge windowCloth racksLaundry roomBuilt-in wine rackBuilt-in cabinets
Zillow last checked:
Listing updated:
Listed by:
David Aguinaga 956-587-2724,
The Firm Real Estate Co. Llc
Source: Greater McAllen AOR,MLS#: 413286
Facts & features
Interior
Bedrooms & bathrooms
- Bedrooms: 3
- Bathrooms: 2
- Full bathrooms: 2
Dining room
- Description: Living Area(s): 1
Living room
- Description: Living Area(s): 1
Heating
- Has Heating (Unspecified Type)
Cooling
- Central Air, Electric
Appliances
- Included: Electric Water Heater, Water Heater (In Garage), No Conveying Appliances
- Laundry: Laundry Room, Washer/Dryer Connection
Features
- Granite Counters, Ceiling Fan(s), High Ceilings, Walk-In Closet(s), Wet/Dry Bar
- Flooring: Tile
- Windows: Double Pane Windows, No Window Coverings
Interior area
- Total structure area: 1,770
- Total interior livable area: 1,770 sqft
Property
Parking
- Total spaces: 2
- Parking features: Attached, Garage Faces Front
- Attached garage spaces: 2
Features
- Patio & porch: Covered Patio
- Exterior features: Sprinkler System
- Fencing: None
Lot
- Size: 7,683 Square Feet
- Features: Curb & Gutters, Professional Landscaping, Sidewalks, Sprinkler System
Details
- Parcel number: T626602000006600
Construction
Type & style
- Home type: SingleFamily
- Property subtype: Single Family Residence, Residential
Materials
- Brick, Stone
- Foundation: Slab
- Roof: Shingle
Condition
- New Construction
- New construction: Yes
- Year built: 2022
Utilities & green energy
- Sewer: Public Sewer
- Water: Public
Green energy
- Energy efficient items: Other, Thermostat
Community & HOA
Community
- Features: Curbs, None, Sidewalks, Street Lights
- Security: Smoke Detector(s)
- Subdivision: Tower Landing Ph 2
HOA
- Has HOA: Yes
- HOA fee: $150 annually
- HOA name: Tower Landing Ph 2 HOA
Location
- Region: Alamo
Financial & listing details
- Tax assessed value: $289,432
- Annual tax amount: $1,045
- Date on market: 9/5/2023
- Road surface type: Paved
Price history
| Date | Event | Price |
|---|---|---|
| 10/30/2023 | Sold | -- |
Source: Greater McAllen AOR #413286 Report a problem | ||
| 10/1/2023 | Pending sale | $289,900$164/sqft |
Source: Greater McAllen AOR #413286 Report a problem | ||
| 9/5/2023 | Listed for sale | $289,900+0.3%$164/sqft |
Source: Greater McAllen AOR #413286 Report a problem | ||
| 8/9/2023 | Listing removed | -- |
Source: Greater McAllen AOR #406975 Report a problem | ||
| 7/17/2023 | Price change | $289,000-0.3%$163/sqft |
Source: Greater McAllen AOR #406975 Report a problem | ||
| 6/9/2023 | Listed for sale | $289,900$164/sqft |
Source: Greater McAllen AOR #406975 Report a problem | ||
| 5/16/2023 | Listing removed | -- |
Source: Greater McAllen AOR #385028 Report a problem | ||
| 9/12/2022 | Price change | $289,900-1.7%$164/sqft |
Source: Greater McAllen AOR #385028 Report a problem | ||
| 6/30/2022 | Listed for sale | $295,000$167/sqft |
Source: Greater McAllen AOR #385028 Report a problem | ||
Public tax history
| Year | Property taxes | Tax assessment |
|---|---|---|
| 2025 | $5,959 +1.2% | $289,432 +5.5% |
| 2024 | $5,889 -19.2% | $274,458 -6.2% |
| 2023 | $7,290 +610.8% | $292,467 +661% |
| 2022 | $1,026 | $38,430 |
Find assessor info on the county website
Neighborhood: 78516
Nearby homes
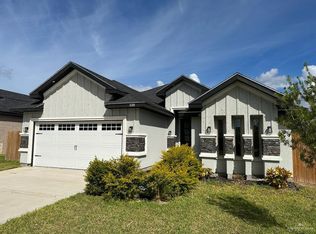
- $--3 bd2 ba1.4k sqft518 Hunter Dr, Alamo, TX 78516Sold
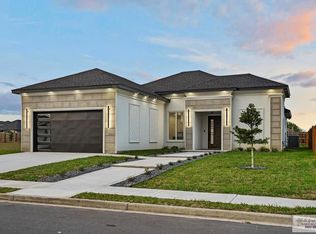
- $--3 bd3 ba1.8k sqft522 Hunter Dr, Alamo, TX 78516Sold
- $--3 bd2 ba1.5k sqft516 Hunter Dr, Alamo, TX 78516Sold
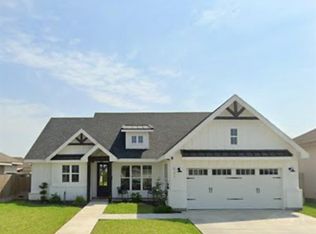
- $--3 bd2 ba1.7k sqft521 Hunter Dr, Alamo, TX 78516Sold
- $277,700-- bd2 ba1.6k sqft525 Country Club Dr, Alamo, TX 78516Off Market
- $269,100-- bd2 ba1.6k sqft514 Hunter Dr, Alamo, TX 78516Off Market
- $266,300-- bd2 ba1.6k sqft519 Hunter Dr, Alamo, TX 78516Off Market
- $276,400-- bd2 ba1.7k sqft526 Hunter Dr, Alamo, TX 78516Off Market
Nearby schools
GreatSchools rating
- 7/10Augusto Guerra Elementary SchoolGrades: PK-5Distance: 0.3 mi
- 7/10Audie Murphy Middle SchoolGrades: 6-8Distance: 0.9 mi
- 4/10PSJA Memorial High SchoolGrades: 9-12Distance: 1.9 mi
Schools provided by the listing agent
- Elementary: Guerra
- Middle: Alamo
- High: PSJA H.S.
- District: PSJA ISD
Source: Greater McAllen AOR. This data may not be complete. We recommend contacting the local school district to confirm school assignments for this home.
- Texas
- Hidalgo County
- Alamo
- 78516
- 520 Hunter Dr
