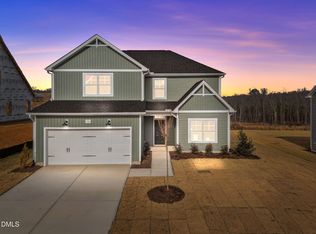
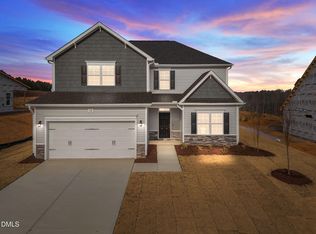
Welcome to 520 Husketh Road, offering over 2,500 square feet of thoughtfully designed living space with one of today's most sought after features, a first-floor primary suite. Step inside to an open concept floor plan featuring luxury vinyl plank flooring throughout the main living areas, abundant natural light, and spacious living spaces designed for both everyday living and entertaining. The kitchen is the heart of the home with quartz countertops, custom cabinetry with crown molding, tile backsplash, stainless steel appliances, a large center island with breakfast bar, pantry, and stylish pendant lighting. The spacious first floor owner's suite provides a private retreat with a tray ceiling, large walk-in closet, dual quartz vanity, relaxing garden tub, and separate walk in shower. Upstairs, you'll find generously sized secondary bedrooms along with a large loft that offers endless possibilities as a media room, playroom, home office, or additional living space. One of the standout features of this home is the covered rear deck, creating the perfect space to enjoy your morning coffee, entertain guests, or unwind while overlooking the backyard. Conveniently located just minutes from Hill Ridge Farms, downtown Youngsville, shopping, dining, parks, and only a short drive to Wake Forest, this home offers the perfect balance of peaceful living and everyday convenience. Located in a USDA-eligible area (buyer qualification required), this home may provide eligible buyers with attractive financing options, including the potential for a low down payment. If you've been searching for a spacious home with a main level primary suite, open floor plan, modern finishes, flexible living space, covered outdoor living area, and a convenient Youngsville location, 520 Husketh Road is ready to welcome you home.
For sale
$424,000
520 Husketh Rd, Youngsville, NC 27596
5beds
2,576sqft
Single Family Residence
Built in 2024
10,018 Square Feet Lot
$420,800 Zestimate®
$165/sqft
$22/mo HOA
What's special
Large loftAbundant natural lightTray ceilingSeparate walk in showerTile backsplashLarge walk-in closetStylish pendant lighting
- 67 days
- 326
- 23
Zillow last checked:
Listing updated:
Listed by:
Joseph Wells 919-810-3832,
Real Broker, LLC
Source: Doorify MLS,MLS#: 10181750
Facts & features
Interior
Bedrooms & bathrooms
- Bedrooms: 5
- Bathrooms: 4
- Full bathrooms: 3
- 1/2 bathrooms: 1
- Main level bedrooms: 1
Primary bedroom
- Level: Main
Heating
- None
Cooling
- Central Air, Ceiling Fan(s), Electric, Zoned
Appliances
- Included: Dishwasher, Electric Oven, Electric Range, Microwave, Range Hood, Washer/Dryer
- Laundry: Laundry Room, Upper Level
Features
- Ceiling Fan(s), Crown Molding, Coffered Ceiling(s), Double Vanity, Entrance Foyer, Eat-in Kitchen, High Ceilings, Kitchen Island, Open Floorplan, Pantry, Primary Downstairs, Walk-In Closet(s), Shower Only, Separate Shower, Walk-In Shower, Quartz Counters, Smooth Ceilings
- Flooring: Carpet, Luxury Vinyl, Tile
Interior area
- Total structure area: 2,576
- Total interior livable area: 2,576 sqft
- Finished area above ground: 2,576
- Finished area below ground: 0
Property
Parking
- Total spaces: 4
- Parking features: Attached, Concrete, Driveway, Garage Faces Front, Garage
- Garage spaces: 2
- Has uncovered spaces: Yes
Features
- Levels: Two
- Stories: 2
- Exterior features: Rain Gutters
- Fencing: None
Lot
- Size: 10,018 Square Feet
- Features: Back Yard, Front Yard, Landscaped
Details
- Parcel number: 050579
- Zoning: FCO R-8
- Special conditions: Standard
Construction
Type & style
- Home type: SingleFamily
- Architectural style: Traditional
- Property subtype: Single Family Residence
Materials
- Vinyl Siding
- Foundation: Slab
- Roof: Shingle
Condition
- New construction: No
- Year built: 2024
Utilities & green energy
- Sewer: Public Sewer
- Water: Public
Community & HOA
Community
- Subdivision: Bartlett Manor
HOA
- Has HOA: Yes
- Services included: Maintenance Grounds
- HOA fee: $265 annually
- HOA name: Bartlett Manor HOA
- HOA phone: 919-676-4008
Location
- Region: Youngsville
Financial & listing details
- Price per square foot: $165/sqft
- Tax assessed value: $445,850
- Annual tax amount: $2,806
- Date on market: 7/22/2026
- Listing agreement: Exclusive Right To Sell
- Listing terms: Cash,Conventional,FHA,VA Loan
- Road surface type: Paved
Estimated market value
$420,800
$400,000 - $442,000
$2,590/mo
Price history
| Date | Event | Price |
|---|---|---|
| 7/22/2026 | Listed for sale | $424,000+8.7%$165/sqft |
Source:  Doorify MLS #10181750 Report a problem Doorify MLS #10181750 Report a problem | ||
| 6/8/2026 | Listing removed | $390,000$151/sqft |
Source: Doorify MLS #10165780 Report a problem | ||
| 5/8/2026 | Listed for sale | $390,000-9.3%$151/sqft |
Source: Doorify MLS #10165780 Report a problem | ||
| 3/13/2026 | Listing removed | $2,500$1/sqft |
Source: Zillow Rentals Report a problem | ||
| 3/6/2026 | Listing removed | $430,000$167/sqft |
Source: Doorify MLS #10133120 Report a problem | ||
| 2/25/2026 | Listed for rent | $2,500$1/sqft |
Source: Zillow Rentals Report a problem | ||
| 1/6/2026 | Price change | $430,000-1.1%$167/sqft |
Source: Doorify MLS #10133120 Report a problem | ||
| 11/14/2025 | Listed for sale | $435,000-2.6%$169/sqft |
Source: Doorify MLS #10133120 Report a problem | ||
| 1/6/2025 | Sold | $446,500$173/sqft |
Source: Doorify MLS #10027928 Report a problem | ||
| 12/16/2024 | Pending sale | $446,500$173/sqft |
Source: Doorify MLS #10027928 Report a problem | ||
| 5/4/2024 | Listed for sale | $446,500$173/sqft |
Source:  Nexus MLS #N370000000066 Report a problem Nexus MLS #N370000000066 Report a problem | ||
Public tax history
| Year | Property taxes | Tax assessment |
|---|---|---|
| 2025 | $2,806 | $445,850 |
Find assessor info on the county website
Monthly payment
Est. payment
Payment breakdown
Explore the cost of this home by adjusting the details. Changes won't be saved.Climate risks
Neighborhood: 27596
Nearby schools
Schools provided by the listing agent
- Elementary: Franklin - Youngsville Elementary
- Middle: Franklin - Cedar Creek Middle
- High: Franklin - Franklinton High
Source: Doorify MLS. This data may not be complete. We recommend contacting the local school district to confirm school assignments for this home.

Similar homes
- $430,0003 bd3 ba2.2k sqftGF Moody Properties LLC, Youngsville, NC 27596For Sale
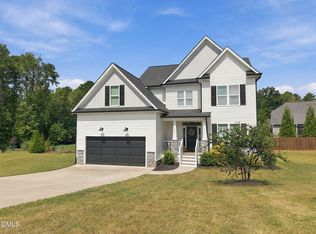
 MLS ID #10193249, Christina Leigh Cobb. Doorify MLS
 - $460,0004 bd4 ba2.3k sqft15 Buttonwood Ct, Youngsville, NC 27596For Sale
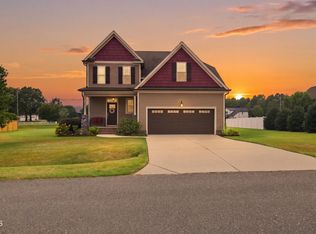 MLS ID #10191394, Sherrie Smith. Doorify MLS
 - $475,0004 bd4 ba2.4k sqft45 Kathleen Ct, Youngsville, NC 27596For Sale
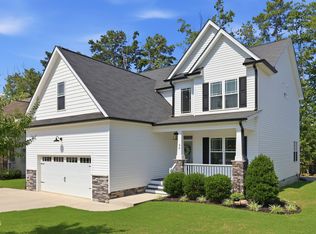 MLS ID #10178109, Christina Leigh Cobb. Doorify MLS
 - $405,0003 bd3 ba2.2k sqft529 Holden Forest Dr, Youngsville, NC 27596For Sale
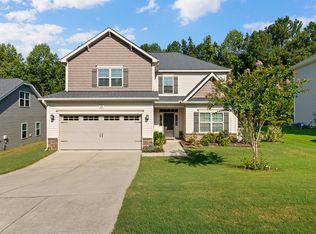 MLS ID #10190055, Dolores Ximena Espinosa Rosero. Doorify MLS
 - $479,0005 bd3 ba3k sqft417 Porterfield Dr, Youngsville, NC 27596For SaleMLS ID #10175418, Michelle Yuan. Doorify MLS
- $425,0005 bd4 ba3k sqft65 Carolina Maple Dr, Franklinton, NC 27525For SaleMLS ID #10180202, Matt Steele. Doorify MLS
- $480,0004 bd4 ba2.1k sqft15 Arbor Dr, Youngsville, NC 27596For SaleMLS ID #10189752, Kim Pendergrass. Doorify MLS
- $449,9004 bd4 ba2.8k sqft308 Everly Mist Way, Wake Forest, NC 27587For SaleMLS ID #10191750, Bailey Packard. Doorify MLS
- $445,0004 bd3 ba2.8k sqft190 Hickory Run Ln, Franklinton, NC 27525For SaleMLS ID #10190139, Jerry Diamond. Doorify MLS
- $399,9004 bd3 ba2.2k sqft25 Shining Amber Way, Franklinton, NC 27525For SaleMLS ID #10188905, Hayley Walston. Doorify MLS
- $399,5004 bd3 ba2.6k sqft80 Silent Brook Trl, Franklinton, NC 27525For SaleMLS ID #10177416, Elizabeth Davis. Doorify MLS
- $438,5003 bd3 ba3k sqft90 Glendavis Hollow Dr, Franklinton, NC 27525For SaleMLS ID #10184940, Nicole Grace Louis. Doorify MLS
- $465,0004 bd4 ba2.8k sqft505 Rain Drizzle Ct, Wake Forest, NC 27587For SaleMLS ID #10182154, Vy Nguyen. Doorify MLS
- $525,0004 bd3 ba2.9k sqft355 Clubhouse Dr, Youngsville, NC 27596For SaleMLS ID #10188680, Alison Malloy Wojnarowski. Doorify MLS
- $395,0003 bd2 ba1.8k sqft75 Mallory Oak Dr, Franklinton, NC 27525For SaleMLS ID #10177178, Judy Hagopian Edwards. Doorify MLS
- $455,0004 bd3 ba2.7k sqft1109 Spring Meadow Way, Wake Forest, NC 27587For SaleMLS ID #10168860, Ronnie Thomas. Doorify MLS
- $545,0005 bd5 ba3k sqft80 Vast View Way, Youngsville, NC 27596For SaleMLS ID #10187881, Autumn DuBois. Doorify MLS
- $420,0003 bd3 ba2.2k sqft50 Uptown Ct, Zebulon, NC 27597New ConstructionMLS ID #10107198, Jim Allen. Doorify MLS
- $475,0004 bd4 ba2.1k sqft1005 Woodland Grove Way, Wake Forest, NC 27587For SaleMLS ID #10191666, Helen Croghan. Doorify MLS
- $474,9004 bd3 ba2.7k sqft353 Joyner Bluff Dr, Wake Forest, NC 27587For SaleMLS ID #10171429, Jo Smith. Doorify MLS
