**SELLER INCENTIVE**Price improvement and a $5,000 CREDIT TO BUYERS** (buy down points or use towards closing costs) with acceptable offer and a 1-yr home warranty is included. Nestled within the distinguished area known as Tall Oaks of Kriss Pines within Franklin Township, Carbon County, this custom built colonial rests on a sprawling acre of land and offers a harmonius blend of space, style and convenience. With over 2300 of sq ft of living space designed for comfort and functionality, the home boasts 4 bedrooms and 2 1/2 bathrooms. The finished basement is your indoor entertainment haven, featuring a dry bar and elegant wood wainscoting that adds a touch of sophistication. Your outdoor entertainment area includes a picturesque picnic pavillion with inviting picnic tables. Whether hosting gatherings or savoring serene moments outdoors, this space is an extension of your lifestyle. Easy access to the turnpike streamlines your commute. Beltzville State Park is just 5 minutes away, and the new St. Lukes Carbon Campus is a short 10 minute drive. Lehigh Valley Carbon Campus is also closeby. Immerse yourself in all the recreational opportunities that the local area has to offer, including historic downtown Jim Thorpe, Lake Harmony, Blue Mountain Ski and Big Boulder Ski Resorts and the Pocono Raceway all within a 15 to 30 minute drive. Sellers are motivated and ready to pass this home on to a new family!
Sold for $450,000
$450,000
520 Innsbruck Dr, Lehighton, PA 18235
4beds
3,106sqft
Single Family Residence
Built in 2002
1.03 Acres Lot
$495,500 Zestimate®
$145/sqft
$2,936 Estimated rent
Home value
$495,500
$471,000 - $520,000
$2,936/mo
Zestimate® history
Owner options
List your home for rent
$2,936/mo
Rent Zestimate®
Find your next renter with Zillow Rental Manager. Plus, with online applications, you can quickly screen prospective tenants – for free.
$2,936/mo
Rent Zestimate®
Refinance and save
$2,946/mo
Est. payment
Refinancing to a lower rate could help reduce your monthly payments and save thousands over the life of the loan.
$2,946/mo
Est. payment
Explore your selling options
Work with a Zillow partner agent
Leverage their expertise and Zillow's premium Showcase listings to get your home seen by more buyers.
Get startedList with your own agent
Get your home in front of millions of buyers by listing it on Zillow.
Learn how to do itSell it yourself
Take full control of how buyers see your home on Zillow by listing For Sale by Owner (FSBO).
List your homeWhat's special
Blue mountain skiDry barCustom built colonialBig boulder ski resortsLehigh valley carbon campusElegant wood wainscoting
Zillow last checked:
Listing updated:
Listed by:
Dianne R. Altieri 610-256-4269,
Keller Williams Allentown,
Sam Del Rosario 610-762-6631,
Keller Williams Allentown
Bought with:
nonmember
NON MBR Office
Source: GLVR,MLS#: 722822 Originating MLS: Lehigh Valley MLS
Originating MLS: Lehigh Valley MLSFacts & features
Interior
Bedrooms & bathrooms
- Bedrooms: 4
- Bathrooms: 3
- Full bathrooms: 2
- 1/2 bathrooms: 1
Rooms
- Room types: Den, Office
Laundry
- Description: linoleum, closet, storage cabinets, access to garage
- Level: First
- Dimensions: 7.20 x 9.00
Heating
- Electric, Forced Air, Heat Pump
Cooling
- Central Air
Appliances
- Included: Dishwasher, Electric Oven, Electric Water Heater, Microwave, Refrigerator, Water Softener Owned, Water Purifier
- Laundry: Washer Hookup, Dryer Hookup, Main Level
Features
- Attic, Dining Area, Separate/Formal Dining Room, Eat-in Kitchen, Home Office, Kitchen Island, Mud Room, Family Room Main Level, Storage, Utility Room, Walk-In Closet(s)
- Flooring: Carpet, Hardwood, Linoleum, Tile, Vinyl
- Basement: Finished,Rec/Family Area
- Has fireplace: Yes
- Fireplace features: Family Room
Interior area
- Total interior livable area: 3,106 sqft
- Finished area above ground: 2,288
- Finished area below ground: 818
Property
Parking
- Total spaces: 2
- Parking features: Attached, Garage, Off Street, On Street, Garage Door Opener
- Attached garage spaces: 2
- Has uncovered spaces: Yes
Features
- Stories: 2
- Patio & porch: Covered, Deck, Porch
- Exterior features: Deck, Fence, Fire Pit, Porch, Shed
- Fencing: Yard Fenced
- Has view: Yes
- View description: Mountain(s), Panoramic
Lot
- Size: 1.03 Acres
- Features: Flat, Views, Wooded
- Residential vegetation: Partially Wooded
Details
- Additional structures: Shed(s)
- Parcel number: 53C13E83
- Zoning: Ag
- Special conditions: None
Construction
Type & style
- Home type: SingleFamily
- Architectural style: Colonial
- Property subtype: Single Family Residence
Materials
- Vinyl Siding, Wood Siding
- Roof: Asphalt,Fiberglass
Condition
- Year built: 2002
Utilities & green energy
- Electric: 200+ Amp Service, Circuit Breakers
- Sewer: Septic Tank
- Water: Well
- Utilities for property: Cable Available
Community & HOA
Community
- Features: Sidewalks
- Subdivision: Tall Oaks
Location
- Region: Lehighton
Financial & listing details
- Price per square foot: $145/sqft
- Tax assessed value: $77,125
- Annual tax amount: $5,541
- Date on market: 9/19/2025
- Cumulative days on market: 67 days
- Listing terms: Cash,Conventional,FHA,USDA Loan,VA Loan
- Ownership type: Fee Simple
- Road surface type: Paved
Price history
| Date | Event | Price |
|---|---|---|
| 12/14/2023 | Sold | $450,000-6.2%$145/sqft |
Source:  GLVR #722822 Report a problem GLVR #722822 Report a problem | ||
| 11/3/2023 | Pending sale | $479,900$155/sqft |
Source: GLVR #722822 Report a problem | ||
| 10/10/2023 | Price change | $479,900-2%$155/sqft |
Source: GLVR #722822 Report a problem | ||
| 8/31/2023 | Listed for sale | $489,9000%$158/sqft |
Source: GLVR #722822 Report a problem | ||
| 8/28/2023 | Listing removed | -- |
Source: Owner Report a problem | ||
| 8/14/2023 | Listed for sale | $490,000$158/sqft |
Source: Owner Report a problem | ||
Public tax history
| Year | Property taxes | Tax assessment |
|---|---|---|
| 2025 | $5,908 +5.5% | $77,125 |
| 2024 | $5,600 +1% | $77,125 |
| 2023 | $5,542 | $77,125 |
| 2022 | $5,542 | $77,125 |
| 2021 | $5,542 +5.7% | $77,125 |
| 2020 | $5,242 | $77,125 |
| 2019 | -- | $77,125 |
| 2018 | -- | $77,125 |
| 2017 | $5 | $77,125 |
| 2016 | -- | $77,125 |
| 2015 | -- | $77,125 |
| 2014 | -- | $77,125 |
| 2013 | -- | $77,125 |
| 2012 | -- | $77,125 |
| 2011 | -- | $77,125 |
| 2010 | -- | $77,125 |
| 2009 | -- | $77,125 |
| 2008 | -- | $77,125 -20.1% |
| 2007 | $574 | $96,550 |
| 2006 | -- | $96,550 |
| 2005 | -- | $96,550 |
| 2004 | -- | $96,550 |
Find assessor info on the county website
Neighborhood: 18235
Nearby homes
- $384,3004 bd2 ba1.3k sqft550 Innsbruck Dr, Lehighton, PA 18235Off Market
- $329,0002 bd2 ba1.6k sqft490 Innsbruck Dr, Lehighton, PA 18235Sold

- $308,6002 bd1 ba1.2k sqft535 Innsbruck Dr, Lehighton, PA 18235Off Market
- $495,0004 bd3 ba2.4k sqft470 Innsbruck Dr, Lehighton, PA 18235Sold
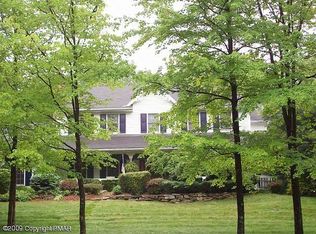
- $406,3003 bd1 ba3.1k sqft575 Innsbruck Dr, Lehighton, PA 18235Off Market
- $423,5004 bd3 ba2.1k sqft505 Innsbruck Dr, Lehighton, PA 18235Off Market
- $423,5003 bd2 ba1.9k sqft565 Innsbruck Dr, Lehighton, PA 18235Off Market
- $17,5002.04 AcresOak Inlet Dr, Lehighton, PA 18235Off Market
Nearby schools
GreatSchools rating
- 6/10Lehighton Area Elementary SchoolGrades: PK-5Distance: 6.4 mi
- 6/10Lehighton Area Middle SchoolGrades: 6-8Distance: 6 mi
- 7/10Lehighton Area High SchoolGrades: 9-12Distance: 6.3 mi
Schools provided by the listing agent
- District: Lehighton
Source: GLVR. This data may not be complete. We recommend contacting the local school district to confirm school assignments for this home.
Get a cash offer in 3 minutes
Find out how much your home could sell for in as little as 3 minutes with a no-obligation cash offer.
Estimated market value
$495,500
Get a cash offer in 3 minutes
Find out how much your home could sell for in as little as 3 minutes with a no-obligation cash offer.
Estimated market value
$495,500
- Pennsylvania
- Carbon County
- Lehighton
- 18235
- 520 Innsbruck Dr
Nearby cities
Nearby neighborhoods
Nearby zip codes
Other Lehighton Topics
