Skip main navigation
Sold for $241,000
  • $241,000

    520 Isabella St, Oakmont, PA 15139

    2beds
    704sqft
    Single Family Residence
    Built in 1925
    5,227 Square Feet Lot
    $248,800 Zestimate®
    $342/sqft
    $1,290 Estimated rent

    Home value

    $248,800

    $229,000 - $269,000

    $1,290/mo

    Zestimate® history
    Loading
    Loading...

    Owner options

    List your home for rent

    $1,290/mo

    Rent Zestimate®

    Find your next renter with Zillow Rental Manager. Plus, with online applications, you can quickly screen prospective tenants – for free.

    Learn more

    $1,290/mo

    Rent Zestimate®

    Refinance and save

    $1,701/mo

    Est. payment

    Refinancing to a lower rate could help reduce your monthly payments and save thousands over the life of the loan.

    See today's rates

    $1,701/mo

    Est. payment

    Explore your selling options

    Work with a Zillow partner agent

    Leverage their expertise and Zillow's premium Showcase listings to get your home seen by more buyers.

    Get started

    List with your own agent

    Get your home in front of millions of buyers by listing it on Zillow.

    Learn how to do it

    Sell it yourself

    Take full control of how buyers see your home on Zillow by listing For Sale by Owner (FSBO).

    List your home

    What's special

    Quartz countertopsAttic accessOriginal claw foot tubFreshly painted exteriorTon of storage spaceCovered front porchCozy master bedroom
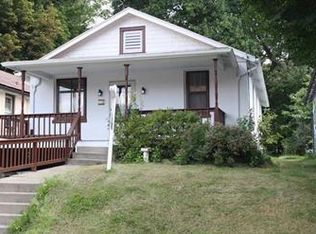
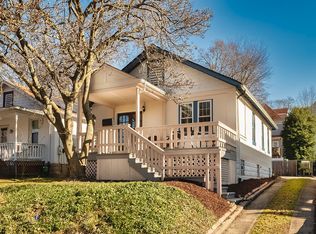
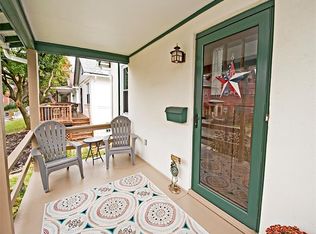
    This Little Beauty Has It All! CHARM, LOCATION, UPDATED & MOVE IN READY! Adorable 2 Bedroom Bungalow in the Heart of Oakmont. Freshly Painted Exterior, Beautifully Landscaped Front, New Retaining Wall/New Railing + Covered Front Porch w/ Custom Railing. 1 Off Street Parking Space! Step Inside to Freshly Painted Neutral Walls, New Luxury Vinyl Flooring Throughout. GORGEOUS CUSTOM KITCHEN w/ New Flooring, Recessed Light, Quartz Countertops, Soft Close Cabinetry, Stainless Steel Appliances (Gas Stove!). Cozy Master Bedroom w/ New Closet & 2nd Bedroom w/ New Closet + Attic Access. Full Bath on Main w/ Original Claw Foot Tub, Tile Flooring & Pedestal Sink. Outside Enjoy 2 Paved Patios & Fenced In Flat/Private Back Yard. Newly Installed Central Air makes for a Cool Summer! New Stairs to Basement - Laundry + TON OF STORAGE SPACE. Conveniently Located & Within Walking Distance to all of the Wonderful Shops & Restaurants In Oakmont! WELCOME HOME!

    Zillow last checked:

    Listing updated:

    Listed by:

    Lauren Klein 724-327-0123,

    COLDWELL BANKER REALTY

    Bought with:

    Annie Augustine, RS376343

    COLDWELL BANKER REALTY

    Source: WPMLS,MLS#: 1698930MLS LogoOriginating MLS: West Penn Multi-List

    Facts & features

    Interior

    Bedrooms & bathrooms
    • Bedrooms: 2
    • Bathrooms: 1
    • Full bathrooms: 1
    Primary bedroom
    • Level: Main
    • Dimensions: 14x10
    Bedroom 2
    • Level: Main
    • Dimensions: 13x10
    Dining room
    • Level: Main
    • Dimensions: x13
    Entry foyer
    • Level: Main
    Kitchen
    • Level: Main
    • Dimensions: 13x11
    Laundry
    • Level: Basement
    • Dimensions: 32x22
    Living room
    • Level: Main
    • Dimensions: 24
    Heating
    • Forced Air, Gas
    Cooling
    • Central Air
    Appliances
    • Included: Some Gas Appliances, Dryer, Dishwasher, Microwave, Refrigerator, Stove, Washer
    Features
    • Pantry
    • Flooring: Tile, Vinyl
    • Windows: Multi Pane
    • Basement: Interior Entry
    Interior area
    • Total structure area: 704
    • Total interior livable area: 704 sqft

    Property

    Parking
    • Total spaces: 1
    • Parking features: Off Street
    Features
    • Levels: One
    • Stories: 1
    Lot
    • Size: 5,227 Square Feet
    • Dimensions: 36 x 147 M/L
    Details
    • Parcel number: 0363F00076000000

    Construction

    Type & style
    • Home type: SingleFamily
    • Architectural style: Bungalow,Ranch
    • Property subtype: Single Family Residence
    Materials
    • Stucco
    • Roof: Asphalt
    Condition
    • Resale
    • Year built: 1925

    Utilities & green energy

    • Sewer: Public Sewer
    • Water: Public

    Community & HOA

    Location
    • Region: Oakmont

    Financial & listing details

    • Price per square foot: $342/sqft
    • Tax assessed value: $86,900
    • Annual tax amount: $2,246
    • Date on market: 4/30/2025

    Price history

    DateEventPrice
    5/31/2025Sold$241,000+0.5%$342/sqft
    Source: WPMLS #1698930 Report a problem
    5/14/2025Pending sale$239,900$341/sqft
    Source: WPMLS #1698930 Report a problem
    4/30/2025Listed for sale$239,900$341/sqft
    Source: WPMLS #1698930 Report a problem

    Public tax history

    YearProperty taxesTax assessment
    2025$2,494 +11%$68,900
    2024$2,246 +589.2%$68,900
    2023$326 $68,900
    2022$326 +42.9%$68,900
    2021$228 +2%$68,900
    2020$224 -2%$68,900
    2019$228 -66%$68,900
    2018$670 -68.5%$68,900
    2017$2,130 +553.5%$68,900
    2016$326 -84.5%$68,900
    2015$2,107 +1844.8%$68,900
    2014$108 $68,900 -4.2%
    2013-- $71,900 +117.9%
    2012-- $33,000
    2011-- $33,000
    2010-- $33,000
    2009-- $33,000
    2008-- $33,000
    2007-- $33,000
    2006-- $33,000
    2005-- $33,000
    2004-- $33,000 -31.3%
    2003-- $48,000
    2002-- $48,000
    Find assessor info on the county website

    Neighborhood: 15139

    Nearby schools

    GreatSchools rating
    Schools provided by the listing agent
    • District: Riverview

    Source: WPMLS. This data may not be complete. We recommend contacting the local school district to confirm school assignments for this home.

    Get pre-qualified for a loan
    At Zillow Home Loans, we can pre-qualify you in as little as 5 minutes with no impact to your credit score.

    An equal housing lender. NMLS #10287.