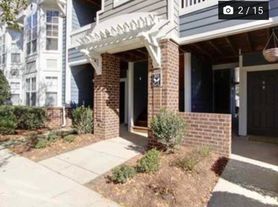
Beautiful custom Craftsman-style home offering exceptional space, character, and outdoor living in the heart of Dilworth; just minutes from South End, Uptown Charlotte, shopping, dining, and neighborhood favorites.
The home features 4 bedrooms, multiple flexible living spaces, hardwood flooring throughout, and an attached 2-car garage. From the stone-accented exterior and welcoming entry, the main level opens into a bright, spacious floor plan highlighted by detailed millwork, an open staircase, and a large living room centered around a stone fireplace with custom built-ins.

The kitchen is designed for both everyday living and entertaining, featuring a large center island, abundant cabinetry, granite countertops, stainless steel appliances, tile backsplash, and excellent natural light. The kitchen flows seamlessly into the breakfast area and main living spaces, while a main-level bedroom and full bath provide an ideal setup for guests, a private office, or additional living flexibility.
Upstairs, the oversized primary suite is a true standout. The beautifully finished en-suite bath features a freestanding soaking tub, large walk-in shower, dual vanities, and an expansive custom-designed closet with exceptional built-in storage. Additional bedrooms and a large bonus/flex room provide excellent versatility for a media room or secondary living space.
Outdoor living is another highlight. An oversized elevated deck with a pergola and privacy screening creates an impressive extension of the living space and overlooks the large fenced backyard.
With generous room sizes, extensive hardwood flooring, thoughtful architectural details, excellent storage, and a highly functional floor plan, this is a unique opportunity to enjoy the space and feel of a custom home in one of Charlotte's most desirable neighborhoods.
Landscaping is included and professionally maintained with a required $225 monthly landscaping fee in addition to the monthly rent.
House for rent
$6,500/moFees may apply
520 Iverson Way, Charlotte, NC 28203
4beds
2,826sqft
Price may not include required fees and charges. Learn more|
Single family residence
Available now
Cats, small dogs OK
What's special
Generous room sizesExcellent natural lightHardwood flooring throughoutLarge walk-in showerStone-accented exteriorMultiple flexible living spacesThoughtful architectural details
- 3 hours |
- -- |
- -- |
Zillow last checked:
Listing updated:
Travel times

Let’s turn your rent into credit progress
Build credit history with every on-time payment and get credit for the payment you’re already making.
Facts & features
Interior
Bedrooms & bathrooms
- Bedrooms: 4
- Bathrooms: 3
- Full bathrooms: 3
Appliances
- Included: Dishwasher, Microwave Oven, Oven, Refrigerator, Stove
Interior area
- Total interior livable area: 2,826 sqft
Property
Parking
- Details: Contact manager
Details
- Parcel number: 12107434
Construction
Type & style
- Home type: SingleFamily
- Property subtype: Single Family Residence
Community & HOA
Location
- Region: Charlotte
Financial & listing details
- Lease term: Contact For Details
Price history
| Date | Event | Price |
|---|---|---|
| 9/4/2026 | Listed for rent | $6,500+18.3%$2/sqft |
Source: Zillow Rentals Report a problem | ||
| 7/26/2023 | Listing removed | -- |
Source: Zillow Rentals Report a problem | ||
| 7/18/2023 | Listed for rent | $5,495$2/sqft |
Source: Zillow Rentals Report a problem | ||
| 8/20/2018 | Sold | $860,000-3.9%$304/sqft |
Source:  Canopy MLS as distributed by MLS GRID #3386116 Report a problem Canopy MLS as distributed by MLS GRID #3386116 Report a problem | ||
| 8/10/2018 | Pending sale | $895,000$317/sqft |
Source: HM Properties #3386116 Report a problem | ||
| 6/12/2018 | Price change | $895,000-10.1%$317/sqft |
Source: HM Properties #3386116 Report a problem | ||
| 5/5/2018 | Price change | $995,000-9.1%$352/sqft |
Source: HM Properties #3386116 Report a problem | ||
| 4/30/2018 | Listed for sale | $1,095,000+58.7%$387/sqft |
Source: HM Properties #3386116 Report a problem | ||
| 8/16/2013 | Sold | $690,000-1.4%$244/sqft |
Source: Canopy MLS as distributed by MLS GRID #2163058 Report a problem | ||
| 6/28/2013 | Price change | $699,900-1.4%$248/sqft |
Source: Helen Adams Realty #2163058 Report a problem | ||
| 4/10/2013 | Price change | $710,000-2.1%$251/sqft |
Source: Helen Adams Realty #2135253 Report a problem | ||
| 2/26/2013 | Listed for sale | $725,000+7.4%$257/sqft |
Source: Helen Adams Realty - Randolph Report a problem | ||
| 10/16/2008 | Sold | $675,000+121.3%$239/sqft |
Source: Public Record Report a problem | ||
| 1/11/2008 | Sold | $305,000$108/sqft |
Source: Public Record Report a problem | ||
Neighborhood: Dilworth
Nearby schools
GreatSchools rating
- 8/10Dilworth ElementaryGrades: 3-5Distance: 0.9 mi
- 4/10Sedgefield MiddleGrades: 6-8Distance: 0.4 mi
- 7/10Myers Park HighGrades: 9-12Distance: 2.6 mi