Welcome to this well-maintained 3-bedroom,1.5-bath ranch located in one of Methuen’s desirable neighborhoods! This move-in-ready home offers the perfect blend of comfort,updates,and future potential.Step inside to find beautiful hardwood floors throughout the main level and a tastefully remodeled kitchen featuring granite countertops,offering both style and functionality.The spacious mudroom/breezeway was widened and completely remodeled approximately 2 years ago,creating a welcoming transition into the home while adding valuable everyday living space.Love to entertain? The expanded rear deck provides the perfect setting for summer cookouts, gatherings,and relaxing evenings outdoors.A storage shed and the existing deck furniture will remain with the property as a gift from the seller,making it even easier to enjoy your outdoor space from day one.Major updates include a roof that’s approximately 8 years old,a boiler replaced approximately 3 years ago,an updated100 amp electrical service completed a few years ago and a half bath in the basement remodeled approximately 9 months ago.The heated walkout basement offers high ceilings and outstanding potential to significantly increase your living space.Whether you envision additional living space,home office,gym,or recreation area,this unfinished space is ready for your personal touch.An added bonus is that a natural gas line has already been brought into the home and professionally capped,providing an excellent opportunity for a future conversion to natural gas if desired. Completing the package is an attached one-car garage,ample storage,and a location convenient to shopping,restaurants,major highways,and everything Methuen has to offer.This is a wonderful opportunity to own a thoughtfully updated home with room to grow.Don’t miss your chance to make this exceptional property your own! Highest and best due Monday 7/27 by 5Pm.
Sold for $560,000
$560,000
520 Jackson St, Methuen, MA 01844
3beds
1,120sqft
Single Family Residence
Built in 1960
0.26 Acres Lot
$560,400 Zestimate®
$500/sqft
$3,811 Estimated rent
Home value
$560,400
$532,000 - $588,000
$3,811/mo
Zestimate® history
Owner options
List your home for rent
$3,811/mo
Rent Zestimate®
Find your next renter with Zillow Rental Manager. Plus, with online applications, you can quickly screen prospective tenants – for free.
$3,811/mo
Rent Zestimate®
Refinance and save
$3,808/mo
Est. payment
Refinancing to a lower rate could help reduce your monthly payments and save thousands over the life of the loan.
$3,808/mo
Est. payment
Explore your selling options
Work with a Zillow partner agent
Leverage their expertise and Zillow's premium Showcase listings to get your home seen by more buyers.
Get startedList with your own agent
Get your home in front of millions of buyers by listing it on Zillow.
Learn how to do itSell it yourself
Take full control of how buyers see your home on Zillow by listing For Sale by Owner (FSBO).
List your homeWhat's special
Attached one-car garage
Zillow last checked:
Listing updated:
Listed by:
Louis Depena 978-476-6329,
Team Zingales Realty, LLC 888-832-6910,
Louis Depena 978-476-6329
Bought with:
Jennifer Shugrue
Silver Key Homes Realty
Source: MLS PIN,MLS#: 73553203
Facts & features
Interior
Bedrooms & bathrooms
- Bedrooms: 3
- Bathrooms: 2
- Full bathrooms: 1
- 1/2 bathrooms: 1
Primary bedroom
- Features: Ceiling Fan(s), Closet, Flooring - Hardwood
- Level: First
Bedroom 2
- Features: Ceiling Fan(s), Closet, Flooring - Hardwood
- Level: First
Bedroom 3
- Features: Ceiling Fan(s), Closet, Flooring - Hardwood
- Level: First
Bathroom 1
- Features: Bathroom - Full, Bathroom - With Tub & Shower
- Level: First
Bathroom 2
- Features: Bathroom - Half, Flooring - Laminate
- Level: Basement
Dining room
- Features: Ceiling Fan(s), Flooring - Stone/Ceramic Tile
- Level: First
Kitchen
- Features: Ceiling Fan(s), Flooring - Stone/Ceramic Tile, Countertops - Stone/Granite/Solid, Countertops - Upgraded, Breakfast Bar / Nook
- Level: First
Living room
- Features: Flooring - Hardwood
- Level: First
Heating
- Baseboard, Oil
Cooling
- Window Unit(s)
Appliances
- Included: Water Heater, Dishwasher, Disposal, Microwave, Refrigerator, Washer, Dryer
- Laundry: Electric Dryer Hookup, Washer Hookup, In Basement
Features
- Flooring: Tile, Hardwood
- Windows: Insulated Windows
- Basement: Full,Walk-Out Access,Interior Entry,Concrete,Unfinished
- Has fireplace: No
Interior area
- Total structure area: 1,120
- Total interior livable area: 1,120 sqft
- Finished area above ground: 1,120
Property
Parking
- Total spaces: 6
- Parking features: Attached, Garage Door Opener, Paved Drive, Paved
- Attached garage spaces: 1
- Uncovered spaces: 5
Features
- Patio & porch: Deck - Wood
- Exterior features: Deck - Wood, Storage, Fenced Yard
- Fencing: Fenced
Lot
- Size: 0.26 Acres
Details
- Parcel number: M:00814 B:00041 L:00023A,2045814
- Zoning: RD
Construction
Type & style
- Home type: SingleFamily
- Architectural style: Ranch
- Property subtype: Single Family Residence
- Attached to another structure: Yes
Materials
- Frame
- Foundation: Block
- Roof: Shingle
Condition
- Year built: 1960
Utilities & green energy
- Electric: 100 Amp Service
- Sewer: Public Sewer
- Water: Public
- Utilities for property: for Electric Range, for Electric Dryer
Community & HOA
Community
- Features: Public Transportation, Shopping, Park, Medical Facility, Highway Access, Public School
- Security: Security System
HOA
- Has HOA: No
Location
- Region: Methuen
Financial & listing details
- Price per square foot: $500/sqft
- Tax assessed value: $420,800
- Annual tax amount: $4,452
- Date on market: 9/24/2026
- Road surface type: Paved
Price history
| Date | Event | Price |
|---|---|---|
| 8/27/2026 | Sold | $560,000+3.7%$500/sqft |
Source: MLS PIN #73553203 Report a problem | ||
| 7/28/2026 | Pending sale | $539,900$482/sqft |
Source: MLS PIN #73553203 Report a problem | ||
| 7/22/2026 | Listed for sale | $539,900$482/sqft |
Source: MLS PIN #73553203 Report a problem | ||
Public tax history
| Year | Property taxes | Tax assessment |
|---|---|---|
| 2025 | $4,452 +5.3% | $420,800 +8.1% |
| 2024 | $4,229 +0.4% | $389,400 +8.2% |
| 2023 | $4,211 | $359,900 |
| 2022 | $4,211 +11.8% | $359,900 +26% |
| 2021 | $3,767 +0.2% | $285,600 +2.1% |
| 2020 | $3,759 +5.1% | $279,700 +10.9% |
| 2019 | $3,577 +5.3% | $252,100 +5.9% |
| 2018 | $3,398 +3% | $238,100 +5.7% |
| 2017 | $3,299 +8.6% | $225,200 +9.8% |
| 2016 | $3,038 +3.3% | $205,100 +1.8% |
| 2015 | $2,942 +0.5% | $201,500 +2.2% |
| 2014 | $2,928 +2.7% | $197,200 -0.4% |
| 2013 | $2,851 +9.1% | $198,000 -1.2% |
| 2012 | $2,613 +2.7% | $200,400 0% |
| 2011 | $2,544 -0.3% | $200,500 -6.8% |
| 2010 | $2,551 +2.3% | $215,100 -6.7% |
| 2009 | $2,493 +0.6% | $230,600 -4.6% |
| 2008 | $2,478 +6.2% | $241,800 |
| 2007 | $2,333 +4% | $241,800 |
| 2006 | $2,244 +9.9% | $241,800 +18.9% |
| 2005 | $2,041 -0.5% | $203,300 +16.2% |
| 2004 | $2,052 0% | $174,900 |
| 2003 | $2,053 +16% | $174,900 +48.7% |
| 2001 | $1,770 -0.8% | $117,600 |
| 2000 | $1,784 -19.7% | $117,600 +19% |
| 1998 | $2,223 | $98,800 |
Find assessor info on the county website
Neighborhood: 01844
Nearby homes
- $537,6002 bd1 ba1.9k sqft524 Jackson St, Methuen, MA 01844Off Market
- $571,2003 bd1 ba2.1k sqft516 Jackson St, Methuen, MA 01844Off Market
- $634,9002 bd2 ba1.8k sqft273 Jackson St, Methuen, MA 01844Off Market
- $671,2003 bd3 ba2.1k sqft263 Jackson St, Methuen, MA 01844Off Market
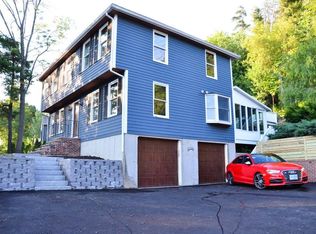
- $657,5003 bd1 ba1.6k sqft4 Dearborn Rd, Methuen, MA 01844Off Market
- $878,9004 bd4 ba3.2k sqft3 Eagle Ln, Methuen, MA 01844Off Market
- $701,0003 bd2 ba2.9k sqft1 Dearborn Rd, Methuen, MA 01844Off Market
- $537,8003 bd1 ba1.8k sqft512 Jackson St, Methuen, MA 01844Off Market
Nearby schools
GreatSchools rating
- 4/10Donald P Timony GrammarGrades: K-8Distance: 0.4 mi
- 3/10Methuen High SchoolGrades: 9-12Distance: 0.3 mi
Schools provided by the listing agent
- High: Methuen High School
Source: MLS PIN. This data may not be complete. We recommend contacting the local school district to confirm school assignments for this home.
Get a cash offer in 3 minutes
Find out how much your home could sell for in as little as 3 minutes with a no-obligation cash offer.
Estimated market value
$560,400
Get a cash offer in 3 minutes
Find out how much your home could sell for in as little as 3 minutes with a no-obligation cash offer.
Estimated market value
$560,400
- Massachusetts
- Essex County
- Methuen
- 01844
- 520 Jackson St
