Skip main navigation
Sold for $617,000
  • $617,000

    520 Jansen Dr, Fort Collins, CO 80525

    5beds
    2,991sqft
    Single Family Residence
    Built in 2000
    8,227 Square Feet Lot
    $-- Zestimate®
    $206/sqft
    $1,333 Estimated rent

    Home value

    Not available

    Estimated sales range

    Not available

    $1,333/mo

    Zestimate® history
    Loading
    Loading...

    Owner options

    List your home for rent

    $1,333/mo

    Rent Zestimate®

    Find your next renter with Zillow Rental Manager. Plus, with online applications, you can quickly screen prospective tenants – for free.

    Learn more

    $1,333/mo

    Rent Zestimate®

    Refinance and save

    $3,784/mo

    Est. payment

    Refinancing to a lower rate could help reduce your monthly payments and save thousands over the life of the loan.

    See today's rates

    $3,784/mo

    Est. payment

    Explore your selling options

    Work with a Zillow partner agent

    Leverage their expertise and Zillow's premium Showcase listings to get your home seen by more buyers.

    Get started

    List with your own agent

    Get your home in front of millions of buyers by listing it on Zillow.

    Learn how to do it

    Sell it yourself

    Take full control of how buyers see your home on Zillow by listing For Sale by Owner (FSBO).

    List your home

    What's special

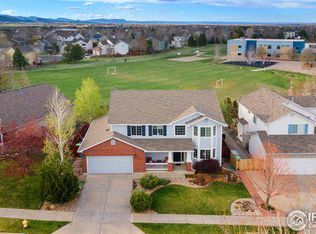
    A beautiful, well maintained 2 story home that features a covered patio, 3 car garage with an extended driveway and backs to the community gardens of Coyote Ridge. As you enter the home, you are welcomed by the formal den and formal dining room that will lead you to the open concept main floor living area with a living room with vaulted ceilings, kitchen, and breakfast nook. The kitchen is well appointed with updated stainless-steel appliances, pantry, and plenty of cabinet and counter space. The main level features a powder room for guests as well as the laundry room. On the upper level of the home, solid French doors greet you as you enter the primary suite with a fabulous walk-in closet. The large picture frame window allows plenty of natural light to flow into the space. The 5-piece ensuite is complete with a standalone shower, jetted soaker tub and a double vanity. The 3 additional bedrooms on the upper level are bright and spacious and offer ample closet space with a shared bathroom. Head downstairs to the basement where you'll find a grand recreation room that can also be used as flex space. Bedroom #5 is in the basement along with the updated 3/4 guest bathroom. And nestled away, is an additional game room that is complete with a built-in wet bar, wine rack and mini fridge. Additional storage can be found in the adjacent crawl space.But don't stop there. The oversized 3 car garage has epoxy finished floors, laundry/utility tub, a brand-new deep freezer, a dedicated heater, built in storage shelves and a Swedish workbench that is great for any enthusiast. Relax on the covered front patio or enjoy a cozy evening under starry skies around the built-in fire pit in the backyard oasis that has been updated with new plants and trees for seasonal enjoyment. The private trex deck, that also has a generator backup plug, overlooks Coyote Ridge gardens and offers additional space for enjoyment of all of our Colorado seasons. Full home inspection available upon request.

    Zillow last checked:

    Listing updated:

    Listed by:

    Natalie Davis 303-539-5700,

    KW Realty Downtown, LLC

    Bought with:

    Susan Herlihy, 100065673

    Group Harmony

    Source: IRES as distributed by MLS GRID,MLS#: 1002097MLS Logo

    Facts & features

    Interior

    Bedrooms & bathrooms
    • Bedrooms: 5
    • Bathrooms: 4
    • Full bathrooms: 2
    • 3/4 bathrooms: 1
    • 1/2 bathrooms: 1
    • Main level bathrooms: 1
    Primary bedroom
    • Description: Carpet
    • Features: Full Primary Bath, 5 Piece Primary Bath
    • Level: Upper
    • Area: 182 Square Feet
    • Dimensions: 13 x 14
    Bedroom 2
    • Description: Carpet
    • Level: Upper
    • Area: 165 Square Feet
    • Dimensions: 15 x 11
    Bedroom 3
    • Description: Carpet
    • Level: Upper
    • Area: 120 Square Feet
    • Dimensions: 12 x 10
    Bedroom 4
    • Description: Carpet
    • Level: Upper
    • Area: 176 Square Feet
    • Dimensions: 16 x 11
    Bedroom 5
    • Description: Carpet
    • Level: Basement
    • Area: 210 Square Feet
    • Dimensions: 15 x 14
    Dining room
    • Description: Hardwood
    • Level: Main
    • Area: 110 Square Feet
    • Dimensions: 10 x 11
    Family room
    • Description: Carpet
    • Level: Basement
    • Area: 234 Square Feet
    • Dimensions: 13 x 18
    Great room
    • Description: Hardwood
    • Level: Main
    • Area: 225 Square Feet
    • Dimensions: 15 x 15
    Kitchen
    • Description: Tile
    • Level: Main
    • Area: 144 Square Feet
    • Dimensions: 12 x 12
    Laundry
    • Description: Wood
    • Level: Main
    • Area: 40 Square Feet
    • Dimensions: 5 x 8
    Living room
    • Description: Hardwood
    • Level: Main
    • Area: 132 Square Feet
    • Dimensions: 12 x 11
    Recreation room
    • Description: Carpet
    • Level: Basement
    • Area: 195 Square Feet
    • Dimensions: 15 x 13
    Study
    • Description: Carpet
    • Level: Basement
    • Area: 195 Square Feet
    • Dimensions: 15 x 13
    Heating
    • Forced Air
    Cooling
    • Ceiling Fan(s)
    Appliances
    • Included: Electric Range, Self Cleaning Oven, Dishwasher, Refrigerator, Bar Fridge, Washer, Dryer, Microwave, Freezer, Disposal
    • Laundry: Sink, Washer/Dryer Hookup
    Features
    • Eat-in Kitchen, Separate Dining Room, Cathedral Ceiling(s), Open Floorplan, Workshop, Pantry, Natural Woodwork, Walk-In Closet(s), Wet Bar
    • Flooring: Wood
    • Windows: Window Coverings, Wood Frames, Bay or Bow Window
    • Basement: Full,Partially Finished,Crawl Space,Built-In Radon,Sump Pump
    • Has fireplace: Yes
    • Fireplace features: Circulating, Free Standing, Living Room, Bedroom, Great Room
    Interior area
    • Total structure area: 2,127
    • Total interior livable area: 2,991 sqft
    • Finished area above ground: 2,127

    Property

    Parking
    • Total spaces: 3
    • Parking features: Garage Door Opener, Tandem
    • Attached garage spaces: 3
    • Details: Attached
    Accessibility
    • Accessibility features: Level Lot, Low Carpet, Main Floor Bath, Main Level Laundry
    Features
    • Levels: Two
    • Stories: 2
    • Patio & porch: Patio, Deck
    • Exterior features: Sprinkler System, Recreation Association Required
    • Spa features: Bath
    • Fencing: Fenced,Wood
    Lot
    • Size: 8,227 Square Feet
    • Features: Evergreen Trees, Deciduous Trees, Level, City Limits, Paved, Curbs, Gutters, Sidewalks, Street Light, Alley, Fire Hydrant within 500 Feet
    Details
    • Parcel number: 9614419042
    • Zoning: R
    • Special conditions: Private Owner

    Construction

    Type & style
    • Home type: SingleFamily
    • Architectural style: Contemporary
    • Property subtype: Single Family Residence
    Materials
    • Frame, Stone, Composition
    • Roof: Composition
    Condition
    • New construction: No
    • Year built: 2000

    Utilities & green energy

    • Electric: City of FTC
    • Gas: XCEL
    • Sewer: Public Sewer
    • Water: City
    • Utilities for property: Natural Gas Available, Electricity Available, Cable Available, Satellite Avail, High Speed Avail, Underground Utilities

    Community & HOA

    Community
    • Features: Clubhouse, Pool, Playground, Park
    • Security: Fire Alarm
    • Subdivision: Ridgewood Hills
    HOA
    • Has HOA: Yes
    • Services included: Common Amenities, Trash, Snow Removal, Management
    • HOA fee: $206 quarterly
    • HOA name: Ridgewood Hills
    • HOA phone: 970-494-0609
    • Second HOA fee: $74 quarterly
    • Second HOA name: Ridgewood Hills Recreation
    • Second HOA phone: 970-494-0609
    Location
    • Region: Fort Collins

    Financial & listing details

    • Price per square foot: $206/sqft
    • Tax assessed value: $420,300
    • Annual tax amount: $2,571
    • Date on market: 1/25/2024
    • Listing terms: Cash,Conventional,FHA,VA Loan
    • Exclusions: trailer in the garage.
    • Electric utility on property: Yes
    • Road surface type: Asphalt

    Price history

    DateEventPrice
    2/28/2024Sold$617,000+2.8%$206/sqft
    Source: IRES as distributed by MLS GRID #1002097 Report a problem
    1/29/2024Pending sale$600,000$201/sqft
    Source: REcolorado as distributed by MLS GRID #IR1002097 Report a problem
    1/25/2024Listed for sale$600,000+50.6%$201/sqft
    Source: IRES as distributed by MLS GRID #1002097 Report a problem
    3/30/2017Sold$398,500$133/sqft
    Source: IRES as distributed by MLS GRID #811793 Report a problem
    3/3/2017Pending sale$398,500$133/sqft
    Source: Ortiz Realty Inc. Report a problem
    2/20/2017Listed for sale$398,500$133/sqft
    Source: Assist 2 Sell - Ortiz Realty #811793 Report a problem

    Public tax history

    YearProperty taxesTax assessment
    2019$2,306 $30,262 +15.4%
    2018$2,306 $26,230
    2017$2,306 +14.9%$26,230 +8.1%
    2016$2,007 +5.6%$24,254 0%
    2015$1,901 +7.6%$24,260 +11%
    2014$1,767 $21,860
    2013-- $21,860 +1.7%
    2012-- $21,490
    2011-- $21,490 +0.6%
    2010-- $21,370
    2009-- $21,370 -1.4%
    2008-- $21,680
    2007-- $21,680 -1.3%
    2006-- $21,960
    2005-- $21,960 +13.3%
    2004-- $19,380 -1.5%
    2002-- $19,680 +265.1%
    2001-- $5,390
    Find assessor info on the county website

    Neighborhood: Ridgewood Hills

    Nearby schools

    GreatSchools rating
    Schools provided by the listing agent
    • Elementary: Coyote Ridge
    • Middle: Erwin, Lucile
    • High: Loveland

    Source: IRES as distributed by MLS GRID. This data may not be complete. We recommend contacting the local school district to confirm school assignments for this home.

    Get pre-qualified for a loan
    At Zillow Home Loans, we can pre-qualify you in as little as 5 minutes with no impact to your credit score.

    An equal housing lender. NMLS #10287.