Welcome home to this beautifully refreshed 4-bedroom, 2-bathroom home, offering the perfect blend of style, functionality, and space. From the moment you arrive, you will notice the exceptional curb appeal, boasting brand-new exterior wood accents and a fresh, modern paint job that gives the home incredible lasting appeal. Inside, the highly desirable split-floor plan provides ultimate privacy for the primary suite while keeping the remaining spacious bedrooms easily accessible.
Designed for effortless modern living, the expansive layout features two distinct living areas and two dining areas. This versatile floor plan offers unparalleled flexibility, allowing you to easily customize the space for formal entertaining, casual family hangouts. The oversized primary suite serves as a true retreat, highlighted by a freshly updated bathroom featuring brand-new, beautifully upgraded custom tile work. Situated in a wonderful neighborhood with great flow and generous room sizes, this move-in-ready home is truly a rare find.
Sold
Price Unknown
520 Jeff Grimes Blvd, Desoto, TX 75115
4beds
2,090sqft
Single Family Residence
Built in 2001
7,448 Square Feet Lot
$321,100 Zestimate®
$--/sqft
$2,694 Estimated rent
Home value
$321,100
$305,000 - $337,000
$2,694/mo
Zestimate® history
Owner options
List your home for rent
$2,694/mo
Rent Zestimate®
Find your next renter with Zillow Rental Manager. Plus, with online applications, you can quickly screen prospective tenants – for free.
$2,694/mo
Rent Zestimate®
Refinance and save
Refinancing to a lower rate could help reduce your monthly payments and save thousands over the life of the loan.
Explore your selling options
Work with a Zillow partner agent
Leverage their expertise and Zillow's premium Showcase listings to get your home seen by more buyers.
Get startedList with your own agent
Get your home in front of millions of buyers by listing it on Zillow.
Learn how to do itSell it yourself
Take full control of how buyers see your home on Zillow by listing For Sale by Owner (FSBO).
List your homeWhat's special
Fresh modern paint jobFreshly updated bathroomHighly desirable split-floor planSpacious bedroomsExceptional curb appealVersatile floor planGreat flow
Zillow last checked:
Listing updated:
Listed by:
Alexis Ramirez 0760083 469-335-6674,
Monument Realty 214-705-7827
Bought with:
Amy Contreras, 0810162
The Vibe Brokerage, LLC
Source: NTREIS,MLS#: 21278275
Facts & features
Interior
Bedrooms & bathrooms
- Bedrooms: 4
- Bathrooms: 2
- Full bathrooms: 2
Primary bedroom
- Level: First
- Dimensions: 15 x 13
Bedroom
- Level: First
- Dimensions: 10 x 10
Bedroom
- Level: First
- Dimensions: 9 x 13
Bedroom
- Level: First
- Dimensions: 12 x 10
Dining room
- Level: First
- Dimensions: 12 x 12
Family room
- Level: First
- Dimensions: 15 x 15
Living room
- Level: First
- Dimensions: 14 x 12
Appliances
- Included: Dishwasher, Electric Range, Disposal, Gas Water Heater, Microwave, Vented Exhaust Fan
Features
- Decorative/Designer Lighting Fixtures, Double Vanity, Open Floorplan, Pantry, Vaulted Ceiling(s), Walk-In Closet(s)
- Flooring: Carpet, Ceramic Tile, Laminate
- Has basement: No
- Number of fireplaces: 1
- Fireplace features: Living Room
Interior area
- Total interior livable area: 2,090 sqft
Property
Parking
- Total spaces: 2
- Parking features: Additional Parking, Driveway, Garage, Garage Door Opener
- Attached garage spaces: 2
Features
- Levels: One
- Stories: 1
- Pool features: None
Lot
- Size: 7,448 Square Feet
Details
- Parcel number: 20098570060040000
Construction
Type & style
- Home type: SingleFamily
- Architectural style: Detached
- Property subtype: Single Family Residence
Materials
- Foundation: Slab
- Roof: Composition
Condition
- Year built: 2001
Utilities & green energy
- Sewer: Public Sewer
- Water: Public
- Utilities for property: Sewer Available, Water Available
Community & HOA
Community
- Subdivision: South Mdws Add Sec 04
HOA
- Has HOA: No
Location
- Region: Desoto
Financial & listing details
- Tax assessed value: $367,380
- Annual tax amount: $8,388
- Date on market: 5/21/2026
- Cumulative days on market: 14 days
Price history
| Date | Event | Price |
|---|---|---|
| 7/10/2026 | Sold | -- |
Source: NTREIS #21278275 Report a problem | ||
| 6/24/2026 | Pending sale | $329,999$158/sqft |
Source: NTREIS #21278275 Report a problem | ||
| 5/21/2026 | Listed for sale | $329,999+3.4%$158/sqft |
Source: NTREIS #21278275 Report a problem | ||
| 12/1/2025 | Listing removed | $318,999$153/sqft |
Source: NTREIS #20924364 Report a problem | ||
| 9/10/2025 | Price change | $318,999-0.3%$153/sqft |
Source: NTREIS #20924364 Report a problem | ||
| 8/23/2025 | Price change | $320,000-1.5%$153/sqft |
Source: NTREIS #20924364 Report a problem | ||
| 7/4/2025 | Price change | $324,9990%$156/sqft |
Source: NTREIS #20924364 Report a problem | ||
| 5/2/2025 | Listed for sale | $325,000+1.6%$156/sqft |
Source: NTREIS #20924364 Report a problem | ||
| 4/24/2025 | Listing removed | $320,000$153/sqft |
Source: NTREIS #20783618 Report a problem | ||
| 1/30/2025 | Price change | $320,000-8.6%$153/sqft |
Source: NTREIS #20783618 Report a problem | ||
| 12/26/2024 | Price change | $350,000+6.1%$167/sqft |
Source: NTREIS #20783618 Report a problem | ||
| 12/15/2024 | Listed for sale | $330,000$158/sqft |
Source: NTREIS #20783618 Report a problem | ||
| 3/15/2006 | Sold | -- |
Source: Public Record Report a problem | ||
| 11/2/2005 | Sold | -- |
Source: Public Record Report a problem | ||
| 5/10/2005 | Sold | -- |
Source: Public Record Report a problem | ||
Public tax history
| Year | Property taxes | Tax assessment |
|---|---|---|
| 2025 | $8,980 +7.1% | $367,380 |
| 2024 | $8,388 +11.3% | $367,380 +12.3% |
| 2023 | $7,537 -8.9% | $327,250 |
| 2022 | $8,277 +18.8% | $327,250 +27.1% |
| 2021 | $6,970 +0.2% | $257,510 +6.2% |
| 2020 | $6,959 -0.2% | $242,430 |
| 2019 | $6,974 +31.1% | $242,430 +30.7% |
| 2018 | $5,319 +30.4% | $185,470 +31.3% |
| 2017 | $4,078 +0.9% | $141,280 |
| 2016 | $4,040 +15.7% | $141,280 +17% |
| 2015 | $3,490 | $120,720 |
| 2014 | $3,490 | $120,720 |
| 2013 | -- | -- |
| 2012 | -- | -- |
| 2011 | -- | -- |
| 2010 | -- | -- |
| 2009 | -- | -- |
| 2008 | -- | -- |
| 2007 | -- | -- |
| 2005 | -- | -- |
| 2004 | -- | -- |
| 2003 | -- | -- |
| 2002 | -- | -- |
| 2001 | -- | -- |
Find assessor info on the county website
Neighborhood: 75115
Nearby homes
- $275,7003 bd2 ba1.7k sqft518 Jeff Grimes Blvd, Desoto, TX 75115Off Market

- $292,6003 bd2 ba1.7k sqft522 Jeff Grimes Blvd, Desoto, TX 75115Off Market
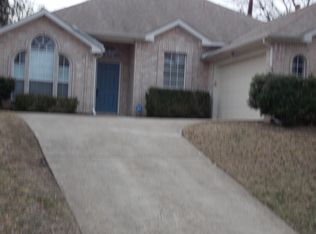
- $282,5004 bd2 ba2.1k sqft513 Meadow Hill Dr, Desoto, TX 75115Off Market

- $318,8005 bd3 ba2.7k sqft517 Meadow Hill Dr, Desoto, TX 75115Off Market
- $337,4004 bd3 ba2.7k sqft509 Meadow Hill Dr, Desoto, TX 75115Off Market
- $294,2004 bd2 ba1.7k sqft516 Jeff Grimes Blvd, Desoto, TX 75115Off Market
- $321,6003 bd2 ba2.5k sqft521 Jeff Grimes Blvd, Desoto, TX 75115Off Market
- $380,7004 bd2 ba2.8k sqft519 Jeff Grimes Blvd, Desoto, TX 75115Off Market
Nearby schools
GreatSchools rating
- 4/10Woodridge Elementary SchoolGrades: K-4Distance: 1.3 mi
- 2/10Desoto West Middle SchoolGrades: 6-8Distance: 1.4 mi
- 3/10Desoto High SchoolGrades: 9-12Distance: 1.7 mi
Schools provided by the listing agent
- Elementary: Woodridge
- Middle: Desoto West
- High: Desoto
- District: Desoto ISD
Source: NTREIS. This data may not be complete. We recommend contacting the local school district to confirm school assignments for this home.
Get a cash offer in 3 minutes
Find out how much your home could sell for in as little as 3 minutes with a no-obligation cash offer.
Estimated market value
$321,100
Get a cash offer in 3 minutes
Find out how much your home could sell for in as little as 3 minutes with a no-obligation cash offer.
Estimated market value
$321,100
- Texas
- Dallas County
- Desoto
- 75115
- 520 Jeff Grimes Blvd
Nearby cities
Nearby neighborhoods
Nearby zip codes
Other Desoto Topics
