Skip main navigation
Sold
  • $345,000

    520 Kathleen Dr, Cottage Grove, OR 97424

    2beds
    1,512sqft
    Residential, Manufactured Home
    Built in 1997
    6,969 Square Feet Lot
    $349,800 Zestimate®
    $228/sqft
    $1,624 Estimated rent

    Home value

    $349,800

    $322,000 - $381,000

    $1,624/mo

    Zestimate® history
    Loading
    Loading...

    Owner options

    List your home for rent

    $1,624/mo

    Rent Zestimate®

    Find your next renter with Zillow Rental Manager. Plus, with online applications, you can quickly screen prospective tenants – for free.

    Learn more

    $1,624/mo

    Rent Zestimate®

    Refinance and save

    $2,202/mo

    Est. payment

    Refinancing to a lower rate could help reduce your monthly payments and save thousands over the life of the loan.

    See today's rates

    $2,202/mo

    Est. payment

    Explore your selling options

    Work with a Zillow partner agent

    Leverage their expertise and Zillow's premium Showcase listings to get your home seen by more buyers.

    Get started

    List with your own agent

    Get your home in front of millions of buyers by listing it on Zillow.

    Learn how to do it

    Sell it yourself

    Take full control of how buyers see your home on Zillow by listing For Sale by Owner (FSBO).

    List your home

    What's special

    Private fully fenced backyardNewer guttersGas rangeVinyl plank flooringVaulted ceilingsNew hvac systemCorner lot
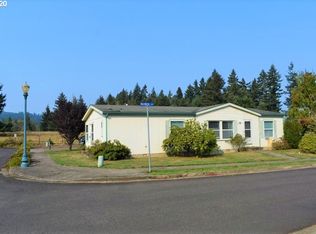
    **OPEN HOUSE SAT 11:00-1:00** Welcome to this beautifully maintained home on a corner lot featuring 2+ bedrooms, 2 bathrooms, plus an office that can easily serve as a 3rd bedroom. This home offers vaulted ceilings, skylights, vinyl plank flooring, newer gutters, exterior and interior paint and a new HVAC system this year. Enjoy a large kitchen with granite countertops, gas range, newer appliances and center island with a functional layout. This property offers a private, fully fenced backyard complete with deck, gazebo, and storage shed. HOA fees $100 annually. Situated in a desirable, convenient location to parks and schools with easy freeway access. A wonderful blend of comfort and convenience - move in ready.

    Zillow last checked:

    Listing updated:

    Listed by:

    Dena Landrum 541-345-8100,

    RE/MAX Integrity,

    Jo Ann Zebrowski 541-912-3318,

    RE/MAX Integrity

    Bought with:

    Tony Gomes, 201239602

    Balance Real Estate

    Source: RMLS (OR),MLS#: 221941416MLS Logo

    Facts & features

    Interior

    Bedrooms & bathrooms
    • Bedrooms: 2
    • Bathrooms: 2
    • Full bathrooms: 2
    • Main level bathrooms: 2
    Rooms
    • Room types: Office, Bedroom 2, Dining Room, Family Room, Kitchen, Living Room, Primary Bedroom
    Primary bedroom
    • Features: Bathroom, Wallto Wall Carpet
    • Level: Main
    • Area: 195
    • Dimensions: 13 x 15
    Bedroom 2
    • Features: Wallto Wall Carpet
    • Level: Main
    • Area: 132
    • Dimensions: 11 x 12
    Dining room
    • Features: Ceiling Fan, Sliding Doors
    • Level: Main
    • Area: 121
    • Dimensions: 11 x 11
    Kitchen
    • Features: Dishwasher, Island, Skylight, Free Standing Refrigerator, Granite, Vaulted Ceiling
    • Level: Main
    • Area: 156
    • Width: 13
    Living room
    • Features: Vaulted Ceiling
    • Level: Main
    • Area: 208
    • Dimensions: 16 x 13
    Office
    • Features: Wallto Wall Carpet
    • Level: Main
    Heating
    • Forced Air, Heat Pump
    Cooling
    • Heat Pump
    Appliances
    • Included: Dishwasher, Disposal, Free-Standing Gas Range, Free-Standing Refrigerator, Range Hood, Gas Water Heater
    • Laundry: Laundry Room
    Features
    • Ceiling Fan(s), Granite, High Ceilings, Vaulted Ceiling(s), Kitchen Island, Bathroom
    • Flooring: Wall to Wall Carpet
    • Doors: Sliding Doors
    • Windows: Double Pane Windows, Vinyl Frames, Skylight(s)
    • Basement: Crawl Space
    Interior area
    • Total structure area: 1,512
    • Total interior livable area: 1,512 sqft

    Property

    Parking
    • Total spaces: 2
    • Parking features: Driveway, Off Street, Garage Door Opener, Attached
    • Attached garage spaces: 2
    • Has uncovered spaces: Yes
    Features
    • Stories: 1
    • Patio & porch: Deck
    • Fencing: Fenced
    Lot
    • Size: 6,969 Square Feet
    • Features: Corner Lot, Level, Sprinkler, SqFt 7000 to 9999
    Details
    • Additional structures: Gazebo
    • Parcel number: 1579703

    Construction

    Type & style
    • Home type: MobileManufactured
    • Architectural style: Contemporary
    • Property subtype: Residential, Manufactured Home
    Materials
    • Other
    • Foundation: Block
    • Roof: Composition
    Condition
    • Resale
    • New construction: No
    • Year built: 1997

    Utilities & green energy

    • Gas: Gas
    • Sewer: Public Sewer
    • Water: Public
    • Utilities for property: Cable Connected

    Community & HOA

    HOA
    • Has HOA: Yes
    • HOA fee: $100 annually
    Location
    • Region: Cottage Grove

    Financial & listing details

    • Price per square foot: $228/sqft
    • Tax assessed value: $345,648
    • Annual tax amount: $2,414
    • Date on market: 9/25/2025
    • Cumulative days on market: 4 days
    • Listing terms: Cash,Conventional,FHA,VA Loan

    Price history

    DateEventPrice
    10/10/2025Sold$345,000-2.8%$228/sqft
    Source: RMLS (OR) #221941416 Report a problem
    9/30/2025Pending sale$355,000$235/sqft
    Source: RMLS (OR) #221941416 Report a problem
    9/25/2025Listed for sale$355,000+6%$235/sqft
    Source: RMLS (OR) #221941416 Report a problem
    11/10/2021Sold$335,000+3.1%$222/sqft
    Source: RMLS (OR) #21037182 Report a problem
    9/16/2021Pending sale$325,000$215/sqft
    Source: RMLS (OR) #21037182 Report a problem
    9/10/2021Listed for sale$325,000+66.7%$215/sqft
    Source: RMLS (OR) #21037182 Report a problem
    3/30/2018Sold$195,000-2.5%$129/sqft
    Source: RMLS (OR) #18576839 Report a problem
    2/22/2018Pending sale$199,900$132/sqft
    Source: Jim Downing Realty #18576839 Report a problem
    2/18/2018Listed for sale$199,900+5.2%$132/sqft
    Source: Jim Downing Realty #18576839 Report a problem
    12/22/2017Sold$190,000$126/sqft
    Source: Public Record Report a problem
    11/16/2017Pending sale$190,000$126/sqft
    Source: Keller Williams /Eugene-Spfld #17550263 Report a problem
    11/12/2017Listed for sale$190,000+58%$126/sqft
    Source: Keller Williams /Eugene-Spfld #17550263 Report a problem
    7/31/2002Sold$120,250+281.7%$80/sqft
    Source: Public Record Report a problem
    12/2/1997Sold$31,500$21/sqft
    Source: Public Record Report a problem

    Public tax history

    YearProperty taxesTax assessment
    2025$2,477 +2.6%$167,124 +3%
    2024$2,414 +2.3%$162,257 +3%
    2023$2,361 +4%$157,532 +3%
    2022$2,270 -16.6%$152,944 +3%
    2021$2,722 +2%$148,490 +3%
    2020$2,668 +5.7%$144,166 +3%
    2019$2,525 +1.3%$139,967 +3%
    2018$2,493 $135,891 +3%
    2017$2,493 +3.6%$131,933 +3%
    2016$2,406 +6.3%$128,090 +1.8%
    2015$2,262 +5.3%$125,869 +7.3%
    2014$2,149 +15%$117,288 +7.3%
    2013$1,870 -3.1%$109,319 -6.7%
    2012$1,930 $117,122 -4.2%
    2011-- $122,202 +3%
    2010-- $118,643 +3%
    2009-- $115,187 +3%
    2008-- $111,832 +3%
    2007-- $108,575 +3%
    2006-- $105,413 +3%
    2005-- $102,343 +3%
    2004-- $99,362 +3%
    2003-- $96,468 +3%
    2002-- $93,658 +3%
    2001-- $90,930 +3%
    2000-- $88,282
    Find assessor info on the county website

    Neighborhood: 97424

    Nearby schools

    GreatSchools rating
    Schools provided by the listing agent
    • Elementary: Harrison
    • Middle: Lincoln
    • High: Cottage Grove

    Source: RMLS (OR). This data may not be complete. We recommend contacting the local school district to confirm school assignments for this home.

    Sell for more on Zillow
    Get a Zillow Showcase℠ listing at no additional cost and you could sell for .
    $349,800
    2% more
    +$6,996
    With Zillow Showcase(estimated)
    $356,796