Welcome to 520 Knox, an architectural stunning corner lot townhome located just steps from Memorial Park. With industrial sized windows, incredible natural light pours into the home making it feel spacious and airy. Or ask the Alexa controlled blinds to close to your perfect preference, one of many upgrades the meticulous owners added. This home leads the field in design. The impressive 2nd floor brings together a spacious living room, dining area and striking kitchen with a 10' marble island, double-stacked cabinetry, Jenn Air 48" gas range and premium appliances. The 3rd floor primary suite features a spa-like bath with slipper tub, dual vanity, walk-in shower and walk-in closet. 2 additional bedrooms offer ensuite baths/walk-in closets, including a 1st-floor suite w/ French doors to the fenced, wrap around yard. Soaring 12' ceilings, real hardwoods throughout. An exceptional rooftop terrace with outdoor kitchen, pergola, firepit and city views complete the home. 2024 roof.
For sale
Price cut: $25K (10/1)
$865,000
520 Knox St, Houston, TX 77007
3beds
2,634sqft
Single Family Residence
Built in 2018
2,051 Square Feet Lot
$833,400 Zestimate®
$328/sqft
$-- HOA
What's special
Outdoor kitchenReal hardwoods throughoutExceptional rooftop terraceFenced wrap around yardIncredible natural lightSlipper tubDining area
- 34 days
- 1,122
- 138
Zillow last checked:
Listing updated:
Listed by:
Fiona Gilmour TREC #0553329 713-870-8532,
Keller Williams Realty Metropolitan
Source: HAR,MLS#: 6579879
Facts & features
Interior
Bedrooms & bathrooms
- Bedrooms: 3
- Bathrooms: 4
- Full bathrooms: 3
- 1/2 bathrooms: 1
Primary bedroom
- Level: Third
- Area: 256.5
- Dimensions: 14'3 x 18'0
Bedroom
- Level: First
- Area: 146.67
- Dimensions: 11'0 x 13'4
Bedroom
- Level: Third
- Area: 272.23
- Dimensions: 18'3 x 14'11
Dining room
- Level: Second
- Area: 291.92
- Dimensions: 18'10 x 15'6
Other
- Level: Fourth
- Area: 272.23
- Dimensions: 18'3 x 14'11
Kitchen
- Level: Second
- Area: 221.29
- Dimensions: 18'10 x 11'9
Living room
- Level: Second
- Area: 478.52
- Dimensions: 18'7 x 25'9
Living room
- Level: Second
- Area: 478.52
- Dimensions: 18'7 x 25'9
Heating
- Natural Gas, Zoned
Cooling
- Ceiling Fan(s), Electric, Zoned
Appliances
- Included: Disposal, Refrigerator, Wine Refrigerator, Electric Oven, Microwave, Gas Cooktop, Dishwasher
- Laundry: Electric Dryer Hookup, Gas Dryer Hookup, Washer Hookup
Features
- Crown Molding, Formal Entry/Foyer, High Ceilings, 1 Bedroom Down - Not Primary BR, En-Suite Bath, Primary Bed - 3rd Floor, Multilevel Bedroom, Walk-In Closet(s)
- Flooring: Tile, Wood
- Windows: Window Coverings
Interior area
- Total structure area: 2,634
- Total interior livable area: 2,634 sqft
Video & virtual tour
Property
Parking
- Total spaces: 2
- Parking features: Attached, Additional Parking, Garage Door Opener, Double-Wide Driveway
- Attached garage spaces: 2
Features
- Stories: 4
- Patio & porch: Patio/Deck, Porch, Deck
- Exterior features: Back Green Space, Outdoor Kitchen, Side Yard, Sprinkler System
- Fencing: Back Yard,Full
Lot
- Size: 2,051 Square Feet
- Features: Back Yard, Corner Lot, Patio Lot, Subdivided, 0 Up To 1/4 Acre
Details
- Parcel number: 1398970010001
Construction
Type & style
- Home type: SingleFamily
- Architectural style: Contemporary
- Property subtype: Single Family Residence
Materials
- Brick, Stucco
- Foundation: Slab
- Roof: Composition
Condition
- New construction: No
- Year built: 2018
Utilities & green energy
- Sewer: Public Sewer
- Water: Public
Green energy
- Energy efficient items: Thermostat, Exposure/Shade
Community & HOA
Community
- Subdivision: Enterra/Knox
Location
- Region: Houston
Financial & listing details
- Price per square foot: $328/sqft
- Tax assessed value: $652,273
- Annual tax amount: $9,880
- Date on market: 9/3/2026
- Listing terms: Cash,Conventional
- Road surface type: Concrete, Curbs, Gutters
Estimated market value
$833,400
$792,000 - $875,000
$4,163/mo
Price history
| Date | Event | Price |
|---|---|---|
| 10/1/2026 | Price change | $865,000-2.8%$328/sqft |
Source:  HAR #6579879 Report a problem HAR #6579879 Report a problem | ||
| 9/3/2026 | Listed for sale | $890,000$338/sqft |
Source: HAR #6579879 Report a problem | ||
Public tax history
| Year | Property taxes | Tax assessment |
|---|---|---|
| 2025 | $9,880 | $652,273 |
| 2024 | -- | -- |
| 2023 | $9,838 -3.9% | $667,515 +10.7% |
| 2022 | $10,232 | $602,785 +9.3% |
| 2021 | -- | $551,355 |
| 2020 | $10,328 +16.9% | $551,355 +51.1% |
| 2019 | $8,836 | $364,900 |
Find assessor info on the county website
Monthly payment
Est. payment
Payment breakdown
Explore the cost of this home by adjusting the details. Changes won't be saved.Climate risks
Neighborhood: Washington Avenue Coalition - Memorial Park
Nearby schools
Schools provided by the listing agent
- Elementary: Memorial Elementary School (Houston)
- Middle: Hogg Middle School (Houston)
- High: Lamar High School (Houston)
Source: HAR. This data may not be complete. We recommend contacting the local school district to confirm school assignments for this home.

Similar homes
- $699,5003 bd4 ba3.1k sqft1423 Knox St, Houston, TX 77007For Sale
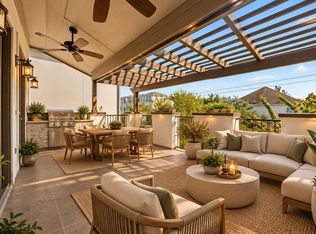 MLS ID #97907724, Jihye Deveau, Compass RE Texas, LLC - The Heights. HAR
 - $895,0003 bd4 ba3.2k sqft129 Arnold St, Houston, TX 77007For Sale
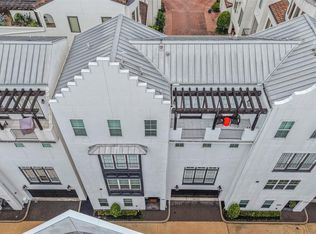 MLS ID #8908266, Thalia Guderyon, Compass RE Texas, LLC - Memorial. HAR
 - $825,0003 bd4 ba3k sqft415 Reinerman St #A, Houston, TX 77007For Sale
 MLS ID #68666821, Michelle Rainwater, New Leaf Real Estate. HAR
 - $725,0003 bd4 ba2.4k sqft512 Asbury St, Houston, TX 77007For Sale
 MLS ID #36653810, Annie Hewitt, Martha Turner Sotheby's International Realty - Memorial. HAR
