Outstanding quality in the all brick 2 story . Don't miss this one with a fabulous private and treed fence yard too. Almost 3500 sq on the first 2 floors- plus finished Lower level. The spacious foyer welcomes your guest into this home with a newer front door, hardwood floors and views of the curved staircase . To the left of the foyer is the living room and den. Both of hardwood floors. There are double doors at the far wall of the Living Room that leads to the den with built in bookcases and views of the private back yard. The spacious formal Dining room is on the other side of the foyer. The Dining Room has crown molding, chair railing and also has hardwood floors.The kitchen is quite large with cherry cabinets, granite countertop space, a coffee bar with a wine refrigerator, a 6 foot island with bar sitting space and an unbelievable window package over the sink offering wonderful counter top work space and outstanding views of the private, manicured, and fenced back yard.There also is a new slider in the eat in area that leads to the back yard. The step down family room has 2 walls of built ins, a gas fireplace, crown molding and glass french doors leading to the stone patio. There is a large first floor laundry that has a built in sink, double closet , shelves for storage and access to backyard.The master is located on the second floor and has double entry doors, a walk in closet and a remodeled master bath. Walk through the dressing table area to an oversized master bath with newer vanity, double sink top, and 8 foot walk in tiled shower . There are 3 other generous size bedrooms all w/ double closets and are carpeted. The second bathroom has also been remodeled with vanity, double sinks, tiled flooring and tile surround and custom shower doors.. The lower level is finished with 2 rec room, and tiled work out space. There also is an egress/ingress window and plenty of storage !! This is a one of a kind- quality built home- Don't miss it!!
Closed
$525,000
520 Lake Of The Woods Blvd, Akron, OH 44333
4beds
4,197sqft
Single Family Residence
Built in 1985
0.77 Acres Lot
$592,700 Zestimate®
$125/sqft
$3,439 Estimated rent
Home value
$592,700
$551,000 - $640,000
$3,439/mo
Zestimate® history
Owner options
List your home for rent
$3,439/mo
Rent Zestimate®
Find your next renter with Zillow Rental Manager. Plus, with online applications, you can quickly screen prospective tenants – for free.
$3,439/mo
Rent Zestimate®
Refinance and save
$3,702/mo
Est. payment
Refinancing to a lower rate could help reduce your monthly payments and save thousands over the life of the loan.
$3,702/mo
Est. payment
Explore your selling options
Work with a Zillow partner agent
Leverage their expertise and Zillow's premium Showcase listings to get your home seen by more buyers.
Get startedList with your own agent
Get your home in front of millions of buyers by listing it on Zillow.
Learn how to do itSell it yourself
Take full control of how buyers see your home on Zillow by listing For Sale by Owner (FSBO).
List your homeWhat's special
Gas fireplaceFirst floor laundryFinished lower levelRec roomOversized master bathUnbelievable window packageCustom shower doors
Zillow last checked:
Listing updated:
Listed by:
Sherri G Costanzo 330-807-2722 sherricostanzo@gmail.com,
RE/MAX Crossroads Properties
Bought with:
Stacy A Barbicas, 2008000889
Keller Williams Chervenic Rlty
Source: MLS Now,MLS#: 5155509 Originating MLS: Akron Cleveland Association of REALTORS
Originating MLS: Akron Cleveland Association of REALTORSFacts & features
Interior
Bedrooms & bathrooms
- Bedrooms: 4
- Bathrooms: 3
- Full bathrooms: 2
- 1/2 bathrooms: 1
- Main level bathrooms: 1
Primary bedroom
- Description: Flooring: Carpet
- Features: Walk-In Closet(s)
- Level: Second
- Dimensions: 16.00 x 13.00
Bedroom
- Description: Flooring: Carpet,Luxury Vinyl Tile
- Level: Second
- Dimensions: 13.00 x 7.00
Bedroom
- Description: Flooring: Carpet
- Level: Second
- Dimensions: 14 x 13
Bedroom
- Description: Flooring: Carpet
- Level: Second
- Dimensions: 14 x 12
Primary bathroom
- Description: Flooring: Ceramic Tile,Wood
- Features: Built-in Features
- Level: Second
- Dimensions: 15.00 x 13.00
Bathroom
- Description: Flooring: Ceramic Tile
- Level: Second
- Dimensions: 14 x 8
Den
- Description: Flooring: Hardwood
- Features: Bookcases, Natural Woodwork
- Level: First
- Dimensions: 13.00 x 11.00
Dining room
- Description: Flooring: Hardwood
- Features: Chandelier
- Level: First
- Dimensions: 19.00 x 14.00
Eat in kitchen
- Description: Flooring: Hardwood
- Features: Breakfast Bar, Built-in Features, Chandelier, Granite Counters
- Level: First
- Dimensions: 15.00 x 13.00
Entry foyer
- Description: Flooring: Hardwood
- Level: First
- Dimensions: 13.00 x 9.00
Family room
- Description: Flooring: Carpet
- Features: Built-in Features, Fireplace
- Level: First
- Dimensions: 21.00 x 15.00
Laundry
- Description: Flooring: Tile
- Features: Built-in Features
- Level: First
- Dimensions: 17.00 x 14.00
Living room
- Description: Flooring: Hardwood
- Level: First
- Dimensions: 13.00 x 12.00
Recreation
- Description: Flooring: Carpet,Ceramic Tile
- Features: Built-in Features
- Level: Lower
- Dimensions: 26 x 13
Recreation
- Description: Flooring: Carpet
- Level: Lower
- Dimensions: 26 x 14
Heating
- Forced Air, Fireplace(s), Gas
Cooling
- Central Air
Appliances
- Included: Built-In Oven, Dishwasher, Disposal, Microwave, Range, Refrigerator
- Laundry: Main Level, Laundry Room
Features
- Breakfast Bar, Bookcases, Ceiling Fan(s), Crown Molding, Double Vanity, Entrance Foyer, Eat-in Kitchen, Granite Counters, Kitchen Island, Storage, Walk-In Closet(s)
- Windows: Insulated Windows
- Basement: Full,Partially Finished
- Number of fireplaces: 1
- Fireplace features: Family Room, Gas
Interior area
- Total structure area: 4,197
- Total interior livable area: 4,197 sqft
- Finished area above ground: 3,467
- Finished area below ground: 730
Property
Parking
- Total spaces: 2
- Parking features: Attached, Drain, Garage, Garage Door Opener, Paved
- Attached garage spaces: 2
Features
- Levels: Two
- Stories: 2
- Patio & porch: Patio
- Fencing: Back Yard,Fenced,Vinyl
Lot
- Size: 0.77 Acres
- Dimensions: 100 x 325
- Features: Wooded
Details
- Parcel number: 6900241
Construction
Type & style
- Home type: SingleFamily
- Architectural style: Colonial
- Property subtype: Single Family Residence
Materials
- Brick
- Foundation: Block
- Roof: Asphalt,Fiberglass
Condition
- Year built: 1985
Utilities & green energy
- Sewer: Public Sewer
- Water: Public
Community & HOA
Community
- Features: Other
- Security: Smoke Detector(s)
- Subdivision: Lake Of The Wooos
HOA
- Has HOA: Yes
- Services included: Other
- HOA fee: $200 annually
- HOA name: Lake Of The Woods
Location
- Region: Akron
Financial & listing details
- Price per square foot: $125/sqft
- Tax assessed value: $421,450
- Annual tax amount: $7,286
- Date on market: 9/12/2025
- Cumulative days on market: 4 days
Price history
| Date | Event | Price |
|---|---|---|
| 10/14/2025 | Sold | $525,000+3%$125/sqft |
Source:  MLS Now #5155509 Report a problem MLS Now #5155509 Report a problem | ||
| 9/17/2025 | Pending sale | $509,900$121/sqft |
Source: MLS Now #5155509 Report a problem | ||
| 9/12/2025 | Listed for sale | $509,900+70%$121/sqft |
Source: MLS Now #5155509 Report a problem | ||
| 3/11/1997 | Sold | $300,000-3.2%$71/sqft |
Source: Public Record Report a problem | ||
| 8/23/1994 | Sold | $310,000$74/sqft |
Source: Public Record Report a problem | ||
Public tax history
| Year | Property taxes | Tax assessment |
|---|---|---|
| 2025 | $7,245 -0.6% | $147,510 |
| 2024 | $7,286 +4% | $147,510 |
| 2023 | $7,008 -0.6% | $147,510 +17% |
| 2022 | $7,049 +5.5% | $126,078 |
| 2021 | $6,682 | $126,078 |
| 2020 | -- | $126,078 +3.7% |
| 2019 | $6,946 +1.8% | $121,594 +0% |
| 2018 | $6,826 +2.2% | $121,590 |
| 2017 | $6,676 | $121,590 +7.9% |
| 2016 | $6,676 | $112,660 |
| 2015 | $6,676 +0.3% | $112,660 |
| 2014 | $6,655 +4.5% | $112,660 +4.5% |
| 2013 | $6,365 +0.4% | $107,830 |
| 2012 | $6,338 +2.9% | $107,830 0% |
| 2011 | $6,158 -2.3% | $107,832 -5.5% |
| 2010 | $6,306 | $114,076 |
| 2009 | -- | $114,076 |
| 2008 | $5,741 -6.5% | $114,076 -9.3% |
| 2007 | $6,140 -2.3% | $125,787 |
| 2006 | $6,282 +4.4% | $125,787 |
| 2005 | $6,015 +91.6% | $125,787 |
| 2004 | $3,140 -47.5% | $125,787 |
| 2003 | $5,980 -0.7% | $125,787 |
| 2002 | $6,024 +4.9% | $125,787 +1.2% |
| 2001 | $5,744 +9.5% | $124,236 +7.5% |
| 2000 | $5,245 | $115,605 |
Find assessor info on the county website
Neighborhood: 44333
Nearby homes
- $492,1004 bd3 ba2.9k sqft510 Lake Of The Woods Blvd, Akron, OH 44333Off Market
- $461,5004 bd2 ba2.6k sqft530 Lake Of The Woods Blvd, Akron, OH 44333Off Market
- $539,0004 bd3 ba3.3k sqft540 Lake Of The Woods Blvd, Akron, OH 44333Off Market
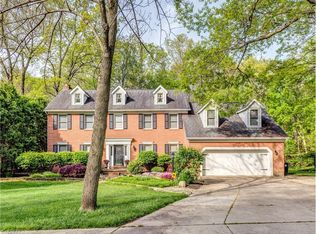
- $518,5004 bd5 ba3.2k sqft2799 Longwood Ln, Akron, OH 44333Off Market
- $507,1004 bd3 ba2.9k sqft500 Lake Of The Woods Blvd, Akron, OH 44333Off Market
- $520,8004 bd3 ba2.8k sqft550 Lake Of The Woods Blvd, Akron, OH 44333Off Market
- $491,1005 bd3 ba2.8k sqft521 Lake Of The Woods Blvd, Akron, OH 44333Off Market
- $480,0004 bd3 ba2.7k sqft531 Lake Of The Woods Blvd, Akron, OH 44333Sold
Nearby schools
GreatSchools rating
- 7/10Herberich Primary Elementary SchoolGrades: K-4Distance: 0.4 mi
- 7/10Copley-Fairlawn Middle SchoolGrades: 5-8Distance: 3.5 mi
- 8/10Copley High SchoolGrades: 9-12Distance: 2.8 mi
Schools provided by the listing agent
- District: Copley-Fairlawn CSD - 7703
Source: MLS Now. This data may not be complete. We recommend contacting the local school district to confirm school assignments for this home.
Get a cash offer in 3 minutes
Find out how much your home could sell for in as little as 3 minutes with a no-obligation cash offer.
Estimated market value
$592,700
Get a cash offer in 3 minutes
Find out how much your home could sell for in as little as 3 minutes with a no-obligation cash offer.
Estimated market value
$592,700
- Ohio
- Summit County
- Akron
- 44333
- 520 Lake Of The Woods Blvd
Nearby cities
Nearby neighborhoods
Nearby zip codes
Other Akron Topics
