SCENIC LAKE LIFE AWAITS - JUST STEPS FROM YOUR DOOR - YOU'RE SURROUNDED BY BEAUTIFUL LAKES! This gorgeous home is just a few minutes from Dodge Park where you can enjoy boating, fishing, kayaking, swimming, waterskiing and more ... on beautiful Cass Lake! Welcome to this move-in-ready gem that’s better than new construction, built by M/I Homes in the heart of Waterford Township. This stylish 4-bedroom, 2.5-bath home offers over 2,300 square feet of sunlit, thoughtfully designed living space, perfect for both everyday comfort and effortless entertaining. The open-concept main level features a show stopping kitchen with sleek finishes, modern appliances, and generous prep space—ideal for cooking, gathering, or hosting weekend brunch. A professionally designed home office (2024) adds a touch of custom flair, complete with a striking feature wall and on-trend paint tones. UPSTAIRS, unwind in the spacious primary suite with a luxurious en-suite bathroom —your personal spa retreat. All bedrooms are generously sized, while the second-floor loft - provides a cozy bonus space for movie nights or playtime. You’ll also love the recently upgraded custom laundry room with built-in cabinetry and stylish finishes. Basement is ready for your finishing touch - with an egress window & open space. Located in a vibrant community surrounded by lakes, parks, trails, and nearby shopping and dining, this neighborhood is ideal for outdoor lovers and adventure seekers. And here’s the kicker: the garage fits a 23-foot bass boat—ready when you are for a spontaneous lake day (boat not included!). With all the charm of lake living and the comfort of modern design, this nearly new home is bursting with possibility. Schedule your private tour today and embrace the lake life lifestyle you’ve been dreaming of! **Access to Cass Lake & surrounding lakes is solely through the public access points and beaches - neighborhood is not waterfront ** BATVAI **
Sold for $425,000
$425,000
520 Lake Village Ave, Waterford, MI 48328
4beds
2,260sqft
Single Family Residence
Built in 2023
6,969 Square Feet Lot
$514,400 Zestimate®
$188/sqft
$3,044 Estimated rent
Home value
$514,400
$484,000 - $550,000
$3,044/mo
Zestimate® history
Owner options
List your home for rent
$3,044/mo
Rent Zestimate®
Find your next renter with Zillow Rental Manager. Plus, with online applications, you can quickly screen prospective tenants – for free.
$3,044/mo
Rent Zestimate®
Refinance and save
$2,860/mo
Est. payment
Refinancing to a lower rate could help reduce your monthly payments and save thousands over the life of the loan.
$2,860/mo
Est. payment
Explore your selling options
Work with a Zillow partner agent
Leverage their expertise and Zillow's premium Showcase listings to get your home seen by more buyers.
Get startedList with your own agent
Get your home in front of millions of buyers by listing it on Zillow.
Learn how to do itSell it yourself
Take full control of how buyers see your home on Zillow by listing For Sale by Owner (FSBO).
List your homeWhat's special
Zillow last checked:
Listing updated:
Listed by:
Jennifer A Toomajian 248-303-9097,
Real Estate One-Troy
Bought with:
Cheryl Bailey, 6501206794
Coldwell Banker Professionals-Birm
Source: Realcomp II,MLS#: 20251017768
Facts & features
Interior
Bedrooms & bathrooms
- Bedrooms: 4
- Bathrooms: 3
- Full bathrooms: 2
- 1/2 bathrooms: 1
Primary bedroom
- Level: Second
- Area: 272
- Dimensions: 17 X 16
Bedroom
- Level: Second
- Area: 110
- Dimensions: 10 X 11
Bedroom
- Level: Second
- Area: 143
- Dimensions: 11 X 13
Bedroom
- Level: Second
- Area: 165
- Dimensions: 11 X 15
Primary bathroom
- Level: Second
- Area: 121
- Dimensions: 11 X 11
Other
- Level: Second
- Area: 66
- Dimensions: 11 X 6
Other
- Level: Entry
- Area: 30
- Dimensions: 6 X 5
Other
- Level: Entry
- Area: 108
- Dimensions: 12 X 9
Kitchen
- Level: Entry
- Area: 187
- Dimensions: 17 X 11
Laundry
- Level: Second
- Area: 56
- Dimensions: 8 X 7
Living room
- Level: Entry
- Area: 252
- Dimensions: 14 X 18
Loft
- Level: Second
- Area: 270
- Dimensions: 18 X 15
Heating
- Forced Air, Natural Gas
Cooling
- Central Air
Appliances
- Included: Disposal, Energy Star Qualified Dishwasher, Energy Star Qualified Refrigerator, Free Standing Gas Oven, Free Standing Gas Range, Microwave, Range Hood, Stainless Steel Appliances
- Laundry: Electric Dryer Hookup, Laundry Room, Washer Hookup
Features
- Entrance Foyer, High Speed Internet, Programmable Thermostat
- Basement: Unfinished
- Has fireplace: Yes
- Fireplace features: Gas, Living Room
Interior area
- Total interior livable area: 2,260 sqft
- Finished area above ground: 2,260
Property
Parking
- Total spaces: 2
- Parking features: Two Car Garage, Attached
- Attached garage spaces: 2
Features
- Levels: Two
- Stories: 2
- Entry location: GroundLevelwSteps
- Patio & porch: Covered, Porch
- Exterior features: Lighting
- Pool features: None
- Fencing: Back Yard,Fenced,Fencing Allowed
- Waterfront features: All Sports Lake, Beach Access
- Body of water: Cass Lake - Dodge Park
Lot
- Size: 6,969 Square Feet
- Dimensions: 50 x 125
Details
- Parcel number: 1335132021
- Special conditions: Short Sale No,Standard
Construction
Type & style
- Home type: SingleFamily
- Architectural style: Colonial
- Property subtype: Single Family Residence
Materials
- Vinyl Siding
- Foundation: Basement, Poured
- Roof: Asphalt
Condition
- New construction: No
- Year built: 2023
Utilities & green energy
- Sewer: Public Sewer
- Water: Public
Community & HOA
Community
- Subdivision: LAKE POINTE PRESERVE
HOA
- Has HOA: Yes
- Services included: Other
- HOA fee: $60 monthly
- HOA phone: 248-377-9933
Location
- Region: Waterford
Financial & listing details
- Price per square foot: $188/sqft
- Tax assessed value: $203,910
- Annual tax amount: $4,673
- Date on market: 7/18/2025
- Cumulative days on market: 10 days
- Listing agreement: Exclusive Right To Sell
- Listing terms: Cash,Conventional,FHA,Va Loan
Price history
| Date | Event | Price |
|---|---|---|
| 8/29/2025 | Sold | $425,000-1.1%$188/sqft |
Source:  Realcomp II #20251017768 Report a problem Realcomp II #20251017768 Report a problem | ||
| 8/29/2025 | Pending sale | $429,900$190/sqft |
Source: Realcomp II #20251017768 Report a problem | ||
| 7/18/2025 | Listed for sale | $429,900+5.5%$190/sqft |
Source: Realcomp II #20251017768 Report a problem | ||
| 10/13/2023 | Sold | $407,405+2.6%$180/sqft |
Source: Realcomp II #20230032272 Report a problem | ||
| 9/18/2023 | Pending sale | $397,235$176/sqft |
Source: Realcomp II #20230032272 Report a problem | ||
| 8/28/2023 | Price change | $397,235+0.3%$176/sqft |
Source: Realcomp II #20230032272 Report a problem | ||
| 8/21/2023 | Price change | $396,235+0.3%$175/sqft |
Source: Realcomp II #20230032272 Report a problem | ||
| 6/19/2023 | Price change | $395,235+0.5%$175/sqft |
Source: Realcomp II #20230032272 Report a problem | ||
| 4/26/2023 | Listed for sale | $393,235$174/sqft |
Source:  M/I Homes Report a problem M/I Homes Report a problem | ||
Public tax history
Tax history is unavailable.
Neighborhood: 48328
Nearby homes
- $366,7003 bd3 ba1.8k sqft571 S Winding Dr, Waterford, MI 48328Off Market
- $390,0003 bd3 ba1.7k sqft555 S Winding Dr, Waterford, MI 48328Sold
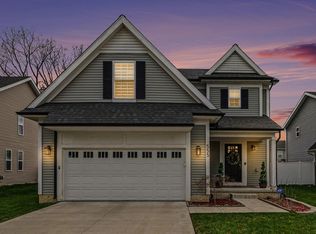
- $385,1003 bd3 ba1.9k sqft575 S Winding Dr, Waterford, MI 48328Off Market
- $375,0003 bd3 ba1.8k sqft581 S Winding Dr, Waterford, MI 48328Sold
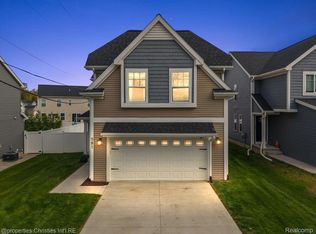
- $411,8754 bd3 ba2.6k sqft512 Lake Village Ave, Waterford, MI 48328Sold
- $375,0003 bd3 ba2.1k sqft502 Lake Village Ave, Waterford Township, MI 48328Sold
- $409,0003 bd3 ba2.4k sqft545 S Winding Dr, Waterford, MI 48328For Sale
- $375,4003 bd3 ba2.1k sqft532 Lake Village Ave, Waterford, MI 48328Off Market
- $346,9003 bd3 ba1.7k sqft545 S Winding Road, Waterford, MI 48328Off Market
Nearby schools
GreatSchools rating
- NAWaterford Lifetracks Program Crary CampusGrades: Distance: 1 mi
- 5/10Mason Middle SchoolGrades: 6-8Distance: 4 mi
- 5/10Waterford Mott High SchoolGrades: 9-12Distance: 1.8 mi
Get a cash offer in 3 minutes
Find out how much your home could sell for in as little as 3 minutes with a no-obligation cash offer.
Estimated market value
$514,400
Get a cash offer in 3 minutes
Find out how much your home could sell for in as little as 3 minutes with a no-obligation cash offer.
Estimated market value
$514,400
- Michigan
- Oakland County
- Waterford
- 48328
- 520 Lake Village Ave
Nearby cities
Nearby zip codes
Other Waterford Topics
