Step into timeless character with this historic home . Built in 1913, this inviting two-story home blends early 20th-century charm buyers love in a classic property with the everyday comfort buyers are looking for today. With 3 bedrooms and 2 bathrooms, and a bonus room, the home offers a practical layout for households needing flexible living space, guest accommodations, a home office, or room to grow. The home’s classic construction gives it a warm, established feel, while details such as its historic age, two-story design, and comfortable bedroom-and-bath count create a strong foundation for modern living. The main level can serve as a welcoming gathering area, while the upper level offers separation and privacy for bedrooms or additional personal space. Recently renovated 2 baths, 1st level wood floors refinished, fresh paint, new back deck, new applainces ( includes washer/dryer) , and a new roof installed Aug. '26. Use your imagination and create new spaces in the basement that has recent new insulation and framing. Located a stones throw from Sand Creek offering walking and jogging paths on this no thru street which is great for privacy. Don't miss the opportunity to own a piece of Newton History in this one of a kind home. Located in Newton, this property places you near the conveniences of town while preserving the character of an established neighborhood. Whether you are drawn to historic homes, looking for a manageable residence with charm, or seeking a property with potential to personalize, 520 Lakeside Pl offers an appealing opportunity in Harvey County. Highlights: 1913-built home, two-story layout, 3 bedrooms, 2 bathrooms, established Newton location, and classic residential character ready for its next chapter.
Pending
$155,000
520 Lakeside Pl, Newton, KS 67114
3beds
1,275sqft
Single Family Onsite Built
Built in 1913
5,227 Square Feet Lot
$-- Zestimate®
$122/sqft
$-- HOA
What's special
- 30 days
- 374
- 28
Zillow last checked:
Listing updated:
Listed by:
Jolene Ducommun 214-676-4702,
Platinum Realty LLC
Source: SCKMLS as distributed by MLS GRID,MLS#: 677755
Facts & features
Interior
Bedrooms & bathrooms
- Bedrooms: 3
- Bathrooms: 2
- Full bathrooms: 2
Primary bedroom
- Description: Carpet
- Level: Main
- Area: 100
- Dimensions: 10 x 10
Bedroom
- Description: Carpet
- Level: Upper
- Area: 99
- Dimensions: 11 x 9
Bedroom
- Description: Carpet
- Level: Upper
- Area: 100
- Dimensions: 10 x 10
Bonus room
- Description: Carpet
- Level: Upper
- Area: 108
- Dimensions: 9 x 12
Dining room
- Description: Wood
- Level: Main
- Area: 132
- Dimensions: 12 x 11
Kitchen
- Description: Luxury Vinyl
- Level: Main
- Area: 99
- Dimensions: 11 x 9
Living room
- Description: Wood
- Level: Main
- Area: 240
- Dimensions: 12 x 20
Heating
- Forced Air, Natural Gas
Cooling
- Central Air, Electric
Appliances
- Included: Dishwasher, Disposal, Microwave, Refrigerator, Range, Washer, Dryer
- Laundry: Main Level
Features
- Ceiling Fan(s)
- Basement: Unfinished
- Has fireplace: No
Interior area
- Total interior livable area: 1,275 sqft
- Finished area above ground: 1,275
- Finished area below ground: 0
Property
Parking
- Total spaces: 1
- Parking features: Detached
- Garage spaces: 1
Features
- Levels: Two
- Stories: 2
- Patio & porch: Deck
- Exterior features: Guttering - ALL
Lot
- Size: 5,227 Square Feet
- Features: Standard
Details
- Parcel number: 0941703016006.000
Construction
Type & style
- Home type: SingleFamily
- Architectural style: Traditional
- Property subtype: Single Family Onsite Built
Materials
- Frame
- Foundation: Full, No Egress Window(s), Concrete Perimeter
- Roof: Composition
Condition
- Year built: 1913
Utilities & green energy
- Gas: Natural Gas Available
- Utilities for property: Sewer Available, Natural Gas Available, Public
Community & HOA
Community
- Features: Sidewalks
- Subdivision: LAKESIDE
HOA
- Has HOA: No
Location
- Region: Newton
Financial & listing details
- Price per square foot: $122/sqft
- Tax assessed value: $58,300
- Annual tax amount: $1,111
- Date on market: 8/19/2026
- Cumulative days on market: 28 days
- Ownership: Individual
- Road surface type: Paved
Estimated market value
Not available
Estimated sales range
Not available
Not available
Price history
Price history is unavailable.
Public tax history
| Year | Property taxes | Tax assessment |
|---|---|---|
| 2025 | $1,111 +8.2% | $6,705 +7.2% |
| 2024 | $1,027 -1.8% | $6,256 +1.7% |
| 2023 | $1,046 +15.6% | $6,153 +14.4% |
| 2022 | $905 +7.4% | $5,378 +7% |
| 2021 | $842 +7% | $5,026 +6% |
| 2020 | $787 +5.3% | $4,742 +5% |
| 2019 | $747 +108.8% | $4,516 +6% |
| 2018 | $358 +4% | $4,261 +2% |
| 2017 | $344 -48.7% | $4,177 |
| 2016 | $671 | $4,177 |
| 2015 | $671 +8.4% | $4,177 |
| 2014 | $619 | $4,177 +13.1% |
| 2013 | -- | $3,692 |
| 2012 | -- | -- |
| 2011 | -- | -- |
| 2010 | -- | $3,870 |
| 2009 | -- | $3,870 |
| 2008 | -- | $3,870 +3.9% |
| 2007 | -- | $3,723 +3.2% |
| 2006 | -- | $3,608 +3.3% |
| 2005 | -- | $3,492 |
| 2004 | -- | $3,492 +2.8% |
| 2003 | -- | $3,397 -12.1% |
| 2002 | -- | $3,864 +2.8% |
| 2000 | -- | $3,760 |
Find assessor info on the county website
Monthly payment
Est. payment
Payment breakdown
Explore the cost of this home by adjusting the details. Changes won't be saved.Climate risks
Neighborhood: 67114
Nearby schools
Schools provided by the listing agent
- Elementary: Sunset
- Middle: Chisholm
- High: Newton
Source: SCKMLS as distributed by MLS GRID. This data may not be complete. We recommend contacting the local school district to confirm school assignments for this home.
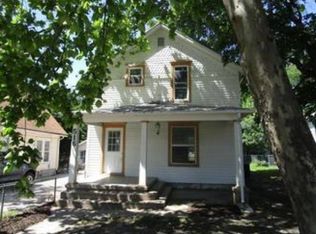
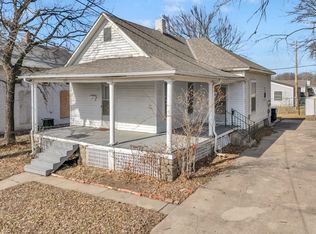
Similar homes
- $150,0003 bd2 ba1k sqft116 SW 3rd St, Newton, KS 67114For Sale
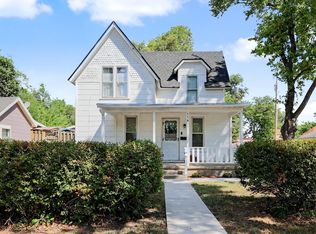 MLS ID #678451, Mikaela Rehmert-Fira, Elite Real Estate Experts. SCKMLS as distributed by MLS GRID
 - $--3 bd2 ba1.3k sqft918 N Logan St, Newton, KS 67114Auction
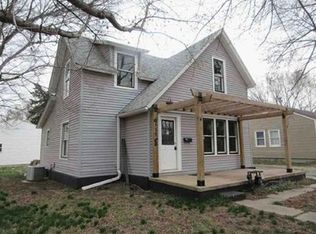 Xome
Xome - $155,0004 bd3 ba1.8k sqft407 E 8th St, Newton, KS 67114For Sale
 MLS ID #678695, Katie Walton, LPT Realty, LLC. SCKMLS as distributed by MLS GRID
 - $140,0003 bd2 ba1.7k sqft501 Old Main St, Newton, KS 67114For Sale
 MLS ID #678724, Bobbie Lane, Real Broker, LLC. SCKMLS as distributed by MLS GRID
