Skip main navigation
Pending
$265,000
3beds
1,078sqft

520 Lancaster Ave, Lancaster, PA 17603

3beds
1,078sqft
Townhouse
Built in 1900
1,307 sqft
Open parking
$246 price/sqft

What's special

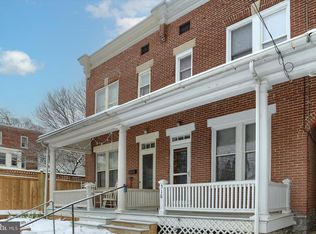
Comfortable living spacesWelcoming front porchRear patioGas cookingFunctional layout

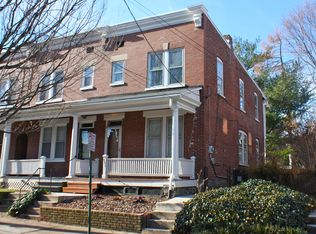
Welcome to 520 Lancaster Ave, conveniently located in Lancaster City near Lancaster General Hospital. This 3-bedroom, 1-bath home offers a functional layout and comfortable living spaces throughout. The main level features durable luxury vinyl plank (LVP) flooring and a natural flow from the living room to the dining room and into ...

17 days
|
882
|
41
|

Likely to sell faster than

Source: Bright MLS,MLS#: PALA2090462MLS Logo
Travel times

Dining Room

Kitchen

Living Room

Bedroom

Bedroom

Bathroom

Bedroom

Outdoor 1

Zillow last checked:

Listing updated:

Listed by:

Carissa Garpstas 717-788-8347,

Keller Williams Elite 7175532500,

Listing Team: Koch Garpstas Realty Group, Co-Listing Team: Koch Garpstas Realty Group,Co-Listing Agent: Matthew Joseph Koch 717-788-8347,

Keller Williams Elite

Source: Bright MLS,MLS#: PALA2090462MLS Logo

Facts & features

Interior

Bedrooms & bathrooms
  • Bedrooms: 3
  • Bathrooms: 1
  • Full bathrooms: 1
Rooms
  • Room types: Living Room, Dining Room, Bedroom 2, Bedroom 3, Kitchen, Bedroom 1, Full Bath
Bedroom 1
  • Features: Flooring - Carpet
  • Level: Upper
Bedroom 2
  • Features: Flooring - Carpet
  • Level: Upper
Bedroom 3
  • Features: Flooring - Carpet
  • Level: Upper
Dining room
  • Features: Flooring - Luxury Vinyl Plank
  • Level: Main
Other
  • Features: Bathroom - Tub Shower, Flooring - Vinyl
  • Level: Upper
Kitchen
  • Features: Flooring - Luxury Vinyl Plank, Kitchen - Gas Cooking
  • Level: Main
Living room
  • Features: Flooring - Luxury Vinyl Plank
  • Level: Main
Heating
  • Forced Air, Natural Gas
Cooling
  • Central Air, Electric
Appliances
  • Included: Microwave, Dishwasher, Oven/Range - Gas, Refrigerator, Gas Water Heater
  • Laundry: In Basement
Features
  • Bathroom - Tub Shower, Dining Area, Floor Plan - Traditional, Plaster Walls
  • Flooring: Luxury Vinyl, Carpet
  • Basement: Full,Unfinished
  • Has fireplace: No
Interior area
  • Total structure area: 1,078
  • Total interior livable area: 1,078 sqft
  • Finished area above ground: 1,078
  • Finished area below ground: 0
Video & virtual tour

Property

Parking
  • Parking features: On Street
  • Has uncovered spaces: Yes
Accessibility
  • Accessibility features: None
Features
  • Levels: Two
  • Stories: 2
  • Patio & porch: Patio, Porch
  • Pool features: None
  • Has view: Yes
  • View description: City
Lot
  • Size: 1,307 Square Feet
Details
  • Additional structures: Above Grade, Below Grade
  • Parcel number: 3391708700000
  • Zoning: R3 - MEDIUM DENSITY
  • Zoning description: Single-Family Dwelling
  • Special conditions: Standard

Construction

Type & style
  • Home type: Townhouse
  • Architectural style: Traditional
  • Property subtype: Townhouse
Materials
  • Brick, Masonry
  • Foundation: Stone
  • Roof: Shingle,Rubber
Condition
  • New construction: No
  • Year built: 1900

Utilities & green energy

  • Sewer: Public Sewer
  • Water: Public

Community & HOA

Community
  • Security: Carbon Monoxide Detector(s), Exterior Cameras, Smoke Detector(s)
  • Subdivision: Lancaster
HOA
  • Has HOA: No
Location
  • Region: Lancaster
  • Municipality: LANCASTER CITY

Financial & listing details

  • Price per square foot: $246/sqft
  • Tax assessed value: $100,600
  • Annual tax amount: $4,157
  • Date on market: 6/19/2026
  • Listing agreement: Exclusive Agency
  • Listing terms: Cash,Conventional
  • Inclusions: Refrigerator
  • Exclusions: All Staging Furniture And Accessories
  • Ownership: Fee Simple

Price history

DateEventPrice
6/24/2026Pending sale$265,000$246/sqft
Source: Bright MLS #PALA2090462 Report a problem
6/19/2026Listed for sale$265,000+135.6%$246/sqft
Source: Bright MLS #PALA2090462 Report a problem
10/16/2025Listing removed$1,699$2/sqft
Source: Bright MLS #PALA2074414 Report a problem
9/22/2025Price change$1,699-2.9%$2/sqft
Source: Bright MLS #PALA2074414 Report a problem
9/19/2025Price change$1,749-2.3%$2/sqft
Source: Bright MLS #PALA2074414 Report a problem
9/15/2025Price change$1,790-0.3%$2/sqft
Source: Bright MLS #PALA2074414 Report a problem
9/6/2025Price change$1,795-3%$2/sqft
Source: Bright MLS #PALA2074414 Report a problem
8/16/2025Price change$1,850-2.6%$2/sqft
Source: Bright MLS #PALA2074414 Report a problem
8/7/2025Listed for rent$1,899$2/sqft
Source: Bright MLS #PALA2074414 Report a problem
3/24/2021Listing removed--
Source: Owner Report a problem
2/25/2008Sold$112,500+73.1%$104/sqft
Source: Public Record Report a problem
5/30/2007Sold$65,000-0.8%$60/sqft
Source: Public Record Report a problem
4/15/2007Listed for sale$65,500$61/sqft
Source: Owner Report a problem

Public tax history

YearProperty taxesTax assessment
2025$4,023 +1.1%$100,600
2024$3,981 +1.7%$100,600
2023$3,914 +4.3%$100,600
2022$3,751 $100,600
2021$3,751 +1180.8%$100,600
2020$293 -91.9%$100,600
2019$3,615 +1134.6%$100,600
2018$293 -90.2%$100,600 +54.5%
2017$2,990 +0.9%$65,100
2016$2,963 +14.6%$65,100
2015$2,586 $65,100
2014$2,586 $65,100
2013-- $65,100
2012-- $65,100
2011-- $65,100
2010-- $65,100
2009-- $65,100 +12.8%
2007-- $57,700
2006-- $57,700
2005-- $57,700 +4.2%
2004-- $55,400
2003-- $55,400
2002-- $55,400
2000-- $55,400

Find assessor info on the county website

Monthly payment

Est. payment
$1,581/mo
Principal & interest
$1307
Property taxes
$274
More affordability toolsChevron Right

Estimated market value

$269,800

$256,000 - $283,000

$1,598/mo

Climate risks

Explore flood, wildfire, and other predictive climate risk information for this property on First Street®️.

Neighborhood: Chestnut Hill

Nearby schools

Thomas Wharton El School
Grades PK-50.2 miles
4/10
GreatSchools® Rating
Test Score Rating
5/10
Student Progress Rating
3/10
Reynolds Middle School
Grades 6-80.3 miles
5/10
GreatSchools® Rating
Test Score Rating
4/10
Student Progress Rating
5/10
McCaskey Campus
Grades 9-121.3 miles
5/10
GreatSchools® Rating
Test Score Rating
3/10
College Readiness Rating
2/10
Student Progress Rating
8/10