Larksong Manor is a beautiful Jonathan Miller Architecture and Design home. Primary bedroom on main, ensuite bathroom, soaking tub, walk in shower, walk in closet, custom closet system, two addt'l BRs (or one office) on main. Upstairs BR, ensuite bath, game room, & office nook. Perfect for separate living/MIL suite. Custom exterior on additional lots includes low maintenance turf, extensive hardscapes and lighting, walk ways, wood burning fireplace, gas fire pit, wood burning fire pit, garden, custom regulation professional corn hole court, on almost 1.5 acres. Enjoy over a dozen fruit trees, including apple, pear, plum, and cherry. Home comes fully furnished (exterior & interior), SONOS sound system, TVs, pool table, hot tub, security system, Generac generator. View to greenspace that remains open as part of the community common areas. Bridgemore community includes clubhouse, pool, and sidewalks for lots of outdoor activities.
Sold for $1,990,000
$1,990,000
520 Larksong Dr, Farragut, TN 37934
4beds
4,043sqft
Single Family Residence
Built in 2019
1.29 Acres Lot
$1,938,900 Zestimate®
$492/sqft
$4,011 Estimated rent
Home value
$1,938,900
$1.76M - $2.13M
$4,011/mo
Zestimate® history
Owner options
List your home for rent
$4,011/mo
Rent Zestimate®
Find your next renter with Zillow Rental Manager. Plus, with online applications, you can quickly screen prospective tenants – for free.
$4,011/mo
Rent Zestimate®
Refinance and save
$9,710/mo
Est. payment
Refinancing to a lower rate could help reduce your monthly payments and save thousands over the life of the loan.
$9,710/mo
Est. payment
Explore your selling options
Work with a Zillow partner agent
Leverage their expertise and Zillow's premium Showcase listings to get your home seen by more buyers.
Get startedList with your own agent
Get your home in front of millions of buyers by listing it on Zillow.
Learn how to do itSell it yourself
Take full control of how buyers see your home on Zillow by listing For Sale by Owner (FSBO).
List your homeWhat's special
Zillow last checked:
Listing updated:
Listed by:
Misty Cunningham,
Keller Williams Signature,
Julie Carter 865-209-9998,
Keller Williams Signature
Bought with:
Whitney Carter, 365601
Realty One Group Anthem
Source: East Tennessee Realtors,MLS#: 1259490
Facts & features
Interior
Bedrooms & bathrooms
- Bedrooms: 4
- Bathrooms: 3
- Full bathrooms: 3
Rooms
- Room types: Bonus Room
Heating
- Central, Natural Gas, Electric
Cooling
- Central Air
Appliances
- Included: Dishwasher, Disposal, Microwave, Range, Self Cleaning Oven
Features
- Walk-In Closet(s), Kitchen Island, Pantry, Eat-in Kitchen, Bonus Room
- Flooring: Carpet, Hardwood, Tile
- Windows: Insulated Windows
- Basement: Crawl Space
- Number of fireplaces: 1
- Fireplace features: Other
Interior area
- Total structure area: 4,043
- Total interior livable area: 4,043 sqft
Property
Parking
- Total spaces: 3
- Parking features: Garage Door Opener, Attached, Main Level
- Attached garage spaces: 3
Features
- Exterior features: Prof Landscaped
- Has view: Yes
- View description: Other
Lot
- Size: 1.29 Acres
- Features: Level
Details
- Parcel number: 152PD011
Construction
Type & style
- Home type: SingleFamily
- Architectural style: Traditional
- Property subtype: Single Family Residence
Materials
- Brick
Condition
- Year built: 2019
Utilities & green energy
- Sewer: Public Sewer
- Water: Public
Community & HOA
Community
- Features: Sidewalks
- Security: Security System, Smoke Detector(s)
- Subdivision: Bridgemore S/D Phase 3
HOA
- Has HOA: Yes
- Services included: Some Amenities
- HOA fee: $650 quarterly
Location
- Region: Farragut
Financial & listing details
- Price per square foot: $492/sqft
- Tax assessed value: $1,083,600
- Annual tax amount: $4,210
- Date on market: 4/19/2024
- Listing terms: Cash,Conventional
Price history
| Date | Event | Price |
|---|---|---|
| 5/23/2024 | Sold | $1,990,000-5.2%$492/sqft |
Source:  East Tennessee Realtors #1259490 Report a problem East Tennessee Realtors #1259490 Report a problem | ||
| 4/22/2024 | Pending sale | $2,100,000$519/sqft |
Source: East Tennessee Realtors #1259490 Report a problem | ||
| 4/19/2024 | Listed for sale | $2,100,000+152.4%$519/sqft |
Source: East Tennessee Realtors #1259490 Report a problem | ||
| 7/17/2020 | Sold | $832,000$206/sqft |
Source: East Tennessee Realtors #1072200 Report a problem | ||
Public tax history
| Year | Property taxes | Tax assessment |
|---|---|---|
| 2025 | $4,210 | $270,900 |
| 2024 | $4,210 | $270,900 |
| 2023 | $4,210 +7.9% | $270,900 +7.9% |
| 2022 | $3,903 -2.5% | $251,175 +33% |
| 2021 | $4,004 | $188,875 -75% |
| 2020 | $4,004 +39% | $755,500 +39% |
| 2019 | $2,881 | $543,500 |
Find assessor info on the county website
Neighborhood: 37934
Nearby homes
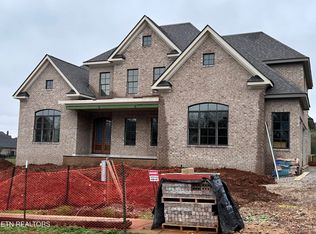
- $1,614,4225 bd5 ba4.6k sqft536 Larksong Dr, Farragut, TN 37934Sold
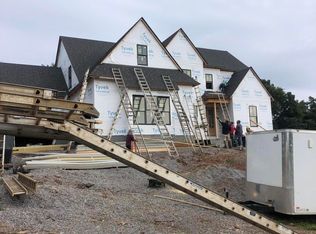
- $1,422,3004 bd5 ba3.9k sqft533 Larksong Dr, Farragut, TN 37934Sold
- $2,023,8184 bd4 ba4.2k sqft521 Larksong Dr, Farragut, TN 37934Sold
- $2,023,8184 bd4 ba3.9k sqft323 Barnsley Rd, Knoxville, TN 37934Sold
- $340,0000.39 Acres330 Barnsley Rd, Knoxville, TN 37934Sold
- $--0.57 Acres12779 Highwick Cir, Knoxville, TN 37934Off Market
- $3,220,7004 bd6 ba8.3k sqft12773 Highwick Cir, Knoxville, TN 37934Off Market
- $195,0000.579 Acres12785 Highwick Cir, Knoxville, TN 37934Off Market
Nearby schools
GreatSchools rating
- NAFarragut Primary SchoolGrades: PK-2Distance: 3.2 mi
- 9/10Farragut Middle SchoolGrades: 6-8Distance: 3.7 mi
- 9/10Farragut High SchoolGrades: 9-12Distance: 3.5 mi
Schools provided by the listing agent
- Elementary: Farragut Intermediate
- Middle: Farragut
- High: Farragut
Source: East Tennessee Realtors. This data may not be complete. We recommend contacting the local school district to confirm school assignments for this home.
Get a cash offer in 3 minutes
Find out how much your home could sell for in as little as 3 minutes with a no-obligation cash offer.
Estimated market value
$1,938,900
Get a cash offer in 3 minutes
Find out how much your home could sell for in as little as 3 minutes with a no-obligation cash offer.
Estimated market value
$1,938,900
- Tennessee
- Knox County
- Farragut
- 37934
- 520 Larksong Dr
Nearby cities
Nearby zip codes
Other Farragut Topics
