Stunning, completely updated, and ready to impress! This house showcases like a model home with fresh paint, beautiful flooring, updated kitchen and baths, stylish lighting with dimmers, custom Closet Factory storage, new windows, new roof, and appliances less than 3 years old. The primary suite is a true retreat, featuring a closet to die for and a luxurious ensuite that feels like your own private spa. Step outside to your own private oasis on over half an acre, with an inground pool, Trex decking, gorgeous landscaping, and a brand-new fence. Just down the street from Grassfield schools and conveniently located near shopping, dining, and major interstates, making it easy to get anywhere you need to go. This home truly has it all—come see for yourself!
Under contract
$629,000
520 Leary Ct, Chesapeake, VA 23323
4beds
2,511sqft
Single Family Residence
Built in 2002
0.63 Acres Lot
$629,700 Zestimate®
$250/sqft
$13/mo HOA
What's special
Inground poolGorgeous landscapingBrand-new fenceBeautiful flooringTrex deckingStunning completely updatedStylish lighting with dimmers
- 16 days
- 1,325
- 197
Likely to sell faster than
Zillow last checked:
Listing updated:
Listed by:
Jessica Stice,
A Better Way Realty Inc. 757-424-9007
Source: REIN Inc.,MLS#: 10652508
Facts & features
Interior
Bedrooms & bathrooms
- Bedrooms: 4
- Bathrooms: 3
- Full bathrooms: 2
- 1/2 bathrooms: 1
Rooms
- Room types: Attic, Breakfast Area, PBR with Bath, Utility Room
Primary bedroom
- Level: Second
- Dimensions: 16 x 19
Bedroom
- Level: Second
Full bathroom
- Level: Second
Dining room
- Level: First
Family room
- Level: First
- Dimensions: 18 X 21
Kitchen
- Level: First
- Dimensions: 13 x 21
Living room
- Level: First
- Dimensions: 12 X 16
Heating
- Natural Gas, Programmable Thermostat
Cooling
- Zoned
Appliances
- Included: Dishwasher, Disposal, Dryer, Microwave, Electric Range, Refrigerator, Trash Compactor, Washer, Gas Water Heater
Features
- Cathedral Ceiling(s), Walk-In Closet(s), Ceiling Fan(s), Entrance Foyer, Pantry
- Flooring: Ceramic Tile, Laminate/LVP
- Basement: Crawl Space
- Attic: Scuttle
- Number of fireplaces: 1
- Fireplace features: Fireplace Gas-natural
Interior area
- Total interior livable area: 2,511 sqft
Video & virtual tour
Property
Parking
- Total spaces: 2
- Parking features: Garage Att 2 Car, 4 Space, Driveway, Garage Door Opener
- Attached garage spaces: 2
- Has uncovered spaces: Yes
Accessibility
- Accessibility features: Pocket Doors
Features
- Levels: Two
- Stories: 2
- Patio & porch: Deck
- Exterior features: Inground Sprinkler
- Pool features: In Ground
- Fencing: Back Yard,Wood,Fenced
- Has view: Yes
- View description: Trees/Woods
- Waterfront features: Not Waterfront
Lot
- Size: 0.63 Acres
Details
- Parcel number: 0453005000020
- Zoning: R15
Construction
Type & style
- Home type: SingleFamily
- Architectural style: Transitional
- Property subtype: Single Family Residence
Materials
- Brick, Vinyl Siding
- Roof: Asphalt Shingle
Condition
- New construction: No
- Year built: 2002
Utilities & green energy
- Sewer: City/County
- Water: City/County
- Utilities for property: Cable Hookup
Community & HOA
Community
- Subdivision: All Others Area 32
HOA
- Has HOA: Yes
- HOA fee: $13 monthly
Location
- Region: Chesapeake
Financial & listing details
- Price per square foot: $250/sqft
- Tax assessed value: $528,800
- Annual tax amount: $5,341
- Date on market: 9/5/2026
Estimated market value
$629,700
$598,000 - $661,000
$3,164/mo
Price history
Price history is unavailable.
Public tax history
| Year | Property taxes | Tax assessment |
|---|---|---|
| 2025 | $5,341 +0.8% | $528,800 +0.8% |
| 2024 | $5,299 +8.6% | $524,700 +8.6% |
| 2023 | $4,879 +2% | $483,100 +6% |
| 2022 | $4,786 +13.2% | $455,800 +13.2% |
| 2021 | $4,229 | $402,800 +4.9% |
| 2020 | -- | $384,000 +3% |
| 2019 | $3,913 +9.7% | $372,700 +9.7% |
| 2018 | $3,568 -4.2% | $339,800 -4.2% |
| 2017 | $3,723 +6.9% | $354,600 +6.9% |
| 2016 | $3,482 +5% | $331,600 +5% |
| 2015 | $3,316 | $315,800 |
| 2014 | $3,316 +0% | $315,800 |
| 2013 | $3,316 +3.2% | $315,800 +3.2% |
| 2012 | $3,213 -6.1% | $306,000 -6.1% |
| 2011 | $3,421 -3.6% | $325,800 -3.6% |
| 2010 | $3,549 -7.4% | $338,000 -7.4% |
| 2009 | $3,834 -1.2% | $365,100 -1.2% |
| 2008 | $3,881 -0.4% | $369,600 +0.6% |
| 2007 | $3,894 -1.8% | $367,400 +2.8% |
| 2006 | $3,967 +38.2% | $357,400 +59.4% |
| 2004 | $2,870 +2% | $224,200 +2% |
| 2003 | $2,813 +8.3% | $219,800 +8.3% |
| 2002 | $2,597 | $202,900 |
Find assessor info on the county website
Monthly payment
Est. payment
Payment breakdown
Explore the cost of this home by adjusting the details. Changes won't be saved.Climate risks
Neighborhood: Deep Creek South
Nearby schools
Schools provided by the listing agent
- Elementary: Grassfield Elementary
- Middle: Hugo A. Owens Middle
- High: Grassfield
Source: REIN Inc.. This data may not be complete. We recommend contacting the local school district to confirm school assignments for this home.
Similar homes
- $724,9004 bd3 ba2.3k sqft648 Johnson St, Virginia Beach, VA 23452For Sale
 MLS ID #10643260, Betty Moritz. REIN Inc.
 - $675,0004 bd3 ba2.5k sqft925 Oxford Dr, Virginia Beach, VA 23452For Sale
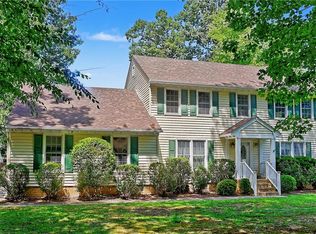 MLS ID #10642515, Robin Dibuono. REIN Inc.
 - $525,0004 bd2 ba1.7k sqft858 Waters Rd, Chesapeake, VA 23322For Sale
 MLS ID #10643319, Michael Miller. REIN Inc.
 - $575,0004 bd3 ba1.9k sqft2256 Bartholomews Xing, Virginia Beach, VA 23456For Sale
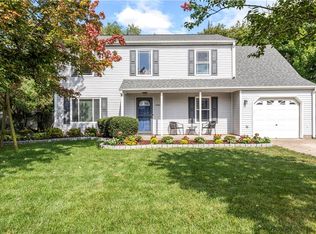 MLS ID #10648861, Rhonda Rockefeller. REIN Inc.
