Skip main navigation
Sold for $390,000
  • $390,000

    520 Legacy Dr, Springville, AL 35146

    3beds
    2,578sqft
    Single Family Residence
    Built in 2010
    0.55 Acres Lot
    $394,200 Zestimate®
    $151/sqft
    $1,722 Estimated rent

    Home value

    $394,200

    $292,000 - $532,000

    $1,722/mo

    Zestimate® history
    Loading
    Loading...

    Owner options

    List your home for rent

    $1,722/mo

    Rent Zestimate®

    Find your next renter with Zillow Rental Manager. Plus, with online applications, you can quickly screen prospective tenants – for free.

    Learn more

    $1,722/mo

    Rent Zestimate®

    Refinance and save

    $2,658/mo

    Est. payment

    Refinancing to a lower rate could help reduce your monthly payments and save thousands over the life of the loan.

    See today's rates

    $2,658/mo

    Est. payment

    Explore your selling options

    Work with a Zillow partner agent

    Leverage their expertise and Zillow's premium Showcase listings to get your home seen by more buyers.

    Get started

    List with your own agent

    Get your home in front of millions of buyers by listing it on Zillow.

    Learn how to do it

    Sell it yourself

    Take full control of how buyers see your home on Zillow by listing For Sale by Owner (FSBO).

    List your home

    What's special

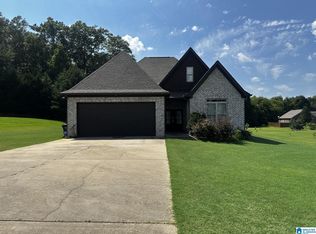
    Side-entry two-car garageSpacious walk-in closetCozy gas fireplaceJetted tubTrey ceilingGorgeous brick one-level homeLarge primary suite
    Come see this gorgeous brick, one-level home with all the charm and comfort you’ve been looking for! Inside, you’ll find beautiful hardwood floors, crown molding throughout, arched doorways, and an inviting, open layout centered around a cozy gas fireplace and plenty of natural light.The kitchen shines with granite countertops, an island, pantry, and tons of cabinet space with thoughtful, customized features—perfect for cooking or gathering with family and friends.The large primary suite offers a true retreat with a sitting area, trey ceiling, jetted tub, dual sinks with extra storage, and a spacious walk-in closet. Bedrooms 2 and 3 are large plus feature walk-in closets.You’ll love the side-entry two-car garage with a dedicated workshop area, offering plenty of space for storage, tools, and weekend projects.Need room to grow? The upstairs unfinished bonus room is sheet-rocked, stubbed for bath and ready for you to complete. This one is a must see!

    Zillow last checked:

    Listing updated:

    Listed by:

    Molly Giddens CELL:2055413500,

    Keller Williams Realty Hoover

    Bought with:

    Linda Burns

    Keller Williams

    Source: GALMLS,MLS#: 21438612MLS Logo

    Facts & features

    Interior

    Bedrooms & bathrooms
    • Bedrooms: 3
    • Bathrooms: 2
    • Full bathrooms: 2
    Rooms
    • Room types: Bedroom, Bonus Room, Dining Room, Bathroom, Great Room, Kitchen, Master Bathroom, Master Bedroom, Office/Study (ROOM)
    Primary bedroom
    • Level: First
    Bedroom 1
    • Level: First
    Bedroom 2
    • Level: First
    Primary bathroom
    • Level: First
    Bathroom 1
    • Level: First
    Dining room
    • Level: First
    Kitchen
    • Features: Stone Counters
    • Level: First
    Basement
    • Area: 0
    Office
    • Level: First
    Heating
    • Central, Forced Air, Natural Gas
    Cooling
    • Central Air, Ceiling Fan(s)
    Appliances
    • Included: Gas Cooktop, Gas Oven, Gas Water Heater
    • Laundry: Gas Dryer Hookup, Washer Hookup, Main Level, Laundry Room, Yes
    Features
    • Recessed Lighting, Workshop (INT), High Ceilings, Cathedral/Vaulted, Crown Molding, Smooth Ceilings, Tray Ceiling(s), Separate Shower, Double Vanity, Split Bedrooms, Tub/Shower Combo, Walk-In Closet(s)
    • Flooring: Carpet, Hardwood, Tile
    • Doors: French Doors
    • Attic: Pull Down Stairs,Yes
    • Number of fireplaces: 1
    • Fireplace features: Gas Starter, Great Room, Gas
    Interior area
    • Total interior livable area: 2,578 sqft
    • Finished area above ground: 2,578
    • Finished area below ground: 0

    Property

    Parking
    • Total spaces: 2
    • Parking features: Attached, Circular Driveway, Driveway, Parking (MLVL), Garage Faces Side
    • Attached garage spaces: 2
    • Has uncovered spaces: Yes
    Features
    • Levels: One
    • Stories: 1
    • Patio & porch: Covered, Open (PATIO), Patio, Porch
    • Pool features: In Ground, Fenced, Community
    • Has spa: Yes
    • Spa features: Bath
    • Has view: Yes
    • View description: None
    • Waterfront features: No
    Lot
    • Size: 0.55 Acres
    Details
    • Parcel number: 1603050001036.000
    • Special conditions: N/A

    Construction

    Type & style
    • Home type: SingleFamily
    • Property subtype: Single Family Residence
    • Attached to another structure: Yes
    Materials
    • Brick, Vinyl Siding
    • Foundation: Slab
    Condition
    • Year built: 2010

    Utilities & green energy

    • Water: Public
    • Utilities for property: Sewer Connected

    Community & HOA

    Community
    • Features: Clubhouse
    • Subdivision: Legacy Springs
    HOA
    • Has HOA: Yes
    • Amenities included: Management
    • Services included: Maintenance Grounds
    • HOA fee: $400 annually
    Location
    • Region: Springville

    Financial & listing details

    • Price per square foot: $151/sqft
    • Tax assessed value: $283,600
    • Annual tax amount: $1,240
    • Price range: $390K - $390K
    • Date on market: 12/10/2025

    Price history

    DateEventPrice
    1/28/2026Sold$390,000-2.5%$151/sqft
    Source: GALMLS #21438612 Report a problem
    1/13/2026Contingent$399,900$155/sqft
    Source: GALMLS #21438612 Report a problem
    12/10/2025Listed for sale$399,900+56.8%$155/sqft
    Source: GALMLS #21438612 Report a problem
    9/30/2010Sold$255,000$99/sqft
    Source: Public Record Report a problem

    Public tax history

    YearProperty taxesTax assessment
    2025$1,240 -3.1%$28,360 -3.1%
    2024$1,280 $29,260
    2023$1,280 +82.4%$29,260 +19.2%
    2022$702 $24,540
    2021$702 $24,540
    2020-- $24,540
    2019-- $24,540 -0.7%
    2018$707 $24,720
    2017-- $24,720
    2016-- $24,720
    2015-- $24,720 -1%
    2014$714 $24,960
    2013-- $24,960
    2012-- $24,960
    2011-- $24,960
    Find assessor info on the county website

    Neighborhood: 35146

    Nearby schools

    GreatSchools rating
    Schools provided by the listing agent
    • Elementary: Springville
    • Middle: Springville
    • High: Springville

    Source: GALMLS. This data may not be complete. We recommend contacting the local school district to confirm school assignments for this home.

    Get a cash offer in 3 minutes
    Find out how much your home could sell for in as little as 3 minutes with a no-obligation cash offer.
    Estimated market value
    $394,200
    Get a cash offer in 3 minutes
    Find out how much your home could sell for in as little as 3 minutes with a no-obligation cash offer.
    Estimated market value
    $394,200