Skip main navigation
Under contract
  • Price cut: $46K (7/25)
    $449,000

    520 Legate Hill Rd, Charlemont, MA 01339

    3beds
    2,001sqft
    : 
    $3,105/mo
    Get pre-qualified
    Single Family Residence
    Built in 1880
    14.5 Acres Lot
    $457,400 Zestimate®
    $224/sqft
    $-- HOA

    What's special

    Grand fireplaceModern updatesUpdated kitchenExceptionally deep east-facing deckCathedral ceilingsDramatic great room additionOpen floor plan
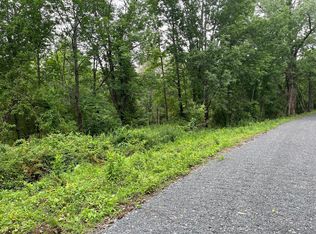
    Cottage charm meets modern updates in this vibrant 1880s property. Sited on 14.5 acres of open meadows, fields, & woods, it pairs original 19th-century architecture w/ an artsy, playful design that turns everyday spaces into a colorful retreat. The open floor plan connects an updated kitchen & living area, warmed by an impressive radiant soapstone wood stove. A dramatic Great Room addition captures sweeping views of the Berkshire East ski slopes, featuring cathedral ceilings, expansive windows, a grand fireplace, & a garage below w/ interior access. Step out onto the exceptionally deep east-facing deck, ideal for entertaining against a scenic backdrop. High-value updates offer peace of mind: a new roof (2024), new Pella windows & skylights (2023), beautifully updated baths, & owner-owned solar panels for excellent energy savings. Located just 2 miles to Route 2 & mins to the Deerfield River, skiing, zip-lining, and hiking trails. A truly one-of-a-kind home that is move in ready for you! ACCEPTED OFFER! OPEN HOUSES CANCELED, 8/8 & 8/9.
    42 days
    |
    1,869
    |
    130
    |

    Zillow last checked:

    Listing updated:

    Listed by:

    Harriet Paine 413-475-4203,

    Cohn & Company 413-772-0105

    Source: MLS PIN,MLS#: 73543369

      Facts & features

      Interior

      Bedrooms & bathrooms
      • Bedrooms: 3
      • Bathrooms: 2
      • Full bathrooms: 2
      Primary bedroom
      • Features: Closet, Flooring - Wood
      • Level: First
      Bedroom 2
      • Features: Skylight, Closet, Flooring - Wood
      • Level: Second
      Bedroom 3
      • Features: Flooring - Wood, Beadboard
      • Level: Second
      Primary bathroom
      • Features: No
      Bathroom 1
      • Features: Bathroom - Full, Bathroom - With Tub & Shower, Flooring - Vinyl, Remodeled, Lighting - Sconce
      • Level: First
      Bathroom 2
      • Features: Bathroom - Full, Bathroom - Tiled With Shower Stall, Flooring - Vinyl, Remodeled, Lighting - Overhead
      • Level: Second
      Dining room
      • Features: Closet/Cabinets - Custom Built, Flooring - Wood, French Doors, Deck - Exterior, Exterior Access, Open Floorplan, Slider
      • Level: First
      Kitchen
      • Features: Flooring - Wood, Pantry, Countertops - Upgraded, Kitchen Island, Breakfast Bar / Nook, Cabinets - Upgraded, Deck - Exterior, Exterior Access, Open Floorplan, Slider, Pot Filler Faucet, Lighting - Pendant
      • Level: First
      Living room
      • Features: Wood / Coal / Pellet Stove, Flooring - Wood, Window(s) - Picture, Open Floorplan
      • Level: First
      Heating
      • Electric Baseboard, Wood Stove, Fireplace(s)
      Cooling
      • None
      Appliances
      • Included: Electric Water Heater, Water Heater, Range, Dishwasher, Refrigerator, Washer, Dryer
      • Laundry: Dryer Hookup - Electric, Washer Hookup, Electric Dryer Hookup
      Features
      • Cathedral Ceiling(s), Ceiling Fan(s), Closet/Cabinets - Custom Built, Open Floorplan, Slider, Pantry, Lighting - Overhead, Beadboard, Great Room, Entry Hall, Internet Available - Broadband, High Speed Internet
      • Flooring: Wood, Vinyl, Flooring - Wood, Flooring - Vinyl
      • Doors: French Doors
      • Windows: Insulated Windows, Screens
      • Basement: Full,Interior Entry,Garage Access,Bulkhead,Concrete
      • Number of fireplaces: 1
      Interior area
      • Total structure area: 2,001
      • Total interior livable area: 2,001 sqft
      • Finished area above ground: 2,001

      Property

      Parking
      • Total spaces: 6
      • Parking features: Under, Garage Door Opener, Paved Drive, Off Street, Tandem, Stone/Gravel, Paved
      • Attached garage spaces: 2
      • Uncovered spaces: 4
      Features
      • Patio & porch: Deck - Exterior, Deck
      • Exterior features: Balcony / Deck, Deck, Rain Gutters, Screens, Stone Wall
      • Has view: Yes
      • View description: Scenic View(s)
      • Frontage length: 829.00
      Lot
      • Size: 14.5 Acres
      • Features: Cleared, Farm, Gentle Sloping, Level
      Details
      • Parcel number: 3689838
      • Zoning: R1

      Construction

      Type & style
      • Home type: SingleFamily
      • Architectural style: Cape,Contemporary,Antique
      • Property subtype: Single Family Residence
      Materials
      • Frame
      • Foundation: Concrete Perimeter, Stone
      • Roof: Shingle
      Condition
      • Year built: 1880

      Utilities & green energy

      • Electric: 200+ Amp Service
      • Sewer: Private Sewer
      • Water: Private
      • Utilities for property: for Electric Range, for Electric Dryer, Washer Hookup
      Green energy
      • Energy generation: Solar

      Community & HOA

      Community
      • Features: Public School
      HOA
      • Has HOA: No
      Location
      • Region: Charlemont

      Financial & listing details

      • Price per square foot: $224/sqft
      • Tax assessed value: $384,200
      • Annual tax amount: $6,458
      • Date on market: 6/30/2026
      • Road surface type: Paved

        Estimated market value

        $457,400

        $435,000 - $480,000

        $2,807/mo

        Price history

        DateEventPrice
        8/8/2026Contingent$449,000$224/sqft
        Source: MLS PIN #73543369 Report a problem
        7/25/2026Price change$449,000-9.3%$224/sqft
        Source: MLS PIN #73543369 Report a problem
        6/30/2026Listed for sale$495,000+85.4%$247/sqft
        Source: MLS PIN #73543369 Report a problem
        6/19/2020Sold$267,000-7%$133/sqft
        Source: BCMLS #229436 Report a problem
        5/11/2020Pending sale$287,000$143/sqft
        Source: Cohn & Company #72594140 Report a problem
        3/28/2020Price change$287,000-6.5%$143/sqft
        Source: Cohn & Company #72594140 Report a problem
        11/19/2019Listed for sale$307,000$153/sqft
        Source: Cohn & Company #72594140 Report a problem

        Public tax history

        YearProperty taxesTax assessment
        2025$5,603 -3.5%$306,200 +9.2%
        2024$5,806 +10.4%$280,500 +10%
        2023$5,261 +0.6%$255,000 +1%
        2022$5,232 +3.7%$252,400 +2.5%
        2021$5,044 +14.7%$246,300 +9.3%
        2020$4,398 -1.1%$225,400
        2019$4,447 -0.8%$225,400 +2.7%
        2018$4,482 +1.1%$219,500
        2017$4,434 +9.6%$219,500 +6.3%
        2016$4,045 +9.6%$206,400
        2015$3,690 +3.9%$206,400
        2014$3,550 -2.1%$206,400 -2.8%
        2013$3,628 +0.9%$212,300 -4.9%
        2012$3,597 +0.7%$223,300
        2011$3,573 -1.4%$223,300 -2.7%
        2010$3,624 +0.8%$229,500
        2009$3,594 +6.7%$229,500
        2008$3,367 -4.3%$229,500 +5.8%
        2007$3,520 +9.8%$216,900 +18%
        2006$3,207 +2.2%$183,800
        2005$3,139 +1.9%$183,800 +10.2%
        2004$3,079 +5.8%$166,800 +15.1%
        2003$2,911 +20.6%$144,900 +17.7%
        2001$2,414 $123,100
        Find assessor info on the county website

        Monthly payment

        Est. payment

        Payment breakdown

        Explore the cost of this home by adjusting the details. Changes won't be saved.
        All calculations are estimates and provided by Zillow, Inc. for informational purposes only. Actual amounts may vary.
        HOA fees may include property taxes on listings classified as Co-Ops. Contact the listing agent and/or owner for fee details.
        Mortgage interest rates are dependent on a number of factors, including credit score, down payment, and repayment length. Interest rate data provided by Zillow Group Marketplace, Inc. as of 1/1/1970 from various mortgage lenders with which we have lead or other similar arrangements; the Estimated Payment is an average of those rates.
        See how much you could borrow to make a competitive offer.

        Climate risks

        Neighborhood: 01339

        Getting around

        0 / 100
        Car-Dependent
        7 / 100
        Somewhat Bikeable

        Nearby schools

        GreatSchools rating
        Schools provided by the listing agent
        • Elementary: Hawlemont
        • Middle: Mohawk Regional Ms
        • High: Mohawk Regional Hs

        Source: MLS PIN. This data may not be complete. We recommend contacting the local school district to confirm school assignments for this home.

        Similar homes